King Edward Park Edmonton Homes for Sale by Norm Cholak of Royal Lepage Noralta Real Estate Edmonton. For further information or to view any of these King Edward Park Edmonton homes please call Norm at 780-991-1313 or email Norm at norm@normcholak.com
7304/7306 78 Avenue NW
Edmonton
T6B 0C1
$799,000
Single Family
beds: 6
baths: 4.0
2,393 sq. ft.
built: 1969
- Status:
- Active
- Prop. Type:
- Single Family
- MLS® Num:
- E4492416
- Bedrooms:
- 6
- Bathrooms:
- 4
- Year Built:
- 1969
- Photos (54)
- Schedule / Email
- Send listing
- Mortgage calculator
- Print listing
Schedule a viewing:
- Property Type:
- Single Family
- Dwelling Type:
- Duplex
- Home Style:
- Bungalow
- Total Floor Area:
- 2,393.38 sq. ft.
- Price Per SqFt:
- $333.84
- Total area above grade.:
- 2,393 sq. ft.
- Secondary Suite:
- Yes
- 2nd Suite Permit By Seller:
- Yes
- Separate Entrance:
- Yes
- Taxes:
- Signup
- Lot Area:
- 8,598.21 sq. ft.
- Grade Level Entry:
- No
- Levels:
- 2
- Exposure / Faces:
- South
- Year built:
- 1969 (Age: 57)
- Bedrooms:
- 6 (Above Grd: 6)
- Bathrooms:
- 4.0 (Full:4/Half:0)
- Total Rooms Above Grade:
- 6
- Plan:
- 7884AH
- Building Type:
- Duplex Side By Side
- Construction:
- Wood, Brick, Vinyl
- Foundation:
- Concrete Perimeter
- Basement:
- Full, Finished
- Basement Development:
- Fully Finished
- Roof:
- Asphalt Shingles
- Floor Finish:
- Vinyl Plank
- Heating:
- Forced Air-2, Natural Gas
- Parking:
- Double Garage Detached
- Garage:
- Yes
- Ensuite:
- No
- Off Street Parking, On Street Parking, See Remarks
- Northwest
- King Edward Park
- Back Lane, Corner Lot, Golf Nearby, Playground Nearby, Schools, Shopping Nearby, Subdividable Lot, See Remarks
- Off Street Parking, On Street Parking, See Remarks
- Back Lane, Corner Lot, Golf Nearby, Playground Nearby, Schools, Shopping Nearby, Subdividable Lot, See Remarks
- Dishwasher-Built-In, Dryer, Refrigerator, Stove-Electric, Washer, See Remarks
- None Known
- Private
- Floor
- Ensuite
- Pieces
- Other
- Main
- No
- 4
- Basement
- No
- 4
- Basement
- No
- 4
- Basement
- No
- 4
- Zone:
- Zone 17
- Zoning:
- Zone 17
- Title to Land:
- Fee Simple
- Legal Lot:
- 1,2
- Road Access:
- Paved
- LINC Number:
- 0015762123
- Days On Website:
- 163 day(s)
-
 Mid-century modern facade with white horizontal siding and a red brick accent
-
Single-story residence featuring white siding, a prominent brick accent wall, and a dark entry door
-
Spacious room featuring light wood-finish flooring, recessed lighting, and a large window with exterior tree views
-
Hallway featuring light wood-finish flooring, white walls, and a recessed ceiling light
-
Spacious room featuring light wood-finish flooring, recessed lighting, and a modern ceiling fan
-
Spacious interior featuring wood-finish flooring, recessed lighting, and a contemporary ceiling fan
-
Galley kitchen featuring light wood-finish cabinetry with black pulls, white appliances, and a window above the sink
-
Modern kitchen with light wood-finish cabinetry and matte black hardware
-
Bright hallway featuring light wood-finish flooring, white walls, and recessed lighting
-
Dedicated laundry area featuring a white washing machine, white dryer, built-in upper cabinetry, and wall-mounted shelving
-
Hallway with light wood-finish flooring, white paneled doors, and matte black hardware
-
Bathroom featuring a bathtub with tiled surround, a white toilet, a vanity with a light wood-finish base, a white countertop, and black hardware
-
Dual vanity with light wood-finish cabinetry, white countertop, and integrated sinks
-
Bright interior room featuring wood-finish flooring, a double-hung window, and a built-in closet with shelving and a hanging rod
-
Light wood-finish flooring complements the bright white walls and trim
-
Spacious room featuring light wood-finish flooring, white walls, and a ceiling fan with integrated lighting
-
Light wood-finish flooring complements crisp white walls in this room, featuring a mirrored closet with sliding doors and a six-panel door with matte black hardware
-
Room featuring light wood-finish flooring, white walls, and a window with a black curtain rod
-
Room featuring light wood-finish flooring, white baseboards, and a closet with a built-in shelf and hanging rod
-
Open-concept living area featuring light wood-finish flooring, white walls, a ceiling fan, and a kitchen with light wood-tone cabinetry, white appliances, and a patterned backsplash
-
Side entry with a white door and an overhead awning
-
Tiled staircase featuring a metal handrail and white painted walls
-
Tile-finished staircase with a metal railing featuring a brass-toned handrail
-
Interior space featuring distinct flooring areas: a light-toned tiled floor in the foreground and dark wood-finish flooring beyond a partial wall
-
Galley kitchen featuring dark cabinetry, laminate countertops, a white electric range, and a white refrigerator
-
Kitchen featuring a white electric range with an overhead hood, black cabinetry, double basin sink, and a high window
-
Open concept living area featuring wood-finish flooring, a full wall of vertical paneling, and an integrated built-in shelving unit
-
Spacious living area featuring wood-finish flooring, white baseboards, and a neutral color palette
-
Corridor with light-colored walls and a textured ceiling
-
Bathroom featuring a porcelain bathtub, tile surround, wood-finish vanity, integrated sink, and an ornate framed mirror
-
Image quality insufficient for description
-
Room featuring wood-finish flooring, white walls, and a large window
-
Room featuring wood-finish flooring, white painted walls, and white baseboards
-
Room featuring wood-finish flooring, white baseboards, and a window with blue curtains
-
Stackable washer and dryer units
-
White siding exterior with brick accents and a bay window
-
Light gray door with panel detailing, complemented by wood-finish flooring and light blue wall paint
-
Living area featuring wood-finish flooring, light blue wall paint, and a corner-installed freestanding fireplace with a dark metal flue
-
Kitchen featuring white cabinetry, white square tile flooring, white subway tile backsplash, and a large window above the sink
-
Image quality insufficient for description
-
Image quality insufficient for description
-
Hardwood-style flooring and light-toned walls define this interior space, featuring a multi-pane window
-
Hallway featuring light blue walls and white tile flooring
-
Wood-finish vanity with dual cabinet storage and an integrated sink
-
Exterior siding with decorative lattice details, paved walkway, covered entry, and lush perimeter landscaping
-
Rear exterior featuring a stucco facade, white trim windows, and an upper-level balcony with white railing
-
Rear exterior featuring a stucco finish, multiple windows, and a second-story balcony
-
Corner lot property featuring a white exterior with brick accents, mature evergreen trees, and established landscaping
-
Overhead view of residential properties featuring shingle roofs, paved streets, and concrete sidewalks
-
Residential neighborhood featuring a grid street pattern and mature tree canopy
-
Aerial perspective showcasing residential streets with numerous detached homes, mature trees, and a distant city skyline
-
Aerial perspective highlighting a verdant residential area with mature tree-lined streets
-
Aerial view showcasing residential properties with gray and brown shingle roofs
-
Aerial perspective showcasing an established residential area with mature tree-lined streets
- Listings on market:
- 56
- Avg list price:
- $589,990
- Min list price:
- $330,000
- Max list price:
- $1,799,000
- Avg days in system:
- 54
- Min days in system:
- 5
- Max days in system:
- 305
- Avg price per sq.ft.:
- $431.91

- NORM CHOLAK
- RE/MAX River City
- 1 (780) 991-1313
- norm@normcholak.com
Ready to Buy in King Edward Park Edmonton? – CLICK HERE!!!
Ready to Sell in King Edward Park Edmonton? – CLICK HERE!!!
KING EDWARD PARK EDMONTON HOMES FOR SALE
For further information on any of these King Edward Park Edmonton Homes for Sale, call Norm Cholak at 780-991-1313 or email norm@normcholak.com. Norm is an expert and experienced Realtor in the King Edward Park area of Edmonton and can help you buy or sell your King Edward Park Edmonton Home today!
KING EDWARD PARK EDMONTON REAL ESTATE
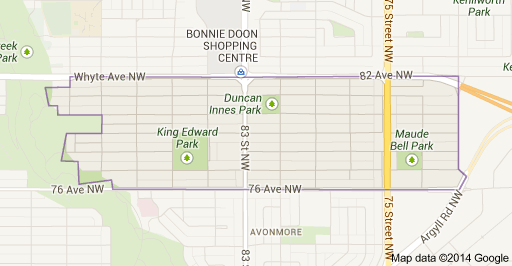
King Edward Park is a residential neighbourhood on south east Edmonton, Alberta, Canada. The neighbourhood was originally annexed by Edmonton in 1912.
The neighbourhood is bounded on the north by Whyte Avenue, on the east by 71 Street and on the south by 76 Avenue. To the west, the neighbourhood overlooks the Mill Creek Ravine. Whyte Avenue provides access to the night life and shopping in Old Strathcona as well as the north campus of the University of Alberta.
The University of Alberta Faculté Saint-Jean campus is located immediately to the north of King Edward Park in the adjoining neighbourhood of Bonnie Doon, as is the Bonnie Doon Shopping Centre.
There are two schools in the neighbourhood. Donnan Elementary Junior High School is operated by the Edmonton Public School System. St. James Catholic Elementary School is operated by the Edmonton Catholic School System.