King Edward Park Edmonton Homes for Sale by Norm Cholak of RE/MAX River City Real Estate Edmonton. For further information or to view any of these King Edward Park Edmonton homes please call Norm at 780-991-1313 or email Norm at norm@normcholak.com
8318 80 Avenue NW
Edmonton
T6C 0T1
$359,000
Single Family
beds: 5
baths: 2.0
781 sq. ft.
built: 1953
- Status:
- Active
- Prop. Type:
- Single Family
- MLS® Num:
- E4494717
- Bedrooms:
- 5
- Bathrooms:
- 2
- Year Built:
- 1953
- Photos (52)
- Schedule / Email
- Send listing
- Mortgage calculator
- Print listing
Schedule a viewing:
- Property Type:
- Single Family
- Dwelling Type:
- Detached Single Family
- Home Style:
- Bungalow
- Total Floor Area:
- 780.61 sq. ft.
- Price Per SqFt:
- $459.9
- Total area above grade.:
- 781 sq. ft.
- Secondary Suite:
- No
- Separate Entrance:
- Yes
- Taxes:
- Signup
- Lot Area:
- 5,272.49 sq. ft.
- Grade Level Entry:
- No
- Levels:
- 2
- Exposure / Faces:
- South
- Year built:
- 1953 (Age: 73)
- Bedrooms:
- 5 (Above Grd: 3)
- Bathrooms:
- 2.0 (Full:2/Half:0)
- Total Rooms Above Grade:
- 5
- Plan:
- 1738HW
- Building Type:
- Detached Single Family
- Construction:
- Wood, Vinyl
- Foundation:
- Concrete Perimeter
- Basement:
- Full, Finished
- Basement Development:
- Fully Finished
- Roof:
- Asphalt Shingles
- Floor Finish:
- Carpet, Laminate Flooring
- Heating:
- Forced Air-1, Natural Gas
- Parking:
- Over Sized, Single Garage Detached
- Garage:
- Yes
- Ensuite:
- No
- Air Conditioner, Fire Pit, No Smoking Home, Parking-Extra, R.V. Storage
- Northwest
- King Edward Park
- Back Lane, Fenced, Playground Nearby, Public Transportation, Schools, Shopping Nearby
- Air Conditioner, Fire Pit, No Smoking Home, Parking-Extra, R.V. Storage
- Back Lane, Fenced, Playground Nearby, Public Transportation, Schools, Shopping Nearby
- Air Conditioning-Central, Dryer, Refrigerator, Storage Shed, Stove-Gas, Washer, Window Coverings, Garage Heater
- None Known
- Private
- Floor
- Type
- Size
- Other
- Main
- Living Room
- Measurements not available
- -
- Main
- Kitchen
- Measurements not available
- -
- Floor
- Ensuite
- Pieces
- Other
- Main
- No
- 3
- Basement
- No
- 3
- Zone:
- Zone 17
- Zoning:
- Zone 17
- Title to Land:
- Fee Simple
- Legal Lot:
- 14
- Road Access:
- Paved
- LINC Number:
- 0012942851
- Days On Website:
- 92 day(s)
-
 Single-story residence featuring light-colored siding and a dark roof
 -
Bright living area featuring wood-finish flooring, a contemporary ceiling fan, and a neutral colour palette- Image has been virtually staged.
-
Spacious room featuring wood-finish flooring, a ceiling fan with integrated lighting, and a white entry door with decorative glass inserts
-
Spacious interior room featuring wood-finish flooring, two-tone wall treatment, and a ceiling fan with integrated lighting
-
Living area featuring wood-finish flooring, two-tone walls with wainscoting, and a ceiling fan
-
Spacious bedroom featuring warm wood-finish flooring, a ceiling fan with brass accents, and large windows with dual curtain rods allowing abundant natural light
-
Modern kitchen featuring two-tone cabinetry with gold-tone hardware, a stainless steel gas range, and wood-finish flooring
-
Stainless steel gas range with overhead exhaust hood, blue ceramic tile backsplash, and light wood-finish flooring
-
Kitchen featuring light wood-finish flooring, stainless steel range, and upper and lower cabinetry with modern gold-tone hardware
-
Hallway featuring wood-finish flooring, white painted walls, and a distinctive wood-paneled accent wall
-
Spacious room featuring gleaming wood-finish flooring, soft yellow-green walls, and abundant natural light from a large window with gray curtains
-
Bedroom featuring light wood-finish flooring, olive green walls, and a white plank ceiling- Image has been virtually staged
-
Dedicated home office featuring rich navy accent wall, patterned wallcovering, and wood-finish flooring throughout
-
Bright interior space featuring light wood flooring-Image has been virtually staged
-
Room featuring wood-finish wall paneling, a ceiling fan, and a neutral-toned carpet with a natural fiber area rug-Image has been virtually staged
-
Spacious bedroom featuring wood-paneled walls, neutral carpeting, ceiling fan with integrated lighting, and a window with coordinating curtains
-
Bathroom featuring wood-paneled wainscoting, a white toilet, and a window with wood trim
-
Hallway with light wood-finish flooring, featuring a bright yellow door with a frosted glass panel, and a bathroom entry with white subway tile, black accent tile, and a geometric-patterned floor
-
Utility space featuring carpet flooring, exposed wall studs, and a visible electrical panel
-
Compact bathroom featuring a white vanity sink, dark wood-finish cabinetry, and an overhead mirrored medicine cabinet
-
Hallway featuring wood-finish flooring, white panel walls, and white trim
-
Versatile basement space featuring open layout with support columns, wood-finish flooring, recessed ceiling lighting, and bright natural light from upper windows
-
Finished basement with wood-parquet flooring, recessed lighting, and support columns
-
Finished basement area featuring recessed lighting, a drop ceiling, wood-finish flooring, and white paneled walls
-
Recreational space featuring recessed lighting, paneled ceiling, wood-finish flooring, and glass block windows-Image has been virtually staged
-
White exterior residence featuring a front entry with dark wood steps and railing, a concrete pathway, and a green lawn
-
Concrete walkway bordered by garden beds, leading to a rear entry door
-
Expansive backyard featuring a concrete patio, grassy lawn, raised garden beds, a detached garage, and a separate storage shed
-
Rear exterior featuring white horizontal siding, black-framed windows, and a concrete patio
-
Concrete patio area with wood-finish fencing
-
Aerial overview showcasing a property with a grey shingle roof and mature trees
-
Aerial perspective showcasing a residential neighborhood with mature trees and established properties
-
Residential properties featuring pitched roofs and mature tree coverage
-
Aerial perspective showcasing a residential property with a shingle roof and a spacious backyard
-
Aerial perspective showcasing a residential neighborhood with mature trees
-
Residential property with a dark shingle roof, surrounded by mature trees
-
Aerial perspective showcasing a residential area with varied housing styles and mature tree coverage
-
Aerial perspective showcasing a residential neighborhood with extensive tree canopies
-
Residential property with a dark shingle roof, surrounded by mature trees
-
Aerial perspective of a residential neighborhood featuring tree-lined streets, a distant urban skyline, and a mix of single-family homes and multi-story buildings
-
Residential property nestled among mature trees
-
Aerial perspective showcasing a residential area with mature tree-lined streets
-
Aerial perspective showcasing a residential neighborhood with mature trees, a commercial center, and a distant city skyline
-
Expansive commercial complex featuring multiple retail establishments, extensive surface parking, and direct access to a light rail transit line
-
Aerial perspective showcasing a residential area with extensive tree coverage
-
Aerial view showcasing expansive grounds with mature tree-lined perimeter, multiple residential structures, manicured lawn areas, and established landscaping
-
Expansive green space bordered by a large institutional building with a flat roof and numerous windows
-
Aerial perspective showcasing a residential area with mature tree canopies, paved roadways, and a large green space
-
Image quality insufficient for description
-
Aerial view of a residential neighborhood with established homes and mature trees
-
Aerial perspective showcasing residential properties with established landscaping
-
Aerial perspective showcasing a property with a dark shingle roof and a chimney
- Listings on market:
- 57
- Avg list price:
- $539,900
- Min list price:
- $319,000
- Max list price:
- $1,799,000
- Avg days in system:
- 49
- Min days in system:
- 1
- Max days in system:
- 246
- Avg price per sq.ft.:
- $436.98

- NORM CHOLAK
- RE/MAX River City
- 1 (780) 991-1313
- norm@normcholak.com
Ready to Buy in King Edward Park Edmonton? – CLICK HERE!!!
Ready to Sell in King Edward Park Edmonton? – CLICK HERE!!!
KING EDWARD PARK EDMONTON HOMES FOR SALE
For further information on any of these King Edward Park Edmonton Homes for Sale, call Norm Cholak at 780-991-1313 or email norm@normcholak.com. Norm is an expert and experienced Realtor in the King Edward Park area of Edmonton and can help you buy or sell your King Edward Park Edmonton Home today!
KING EDWARD PARK EDMONTON REAL ESTATE
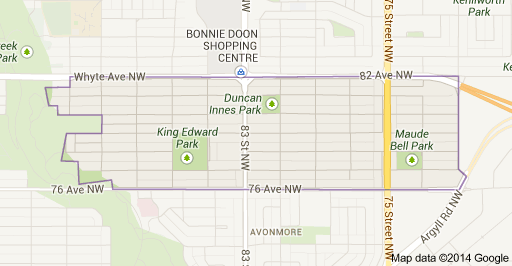
King Edward Park is a residential neighbourhood on south east Edmonton, Alberta, Canada. The neighbourhood was originally annexed by Edmonton in 1912.
The neighbourhood is bounded on the north by Whyte Avenue, on the east by 71 Street and on the south by 76 Avenue. To the west, the neighbourhood overlooks the Mill Creek Ravine. Whyte Avenue provides access to the night life and shopping in Old Strathcona as well as the north campus of the University of Alberta.
The University of Alberta Faculté Saint-Jean campus is located immediately to the north of King Edward Park in the adjoining neighbourhood of Bonnie Doon, as is the Bonnie Doon Shopping Centre.
There are two schools in the neighbourhood. Donnan Elementary Junior High School is operated by the Edmonton Public School System. St. James Catholic Elementary School is operated by the Edmonton Catholic School System.