King Edward Park Edmonton Homes for Sale by Norm Cholak of RE/MAX River City Real Estate Edmonton. For further information or to view any of these King Edward Park Edmonton homes please call Norm at 780-991-1313 or email Norm at norm@normcholak.com
361 7805 71 Street NW
Edmonton
T6B 3V6
$225,000
Condo
beds: 2
baths: 2.0
914 sq. ft.
built: 2013
- Status:
- Active
- Prop. Type:
- Condo
- MLS® Num:
- E4502149
- Bedrooms:
- 2
- Bathrooms:
- 2
- Year Built:
- 2013
- Photos (56)
- Schedule / Email
- Send listing
- Mortgage calculator
- Print listing
Schedule a viewing:
- Property Type:
- Condo
- Dwelling Type:
- Apartment
- Home Style:
- Single Level Apartment
- Total Floor Area:
- 914.08 sq. ft.
- Price Per SqFt:
- $246.15
- Total area above grade.:
- 914 sq. ft.
- Taxes:
- Signup
- Lot Area:
- 693.73 sq. ft.
- Elevator:
- Yes
- Stories Total:
- 4
- Levels:
- 1
- Floor Location:
- Other
- Floor Number:
- 3
- Balcony/Terrace:
- Yes
- Unit Exposure:
- Northwest
- Exposure / Faces:
- East
- Year built:
- 2013 (Age: 13)
- Bedrooms:
- 2 (Above Grd: 2)
- Bathrooms:
- 2.0 (Full:1/Half:1)
- Total Rooms Above Grade:
- 5
- Plan:
- 1422975
- Building Type:
- Lowrise Apartment
- Complex / Subdivision:
- Urban Village
- Construction:
- Wood, Brick, Stucco
- Foundation:
- Concrete Perimeter
- Basement:
- None, No Basement
- Basement Development:
- No Basement
- Roof:
- Asphalt Shingles
- Floor Finish:
- Carpet, Laminate Flooring
- Heating:
- Baseboard, Natural Gas
- Parking:
- Parkade, Stall, Underground
- Parking Plan:
- 1422975
- Parking Plan Type:
- Titled
- Parking Unit:
- 466, 574
- Garage:
- No
- Ensuite:
- Yes
- Closet Organizers, Exercise Room, Hot Tub, Intercom, No Animal Home, No Smoking Home, Parking-Plug-Ins, Parking-Visitor, Patio, Pool-Indoor, Smart/Program. Thermostat, Recreation Room/Centre, Sauna; Swirlpool; Steam, Secured Parking, Security Door, Social Rooms, Sprinkler System-Fire, Storage-Locker Room, Vinyl Windows
- Northwest
- King Edward Park
- Commercial, Private Setting, Public Transportation, Schools, Shopping Nearby
- Closet Organizers, Exercise Room, Hot Tub, Intercom, No Animal Home, No Smoking Home, Parking-Plug-Ins, Parking-Visitor, Patio, Pool-Indoor, Smart/Program. Thermostat, Recreation Room/Centre, Sauna; Swirlpool; Steam, Secured Parking, Security Door, Social Rooms, Sprinkler System-Fire, Storage-Locker Room, Vinyl Windows
- Commercial, Private Setting, Public Transportation, Schools, Shopping Nearby
- ensuite bathroom
- Dishwasher-Built-In, Dryer, Refrigerator, Stove-Electric, Washer
- Pets Subject to Board App
- Condo Property
- Floor
- Type
- Size
- Other
- Main
- Living Room
- 45'10¾" × 42'7¼"
- -
- Main
- Dining Room
- 36'1¼" × 26'2"
- -
- Main
- Kitchen
- 52'6" × 29'6"
- -
- Main
- Master Bedroom
- 44'7¼" × 37'8"
- -
- Main
- Bedroom 2
- 41'8" × 37'8"
- -
- Floor
- Ensuite
- Pieces
- Other
- Main
- No
- 2
- Main
- Yes
- 4
- Condo Fee:
- 784.67
- Condo Fee Includes:
- Amenities w/Condo, Exterior Maintenance, Heat, Insur. for Common Areas, Janitorial Common Areas, Parking, Professional Management, Recreation Facility, Reserve Fund Contribution, Utilities Common Areas, Water/Sewer, Land/Snow Removal Common
- Condo Fee Pay. Schedule:
- Monthly
- Association Fee Frequency:
- Signup
- Association Fee Amount:
- Signup
- Seller Rights Reserved:
- No
- Property Management Phone:
- 587-521-2090
- Property Management Company:
- JLR
- School Bus:
- No
- Elem. School:
- Avonmore School
- Middle School:
- Kenilworth School
- High School:
- McNally School
- Other School:
- Waverley School
- Zone:
- Zone 17
- Zoning:
- Zone 17
- Title to Land:
- Fee Simple
- Road Access:
- Paved
- LINC Number:
- 0036205707
- Storage Unit #:
- 574
- Days On Website:
- 45 day(s)
-
 Aerial perspective showcasing multi-story residential buildings with dark shingled roofs and brick accents, surrounded by paved parking areas
 -
Multi-story building featuring a contemporary facade with a contrasting color palette of deep gray, light beige, and red-brown panels
-
Open-concept living space featuring wood-finish flooring, a kitchen island with stone countertop, stainless steel sink with gooseneck faucet, black appliances, and pendant lighting
-
Open-concept kitchen and living area featuring dark cabinetry with stainless steel appliances, a center island with breakfast bar, wood-finish flooring throughout, recessed ceiling lighting, and abundant natural light from multiple windows and glass doors
-
Kitchen featuring a peninsula with a stone-finish countertop, pendant lighting, stainless steel sink, and wood-finish cabinetry
-
Kitchen featuring granite countertops, wood-finish cabinetry, a stainless steel double basin sink with a gooseneck faucet, and a subway tile backsplash
-
Open living area featuring wood-finish flooring, light grey painted walls, a built-in ceiling light fixture, and a glass-paned door opening to an outdoor balcony
-
Room featuring wood-finish flooring, a sliding glass door to a balcony, and a doorway opening to a carpeted room with multiple windows
-
Covered balcony with durable flooring and clear panel railing
-
Private balcony featuring a concrete surface, black metal railing, and direct access through a white-framed sliding glass door
-
Carpeted interior room featuring two large windows, baseboard heating, and a flush mount ceiling light fixture
-
Carpeted interior space with light-toned walls and ceiling
-
Bathroom vanity featuring a vessel sink, chrome faucet, and a patterned countertop
-
Walk-in closet featuring wire shelving, light gray walls, and carpet flooring
-
Room featuring a large window, light gray walls, textured carpet, and baseboard heating
-
Bathroom featuring a full-size bathtub with integrated shower, single-piece toilet, and a vanity with a drop-in sink and dark wood-finish cabinetry
-
Stackable white front-load washer and dryer units
-
Dedicated parking space featuring concrete flooring, overhead fluorescent lighting, exposed concrete ceiling, and concrete block walls
-
Multi-story building exterior featuring balconies with glass railings
-
Indoor swimming pool featuring a tiled perimeter and integrated spa
-
Indoor aquatic facility featuring an in-ground swimming pool with an integrated spa
-
Dedicated sauna room featuring a glass-front enclosure, full wood-paneling, built-in wooden benches, and wood-finish flooring
-
Locker room featuring multiple full-height metal lockers, suspended fluorescent lighting, and durable speckled flooring
-
Indoor swimming pool featuring a perimeter overflow design with integrated entry steps and handrails
-
Spacious common area featuring wood-finish flooring and extensive natural light from multiple windows
-
Recreation room featuring wood-finish flooring and a central billiard table
-
Spacious common area featuring wood-finish flooring, recessed lighting, and large windows with horizontal blinds
-
Spacious kitchen area featuring dark wood-finish cabinetry, a double basin stainless steel sink, and a stainless steel dishwasher
-
Spacious fitness area featuring rubberized flooring, recessed lighting, mirrored walls, and multiple workout stations
-
Fitness center featuring multiple exercise machines, mirrored walls, and resilient rubber flooring
-
Centralized mailboxes with individual locking compartments
-
Contemporary multi-story building featuring a neutral-toned facade with contrasting dark accents and multiple private balconies
-
Commercial restroom featuring a long vanity with dual integrated sinks and a speckled blue countertop
-
Image quality insufficient for description
-
Double glass doors with polished handles, neutral wall paint, and sconce lighting
-
Spacious entry foyer featuring high ceilings, light-toned wall finishes, recessed lighting, and large format tile flooring
-
Bright entryway featuring tall ceilings and ample natural light through multiple windows
-
Spacious building lobby featuring light-colored floor tiling, a modern elevator with a stone-tile surround, ample natural light from upper windows, and a parcel locker
-
White paneled door with brushed nickel hardware, featuring a modern wall sconce and textured wall finish
-
Modern entry door with five horizontal panels, satin nickel hardware, and a door closer mechanism
-
Spacious interior featuring wood-finish flooring, light neutral wall tones, and recessed lighting
-
Open-concept living area with wood-finish flooring, recessed lighting, and a kitchen featuring dark cabinetry, a breakfast bar with stone countertop, and pendant lighting
-
Kitchen featuring a granite island with dual basin sink, black appliances, subway tile backsplash, and wood-finish cabinetry
-
Modern kitchen featuring a substantial island with granite countertop and dark cabinetry, stainless steel appliances, pendant lighting, and abundant cabinet storage
-
Lobby area featuring wood-finish flooring, large windows with horizontal blinds, double glass entry doors, and a decorative wall panel with integrated lighting
-
Multi-unit property with a dark shingle roof and multiple gables
-
Aerial perspective showcasing the property's proximity to urban amenities
-
Aerial perspective showcasing a mixed-use urban landscape featuring residential areas, commercial properties, and green spaces
-
Residential building with dark siding and light trim, situated among other multi-unit structures
-
Aerial perspective showcasing a mixed-use district with commercial buildings, residential structures, and established infrastructure
-
Aerial perspective showcasing the residential complex with multiple buildings, surrounding commercial properties, and a prominent highway system
-
Modern low-rise apartment buildings featuring dark pitched roofs and light-toned facades
-
Aerial perspective highlighting a multi-building residential development with dark-toned roofs and multi-level facades
-
Aerial perspective showcasing a residential area with a prominent city skyline in the distance
-
Aerial perspective showcasing a residential neighborhood with green spaces and a distant city skyline
-
Indoor swimming pool with concrete decking, large windows, exposed ceiling trusses, and recessed lighting
- Listings on market:
- 24
- Avg list price:
- $238,900
- Min list price:
- $119,900
- Max list price:
- $1,850,000
- Avg days in system:
- 26
- Min days in system:
- 4
- Max days in system:
- 347
- Avg price per sq.ft.:
- $265.68

- NORM CHOLAK
- RE/MAX River City
- 1 (780) 991-1313
- norm@normcholak.com
Ready to Buy in King Edward Park Edmonton? – CLICK HERE!!!
Ready to Sell in King Edward Park Edmonton? – CLICK HERE!!!
KING EDWARD PARK EDMONTON HOMES FOR SALE
For further information on any of these King Edward Park Edmonton Homes for Sale, call Norm Cholak at 780-991-1313 or email norm@normcholak.com. Norm is an expert and experienced Realtor in the King Edward Park area of Edmonton and can help you buy or sell your King Edward Park Edmonton Home today!
KING EDWARD PARK EDMONTON REAL ESTATE
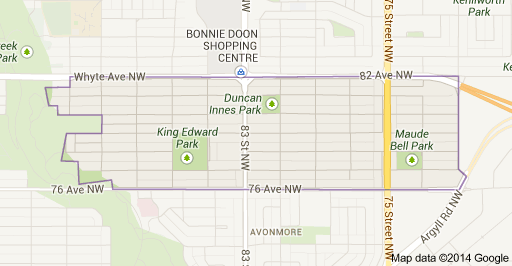
King Edward Park is a residential neighbourhood on south east Edmonton, Alberta, Canada. The neighbourhood was originally annexed by Edmonton in 1912.
The neighbourhood is bounded on the north by Whyte Avenue, on the east by 71 Street and on the south by 76 Avenue. To the west, the neighbourhood overlooks the Mill Creek Ravine. Whyte Avenue provides access to the night life and shopping in Old Strathcona as well as the north campus of the University of Alberta.
The University of Alberta Faculté Saint-Jean campus is located immediately to the north of King Edward Park in the adjoining neighbourhood of Bonnie Doon, as is the Bonnie Doon Shopping Centre.
There are two schools in the neighbourhood. Donnan Elementary Junior High School is operated by the Edmonton Public School System. St. James Catholic Elementary School is operated by the Edmonton Catholic School System.