Klarvatten Edmonton Homes for Sale by Norm Cholak of RE/MAX River City Real Estate Edmonton. For further information or to view any of these Klarvatten Edmonton homes please call Norm at 780-991-1313 or email Norm at norm@normcholak.com
7 18004 89 Street NW
Edmonton
T5Z 0E7
$278,000
Condo
beds: 3
baths: 2.0
1,230 sq. ft.
built: 2009
- Status:
- Active
- Prop. Type:
- Condo
- MLS® Num:
- E4486634
- Bedrooms:
- 3
- Bathrooms:
- 2
- Year Built:
- 2009
- Photos (43)
- Schedule / Email
- Send listing
- Mortgage calculator
- Print listing
Schedule a viewing:
- Property Type:
- Condo
- Dwelling Type:
- Townhouse
- Home Style:
- 2 Storey
- Total Floor Area:
- 1,230 sq. ft.
- Price Per SqFt:
- $226.02
- Total area above grade.:
- 1,230 sq. ft.
- Secondary Suite:
- No
- Taxes:
- Signup
- Lot Area:
- 2,559.98 sq. ft.
- Grade Level Entry:
- No
- Levels:
- 2
- Exposure / Faces:
- North
- Year built:
- 2009 (Age: 17)
- Bedrooms:
- 3 (Above Grd: 3)
- Bathrooms:
- 2.0 (Full:1/Half:1)
- Total Rooms Above Grade:
- 6
- Plan:
- 0924468
- Building Type:
- Townhouse
- Complex / Subdivision:
- Lakeview Place
- Construction:
- Wood, Vinyl
- Foundation:
- Concrete Perimeter
- Basement:
- Full, Unfinished
- Basement Development:
- Unfinished
- Roof:
- Asphalt Shingles
- Floor Finish:
- Vinyl Plank
- Heating:
- Forced Air-1, Natural Gas
- Parking:
- Single Garage Attached
- Parking Plan Type:
- N/A
- Garage:
- Yes
- Ensuite:
- No
- Patio
- Northwest
- Klarvatten
- Low Maintenance Landscape, Public Transportation, Schools, Shopping Nearby
- Patio
- Low Maintenance Landscape, Public Transportation, Schools, Shopping Nearby
- Dishwasher-Built-In, Dryer, Hood Fan, Refrigerator, Stove-Electric, Washer
- None Known
- Private
- Floor
- Type
- Size
- Other
- Main
- Living Room
- 17'8" × 8'11"
- -
- Main
- Dining Room
- 9'7" × 8'4"
- -
- Main
- Kitchen
- 9'6" × 8'4"
- -
- Upper Level(s)
- Master Bedroom
- 13'4" × 12'4"
- -
- Upper Level(s)
- Bedroom 2
- 12'1" × 8'5"
- -
- Upper Level(s)
- Bedroom 3
- 12'11" × 8'4"
- -
- Floor
- Ensuite
- Pieces
- Other
- Upper Level(s)
- No
- 4
- Main
- No
- 2
- Condo Fee:
- 309.11
- Condo Fee Includes:
- Exterior Maintenance, Insur. for Common Areas, Landscape/Snow Removal, Professional Management
- Condo Fee Pay. Schedule:
- Monthly
- Association Fee Frequency:
- Signup
- Association Fee Amount:
- Signup
- Seller Rights Reserved:
- No
- Property Management Phone:
- 587-643-6488
- Property Management Company:
- Realtegic management solutions
- Zone:
- Zone 28
- Zoning:
- Zone 28
- Title to Land:
- Fee Simple
- Road Access:
- Paved
- LINC Number:
- 0034065012
- Days On Website:
- 84 day(s)
-
 Contemporary multi-unit exterior featuring light gray horizontal siding and contrasting white trim
 -
Contemporary exterior featuring horizontal siding, white trim, and a prominent gable roofline
-
Modern townhome exterior featuring light gray horizontal siding, white trim, and multiple windows
-
Open-concept living area featuring wood-finish flooring
-
Kitchen featuring wood-finish flooring, dark wood cabinetry, light-toned countertops, white appliances, and a double basin sink
-
Kitchen featuring dark wood-finish cabinetry, light-toned countertops, a white appliance package, a stainless steel sink with a chrome faucet, and wood-finish flooring
-
Kitchen featuring a peninsula with integrated sink, dark wood-finish cabinetry, light-toned countertops, and a white tile backsplash
-
Kitchen featuring rich wood-finish cabinetry, light-toned countertops, a stainless steel double-basin sink with a chrome faucet, a white electric range, and a white refrigerator
-
Open-concept living space featuring wood-finish flooring, light gray wall paint, and a kitchen island with dark wood cabinetry
-
Open-concept living space featuring wood-finish flooring, a kitchen island with seating, dark wood cabinetry, a white tile backsplash, and track lighting
-
Spacious room with wood-finish flooring, light grey painted walls, and a textured white ceiling
-
Spacious room featuring wood-finish flooring, light gray painted walls, a large casement window, and a sliding glass door
-
White paneled door with polished hardware, white trim, wood-finish flooring, and a single pane window
-
Inviting entryway featuring wood-finish flooring, light grey wall paint, white trim, and a white paneled front door with sidelight
-
Hallway featuring light-colored carpeting, white paneled doors, and neutral wall paint
-
Bright interior featuring wood-finish flooring and light gray walls
-
Vanity with an integrated oval sink, chrome faucet, and dark wood-finish cabinetry
-
Hallway with neutral carpeting and white painted walls, featuring a bathroom entrance
-
Carpeted staircase with white handrail and light gray wall paint
-
Staircase featuring a white handrail with dark wall mounts, light gray painted walls, and a popcorn ceiling texture
-
Spacious room featuring neutral carpeting, light gray walls, a multi-pane window, white baseboards, and a ceiling fan with light fixture
-
Carpeted interior space featuring light gray wall paint and white trim
-
Hallway with wood-finish flooring, light grey painted walls, and white trim
-
Bathroom featuring a single vanity with a countertop, an undermount sink, and a large mirror
-
Vanity with an integrated oval sink, chrome faucet, and dark wood-finish cabinetry
-
White bathtub with integrated shower surround, chrome fixtures, and a recessed soap dish
-
Spacious room featuring neutral carpeting and light-toned painted walls
-
Light gray painted walls, textured ceiling, light gray carpet, white baseboards, and white bi-fold closet doors
-
Neutral-toned room featuring a large window with white trim, light gray walls, and textured carpeting
-
Open-concept interior featuring wood-finish flooring, light gray wall paint, and white baseboards
-
Light gray painted walls with white trim and neutral carpeting
-
Neutral tone walls with white trim
-
Unfinished basement area featuring a concrete foundation, exposed wood framing, and utility hookups
-
Unfinished basement featuring a wooden staircase with a painted white handrail, exposed wood framing, concrete foundation walls, and insulated wall sections
-
Unfinished basement featuring concrete walls and flooring, exposed ceiling joists, and a water heater
-
Unfinished basement space with exposed concrete flooring, framed and insulated walls, and visible utility systems
-
Unfinished basement featuring concrete walls and flooring, exposed ceiling joists, an HVAC system, and a water heater
-
Expansive backyard featuring a concrete patio, lush lawn, mature evergreen tree, and a tall wood fence
-
Rear exterior featuring a concrete patio, white vinyl privacy fence, gray horizontal siding, and multiple windows
-
Expansive grassy area featuring a concrete patio, wood privacy fencing, and mature trees
-
Patio area featuring a concrete slab, sliding glass door entry, and a white privacy fence
-
Gray horizontal siding exterior featuring multiple windows, two sliding glass doors, and a small concrete patio
-
Rear exterior featuring light grey horizontal siding, multiple upper-level windows, and a lower-level sliding glass door
- Listings on market:
- 51
- Avg list price:
- $245,000
- Min list price:
- $138,800
- Max list price:
- $394,000
- Avg days in system:
- 65
- Min days in system:
- 3
- Max days in system:
- 163
- Avg price per sq.ft.:
- $232.53

- NORM CHOLAK
- RE/MAX River City
- 1 (780) 991-1313
- norm@normcholak.com
Ready to Buy in Klarvatten Edmonton? – CLICK HERE!!!
Ready to Sell in Klarvatten Edmonton? – CLICK HERE!!!
KLARVATTEN EDMONTON HOMES FOR SALE
For further information on any of these Klarvatten Edmonton Homes for Sale, call Norm Cholak at 780-991-1313 or email norm@normcholak.com. Norm is an expert and experienced Realtor in the Klarvatten area of Edmonton and can help you buy or sell your Klarvatten Edmonton Home today!
KLARVATTEN EDMONTON REAL ESTATE
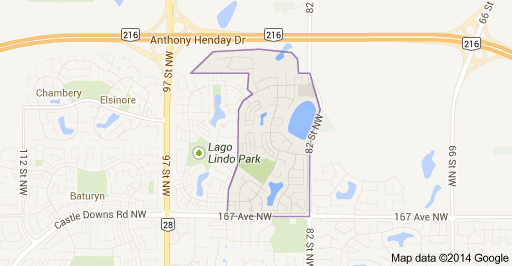
Klarvatten is a residential neighbourhood in north Edmonton, Alberta, Canada. Its location gives residents good access to CFB Edmonton.
It is bounded on the south by 167 Avenue, on the east by 82 Street, and on the west by 91 Street. To the north is undeveloped rural land located within the city limits.
Development of the area began in the late 1980s, with three out of four residences being built during the 1990s. Most of the resiences in the neighbourhood are single-family dwellings (87%), with some row houses (11%) and duplexes(2%). Substantially all (97%) of the residences in Klarvatten are owner-occupied.