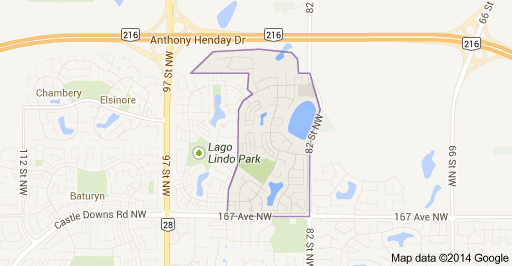
Klarvatten Edmonton Homes for Sale by Norm Cholak of RE/MAX River City Real Estate Edmonton. For further information or to view any of these Klarvatten Edmonton homes please call Norm at 780-991-1313 or email Norm at norm@normcholak.com
8923 173 Avenue NW
Edmonton
T5Z 3W6
$459,900
Single Family
beds: 4
baths: 4.0
1,378 sq. ft.
built: 2003
- Status:
- Active
- Prop. Type:
- Single Family
- MLS® Num:
- E4501880
- Bedrooms:
- 4
- Bathrooms:
- 4
- Year Built:
- 2003
- Photos (60)
- Schedule / Email
- Send listing
- Mortgage calculator
- Print listing
Schedule a viewing:
- Property Type:
- Single Family
- Dwelling Type:
- Detached Single Family
- Home Style:
- 2 Storey
- Total Floor Area:
- 1,377.79 sq. ft.
- Price Per SqFt:
- $333.8
- Total area above grade.:
- 1,378 sq. ft.
- Secondary Suite:
- No
- Taxes:
- Signup
- Lot Area:
- 3,771.03 sq. ft.
- Grade Level Entry:
- Yes
- Levels:
- 3
- Exposure / Faces:
- North
- Year built:
- 2003 (Age: 23)
- Bedrooms:
- 4 (Above Grd: 3)
- Bathrooms:
- 4.0 (Full:3/Half:1)
- Total Rooms Above Grade:
- 3
- Plan:
- 0226295
- Building Type:
- Detached Single Family
- Construction:
- Wood, Vinyl
- Foundation:
- Concrete Perimeter
- Basement:
- Full, Finished
- Basement Development:
- Fully Finished
- Roof:
- Asphalt Shingles
- Floor Finish:
- Vinyl Plank
- Heating:
- Forced Air-1, Natural Gas
- Parking:
- Double Garage Detached
- Garage:
- Yes
- Ensuite:
- Yes
- Deck, Solar Equipment
- Northwest
- Klarvatten
- Public Transportation, Schools, Shopping Nearby
- Deck, Solar Equipment
- Public Transportation, Schools, Shopping Nearby
- ensuite bathroom
- Dishwasher-Built-In, Dryer, Garage Opener, Hood Fan, Refrigerator, Storage Shed, Stove-Electric, Washer, Window Coverings
- None Known
- Private
- Floor
- Ensuite
- Pieces
- Other
- Main
- No
- 2
- Upper Level(s)
- No
- 4
- Upper Level(s)
- Yes
- 3
- Basement
- No
- 3
- Zone:
- Zone 28
- Zoning:
- Zone 28
- Title to Land:
- Fee Simple
- Legal Lot:
- 36
- Road Access:
- Paved
- LINC Number:
- 0029564053
- Days On Website:
- 29 day(s)
-
 Photo 1 of 60
 -
Residential properties featuring pitched roofs and varied architectural styles, bordered by an expansive green space with mature trees
-
Spacious room featuring wood-finish flooring, light grey painted walls, white baseboards, and a white entry door
-
Spacious living area featuring wood-finish flooring, light gray wall paint, and three large windows
-
Spacious living area featuring wood-finish flooring, light gray wall paint, and white baseboards
-
Open concept living area featuring wood-finish flooring and light gray walls
-
Entryway featuring wood-finish flooring, two windows with white trim, a flush-mount ceiling light fixture, and a white front door
-
Entryway featuring wood-finish flooring, light gray wall color, white trim, and a white paneled door
-
Kitchen featuring a central island with an integrated sink, white cabinetry, stainless steel appliances, and light-toned countertops
-
Kitchen featuring an island with integrated sink and faucet, white cabinetry, light countertops, wood-finish flooring, and a sliding glass door to exterior
-
Modern kitchen featuring white cabinetry, stainless steel appliances, a center island with sink, and wood-finish flooring
-
Kitchen featuring white cabinetry with black hardware, stainless steel appliances, and wood-finish flooring
-
Entryway featuring wood-finish flooring and a carpeted staircase with white balusters
-
Stainless steel refrigerator with a bottom freezer and overhead white cabinetry
-
Open-concept room featuring wood-finish flooring, light grey walls, and a multi-arm chandelier
-
Open dining area featuring wood-finish flooring and a decorative chandelier
-
Open-concept space featuring wood-finish flooring, a large window, and a decorative chandelier
-
Open concept room featuring wood-finish flooring and a decorative chandelier
-
Room featuring wood-finish flooring, a built-in shelving unit, and a black wrought-iron chandelier with fabric shades
-
Open-concept living area featuring wood-finish flooring, a contemporary kitchen, white cabinetry, a stainless steel refrigerator, and a sliding glass door
-
Pedestal sink with chrome faucet, oval mirror, and three-bulb vanity lighting
-
Pedestal sink with chrome faucet, oval wall-mounted mirror, and vanity lighting fixture
-
Expansive backyard featuring a combination of wood-finish decking and a concrete patio
-
Backyard deck featuring composite decking, a black metal and wood privacy fence, and a storage shed
-
Expansive backyard featuring a manicured lawn, a detached building with siding, a separate storage shed, and a privacy fence
-
Expansive backyard featuring a manicured lawn, a detached garage with vinyl siding, and a separate storage shed
-
Detached garage with horizontal siding and a single entry door
-
Rear elevation featuring a two-tier wood deck, sliding glass patio door, and a fenced backyard with a stone paver pathway
-
Inviting covered porch with dark wood-finish decking and railing, light-colored siding, and white window trim
-
Room featuring two vertical windows with white trim, neutral wall paint, gray carpet flooring, a white paneled door, and a flush mount ceiling light fixture
-
Bedroom featuring two large windows with white trim, neutral carpeting, a built-in light fixture, and a paneled door
-
Room with three casement windows, neutral gray wall paint, and gray carpet flooring
-
Carpeted room featuring two prominent windows, neutral-toned walls, white baseboards, and a ceiling-mounted light fixture
-
Closet with neutral wall color, carpeted flooring, and white wire shelving
-
Bathroom featuring a dark wood vanity with a light-toned countertop, an integrated sink, and a chrome faucet
-
Bathroom vanity with wood-finish countertop, integrated sink, and brushed chrome faucet
-
Shower enclosure featuring clear glass panels with frosted accents, a chrome frame, and a mounted shower head
-
Upper level landing featuring neutral wall paint, white trim, a decorative pendant light fixture, and carpet flooring
-
Neutral-toned walls complement the light-colored carpeting
-
Naturally lit room featuring neutral wall tones, textured carpeting, a single window with drapes, and a flush mount ceiling light
-
Carpeted room featuring light gray walls, white trim, a bi-fold closet, and a white six-panel door
-
Neutral-toned walls complement the gray carpeting
-
Neutral gray wall paint with white trim, gray carpet flooring, and a single window
-
Neutral-toned room featuring a soft gray carpet, light gray wall paint, and white baseboards
-
Stairwell featuring wood-finish treads, a wood handrail with chrome brackets, light gray wall paint, white trim, and a wall-mounted light fixture
-
Room with wood-finish flooring, light grey painted walls, white baseboards, and a white ceiling with a flush-mount light fixture
-
Bedroom featuring wood-finish flooring, light gray wall paint, and a white ceiling
-
Neutral-toned walls with white trim and wood-finish flooring
-
Room featuring light gray walls, wood-finish flooring, white baseboards, and a flush-mount ceiling light fixture
-
Bathroom featuring textured wall tiling, a vanity with wood-finish cabinetry and a white countertop, a toilet, and a shower enclosure with frosted glass doors
-
Frosted glass shower enclosure with chrome hardware
-
Laundry area featuring wood-finish flooring, light grey wall paint, and overhead shelving
-
Image quality insufficient for description
-
Asphalt shingle roof featuring multiple solar panels
-
Aerial perspective showcasing a row of residential properties with varied architectural styles
-
Aerial perspective showcasing a residential area featuring a central lake
-
Expansive green space featuring multiple sports fields, mature trees, a paved walking path, and a distant body of water
-
Expansive green space featuring a playground, walking path, and surrounding residential area
-
Two-story residence featuring light-colored siding with dark trim, a covered front porch with railings, multiple windows on both levels, and a gabled roofline
-
Two-story residence featuring a covered front porch with dark green railings
- Listings on market:
- 142
- Avg list price:
- $549,900
- Min list price:
- $178,600
- Max list price:
- $2,350,000
- Avg days in system:
- 33
- Min days in system:
- 1
- Max days in system:
- 213
- Avg price per sq.ft.:
- $307.87

- NORM CHOLAK
- RE/MAX River City
- 1 (780) 991-1313
- norm@normcholak.com
Ready to Buy in Klarvatten Edmonton? – CLICK HERE!!!
Ready to Sell in Klarvatten Edmonton? – CLICK HERE!!!
KLARVATTEN EDMONTON HOMES FOR SALE
For further information on any of these Klarvatten Edmonton Homes for Sale, call Norm Cholak at 780-991-1313 or email norm@normcholak.com. Norm is an expert and experienced Realtor in the Klarvatten area of Edmonton and can help you buy or sell your Klarvatten Edmonton Home today!
KLARVATTEN EDMONTON REAL ESTATE
Klarvatten is a residential neighbourhood in north Edmonton, Alberta, Canada. Its location gives residents good access to CFB Edmonton.
It is bounded on the south by 167 Avenue, on the east by 82 Street, and on the west by 91 Street. To the north is undeveloped rural land located within the city limits.
Development of the area began in the late 1980s, with three out of four residences being built during the 1990s. Most of the resiences in the neighbourhood are single-family dwellings (87%), with some row houses (11%) and duplexes(2%). Substantially all (97%) of the residences in Klarvatten are owner-occupied.