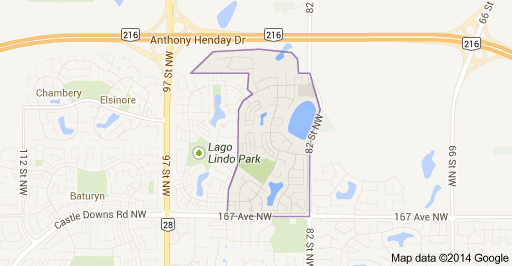
Klarvatten Edmonton Homes for Sale by Norm Cholak of RE/MAX River City Real Estate Edmonton. For further information or to view any of these Klarvatten Edmonton homes please call Norm at 780-991-1313 or email Norm at norm@normcholak.com
9007 169 Avenue NW
Edmonton
T5Z 2X5
$459,900
Single Family
beds: 4
baths: 4.0
1,206 sq. ft.
built: 1989
- Status:
- Active
- Prop. Type:
- Single Family
- MLS® Num:
- E4504891
- Bedrooms:
- 4
- Bathrooms:
- 4
- Year Built:
- 1989
- Photos (60)
- Schedule / Email
- Send listing
- Mortgage calculator
- Print listing
Schedule a viewing:
- Property Type:
- Single Family
- Dwelling Type:
- Detached Single Family
- Home Style:
- 4 Level Split
- Total Floor Area:
- 1,205.57 sq. ft.
- Price Per SqFt:
- $381.48
- Total area above grade.:
- 1,206 sq. ft.
- Secondary Suite:
- No
- Taxes:
- Signup
- Lot Area:
- 5,150.42 sq. ft.
- Grade Level Entry:
- No
- Levels:
- 4
- Exposure / Faces:
- North
- Year built:
- 1989 (Age: 37)
- Bedrooms:
- 4 (Above Grd: 3)
- Bathrooms:
- 4.0 (Full:3/Half:1)
- Total Rooms Above Grade:
- 6
- Plan:
- 8822104
- Building Type:
- Detached Single Family
- Construction:
- Wood, Stucco
- Foundation:
- Concrete Perimeter
- Basement:
- Full, Finished
- Basement Development:
- Fully Finished
- Roof:
- Asphalt Shingles
- Floor Finish:
- Carpet, Hardwood, Laminate Flooring
- Heating:
- Forced Air-1, Natural Gas
- Parking:
- Double Garage Attached
- Enclosed Parking:
- 2
- Total Parking Spaces:
- 4
- Garage:
- Yes
- Ensuite:
- Yes
- Deck, No Animal Home, No Smoking Home, Vinyl Windows
- Northwest
- Klarvatten
- Cul-De-Sac, Golf Nearby, No Back Lane, No Through Road, Playground Nearby, Public Transportation, Schools, Shopping Nearby, Ski Hill Nearby
- Deck, No Animal Home, No Smoking Home, Vinyl Windows
- Cul-De-Sac, Golf Nearby, No Back Lane, No Through Road, Playground Nearby, Public Transportation, Schools, Shopping Nearby, Ski Hill Nearby
- ensuite bathroom
- Dishwasher-Built-In, Dryer, Hood Fan, Microwave Hood Fan, Refrigerator, Stove-Electric, Washer
- None Known
- Private
- Floor
- Type
- Size
- Other
- Main
- Living Room
- 19'10¾" × 13'10"
- -
- Main
- Dining Room
- 15'10" × 8'11"
- -
- Main
- Kitchen
- 14'6" × 9'4"
- -
- Lower
- Family Room
- 26'4¾" × 15'5"
- -
- Upper Level(s)
- Master Bedroom
- 12'5" × 12'
- -
- Upper Level(s)
- Bedroom 2
- 11'8" × 9'
- -
- Upper Level(s)
- Bedroom 3
- 11'8" × 9'1"
- -
- Basement
- Bedroom 4
- 11'11" × 10'5"
- -
- Lower Level(s)
- Storage Room
- 7'5" × 5'10"
- -
- Lower Level(s)
- Utility Room
- 7'10" × 4'8"
- -
- Lower Level(s)
- Laundry Room
- 9'4" × 8'
- -
- Basement
- Recreation Room
- 18'4" × 13'11"
- -
- Floor
- Ensuite
- Pieces
- Other
- Upper Level(s)
- No
- 4
- Upper Level(s)
- Yes
- 3
- Lower Level(s)
- No
- 2
- Basement
- No
- 4
- Elem. School:
- Florence H, Bishop Greschu
- Middle School:
- Florence H, Marry Bu, Ross
- High School:
- Queen E, O'Leary, M.E Laz
- Other School:
- Lago Lindo, St. Cecilia
- Zone:
- Zone 28
- Zoning:
- Zone 28
- Title to Land:
- Fee Simple
- Legal Lot:
- 35
- Road Access:
- Paved
- LINC Number:
- 0010758142
- Days On Website:
- 29 day(s)
-
 Attached two-car garage with a concrete driveway
 -
Stucco exterior with an attached garage, concrete driveway, and established front landscaping
-
Hardwood-style flooring throughout, arched doorway, and built-in lighting fixture
-
Hardwood flooring, arched doorway, bay window, chandelier
-
Vaulted ceiling with an ornate chandelier, wood-finish flooring, built-in media console with an electric fireplace, and a bay window
-
Vaulted ceiling, hardwood flooring, bay window, chandelier, and a front entry door with transom window
-
Vaulted ceiling, wood-finish flooring, staircase with wood handrail and wrought iron spindles, architectural archway, and overhead chandelier
-
Bay window with multiple panes, hardwood flooring, and white painted walls
-
Hardwood-finish flooring, built-in bi-fold closet, recessed archway, ornate chandelier, and white wall finishes
-
Kitchen featuring wood-finish flooring, rich wood cabinetry, stainless steel appliances, and a mosaic tile backsplash
-
Kitchen featuring wood-finish cabinetry, granite countertops, stainless steel appliances, and a mosaic tile backsplash
-
Kitchen featuring wood cabinetry, stainless steel appliances, a tile backsplash, and stone-finish countertops with an undermount double basin sink
-
Kitchen island with a double basin stainless steel sink and granite countertop
-
Dining area with wood-finish flooring and a bay window
-
Bay window with multiple panels, wood-finish flooring, dark wood cabinetry, light-colored countertops, and a tiled backsplash
-
White paneled door with an arched window, wood-finish flooring, and light-toned walls
-
Staircase featuring wood-finish treads, white risers, and a decorative wrought iron baluster railing with a wooden handrail
-
Bathtub with sliding glass enclosure, white subway tile surround, vanity with granite countertop, integrated sink, and modern light fixture
-
Wood-finish flooring, white walls, and a window with white window treatments
-
Wood-finish flooring
-
Wood-finish flooring with white baseboards, white walls, and white paneled doors
-
Wood-finish flooring, white walls, and a window with sheer curtains
-
Wood-finish flooring, white walls, and a white ceiling
-
Wood-finish flooring with white walls and a contemporary chandelier
-
Vanity with a light-toned countertop, a single basin sink, and dark wood-finish cabinetry
-
Staircase with wood treads and handrails, complemented by decorative iron balusters
-
Built-in fireplace with a stone surround and wood mantle, built-in cabinetry with shelving, recessed lighting, and a window with natural light
-
Carpeted room featuring a fireplace with a wood mantel and stone surround, track lighting, and a window with natural light
-
Wood-finish mantel with a marble-surround fireplace
-
Carpeted lower level with a window, white paneled doors, and a staircase with a wood handrail
-
Built-in shelving unit, carpeted flooring, window with blinds, paneled interior door, and a flush mount light fixture
-
Built-in shelving, window with horizontal blinds, neutral wall paint, white trim, and carpeted flooring
-
Built-in shelving surrounding a window, paneled interior door, ceiling-mounted light fixture, and textured ceiling
-
White vanity with integrated sink, chrome faucet, and dark countertop
-
Carpeted staircase with wrought iron and wood handrails, flanked by a paneled interior door and a decorative fluted wall column
-
Carpeted room featuring a wood-burning stove with a tiled hearth and a black flue
-
Recessed lighting, wood-burning stove with a tiled hearth, and carpeted flooring
-
Carpeted flooring, recessed lighting, white trim, wood-burning stove with a tiled base, and a white paneled door
-
Built-in wood shelving with ample storage capacity, overhead enclosed cabinetry, and recessed ceiling lighting
-
Laundry area featuring white cabinetry, a hanging rack, and wood-finish flooring
-
Built-in shelving, shower enclosure with chrome trim, vanity with integrated sink, white cabinetry, and wall-mounted storage cabinet
-
Frosted shower enclosure with a sliding door, vanity with an integrated sink, wall-mounted mirror cabinet, and overhead lighting fixture
-
Covered outdoor deck with wood flooring and a textured stucco wall
-
Stucco exterior with a storm door, concrete entry stairs, and a black wrought iron handrail
-
Front exterior with an attached garage, paved driveway, and mature landscaping
-
Two-story residence with an attached garage, featuring a bay window, a gabled roofline, and established landscaping
-
Additional content
-
Exterior featuring a light grey stucco finish, a two-car garage, an asphalt shingle roof, mature evergreen trees, and a concrete driveway
-
Additional content
-
Residential property featuring multiple asphalt shingle rooflines, attached garage, paved driveway, and mature landscaping
-
Gable roofline with asphalt shingles
-
Additional content
-
Stucco exterior with an attached garage, a paved driveway, and established front landscaping
-
Stucco exterior with an attached garage, paved driveway, and mature landscaping
-
Attached single-car garage featuring a white paneled door
-
Floor plan
-
Floor plan
-
Floor plan
-
Floor plan
-
Front exterior with attached garage, stucco finish, and a concrete driveway
- Listings on market:
- 137
- Avg list price:
- $545,600
- Min list price:
- $269,900
- Max list price:
- $2,350,000
- Avg days in system:
- 30
- Min days in system:
- 2
- Max days in system:
- 179
- Avg price per sq.ft.:
- $305.56

- NORM CHOLAK
- RE/MAX River City
- 1 (780) 991-1313
- norm@normcholak.com
Ready to Buy in Klarvatten Edmonton? – CLICK HERE!!!
Ready to Sell in Klarvatten Edmonton? – CLICK HERE!!!
KLARVATTEN EDMONTON HOMES FOR SALE
For further information on any of these Klarvatten Edmonton Homes for Sale, call Norm Cholak at 780-991-1313 or email norm@normcholak.com. Norm is an expert and experienced Realtor in the Klarvatten area of Edmonton and can help you buy or sell your Klarvatten Edmonton Home today!
KLARVATTEN EDMONTON REAL ESTATE
Klarvatten is a residential neighbourhood in north Edmonton, Alberta, Canada. Its location gives residents good access to CFB Edmonton.
It is bounded on the south by 167 Avenue, on the east by 82 Street, and on the west by 91 Street. To the north is undeveloped rural land located within the city limits.
Development of the area began in the late 1980s, with three out of four residences being built during the 1990s. Most of the resiences in the neighbourhood are single-family dwellings (87%), with some row houses (11%) and duplexes(2%). Substantially all (97%) of the residences in Klarvatten are owner-occupied.