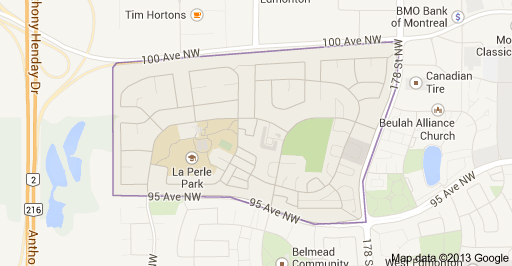
La Perle Edmonton Homes for Sale by Norm Cholak of RE/MAX River City Real Estate Edmonton. For further information or to view any of these La Perle Edmonton homes please call Norm at 780-991-1313 or email Norm at norm@normcholak.com
18431 95A Avenue NW
Edmonton
T5T 3V7
$397,500
Single Family
beds: 4
baths: 2.0
1,089 sq. ft.
built: 1981
- Status:
- Active
- Prop. Type:
- Single Family
- MLS® Num:
- E4506392
- Bedrooms:
- 4
- Bathrooms:
- 2
- Year Built:
- 1981
- Photos (56)
- Schedule / Email
- Send listing
- Mortgage calculator
- Print listing
Schedule a viewing:
- Property Type:
- Single Family
- Dwelling Type:
- Detached Single Family
- Home Style:
- Bungalow
- Total Floor Area:
- 1,088.67 sq. ft.
- Price Per SqFt:
- $365.12
- Total area above grade.:
- 1,089 sq. ft.
- Secondary Suite:
- No
- Taxes:
- Signup
- Lot Area:
- 6,094.42 sq. ft.
- Grade Level Entry:
- No
- Levels:
- 2
- Exposure / Faces:
- North
- Year built:
- 1981 (Age: 45)
- Bedrooms:
- 4 (Above Grd: 2)
- Bathrooms:
- 2.0 (Full:2/Half:0)
- Total Rooms Above Grade:
- 5
- Plan:
- 8122235
- Building Type:
- Detached Single Family
- Construction:
- Wood, Metal
- Foundation:
- Concrete Perimeter
- Basement:
- Full, Finished
- Basement Development:
- Fully Finished
- Roof:
- Asphalt Shingles
- Floor Finish:
- Carpet, Ceramic Tile, Laminate Flooring
- Heating:
- Forced Air-1, Natural Gas
- Parking:
- Front Drive Access
- Garage:
- No
- Ensuite:
- No
- Off Street Parking, On Street Parking
- Northwest
- La Perle
- Fenced, Landscaped, Public Transportation, Schools, Shopping Nearby
- Off Street Parking, On Street Parking
- Fenced, Landscaped, Public Transportation, Schools, Shopping Nearby
- Dishwasher-Built-In, Dryer, Fan-Ceiling, Microwave Hood Fan, Refrigerator, Storage Shed, Stove-Electric, Washer
- Easement Reg. On Title
- Private
- Floor
- Type
- Size
- Other
- Main
- Living Room
- Measurements not available
- -
- Main
- Dining Room
- Measurements not available
- -
- Main
- Kitchen
- Measurements not available
- -
- Basement
- Family Room
- Measurements not available
- -
- Floor
- Ensuite
- Pieces
- Other
- Main
- No
- 4
- Basement
- No
- 4
- Zone:
- Zone 20
- Zoning:
- Zone 20
- Title to Land:
- Fee Simple
- Legal Lot:
- 70
- Road Access:
- Paved
- LINC Number:
- 0011771045
- Days On Website:
- 18 day(s)
-
 Kitchen featuring dark wood cabinetry, light-toned countertops, stainless steel appliances, and tile flooring
 -
Expansive fenced yard featuring a storage shed, mature trees, and a dedicated garden plot
-
Light gray horizontal siding with white trim, a black front door with glass panels, and a concrete pathway
-
Covered front entryway with concrete steps, black paneled door with glass inserts, wall-mounted exterior light fixture, and vertical house numbers
-
Light wood-finish flooring with white trim, light gray wall paint, and a front entry door with glass paneling
-
Wood-finish flooring throughout
-
Wood-finish flooring, recessed window, and white textured ceiling
-
Expansive interior with wood-finish flooring and a large window
-
Light wood-finish flooring throughout, light gray wall tones, ceiling fan with integrated lighting, and a built-in entry nook with shelving
-
Wood-finish flooring throughout the space
-
Wood-finish flooring, ceiling fan, kitchen island with breakfast bar, dark wood-finish cabinetry, and pendant lighting
-
Kitchen featuring an island with a white countertop, dark wood-finish cabinetry, a window above the sink, and tile flooring
-
Kitchen featuring dark wood-finish cabinetry, light-toned tile flooring, a central island with a solid surface countertop, and pendant lighting fixtures
-
Kitchen featuring a central island with countertop, dark wood-finish cabinetry, stainless steel appliances, and tiled flooring
-
Kitchen featuring dark wood cabinetry, light-toned countertops, stainless steel appliances, and tile flooring
-
Kitchen featuring dark wood cabinetry, light-toned countertops, stainless steel appliances, and tile flooring
-
Kitchen island with white countertop and dark wood-finish cabinetry
-
Wood-finish flooring with light gray wall paint, a white decorative headboard, a built-in white shelving unit, and a window with natural light
-
Wood-finish flooring, neutral wall tones, window with exterior scenery, white trim, and a black paneled door
-
White headboard with decorative paneling
-
Closet with wood-finish flooring and a built-in hanging rod
-
Wood-finish flooring throughout
-
Wood-finish flooring with a ceiling fan, exposed ceiling beams, and a window with curtains
-
Expansive room featuring wood-finish flooring, a ceiling fan, and a large window
-
Built-in closet shelving with hanging rods and wood-finish flooring
-
Recessed closet with a built-in hanging rod, full-length mirror, wood-finish flooring, and white trim
-
Bathroom featuring a full-size bathtub, tiled shower surround with mosaic accent, built-in shower niche, vanity with integrated sink, and an oval mirror
-
Bathroom featuring a vanity with an integrated sink, brushed nickel faucet, oval mirror, and a contemporary light fixture
-
Wood-finish flooring, recessed ceiling, track lighting, and a built-in wall shelf
-
Recessed nook with built-in white cabinetry and a dark countertop
-
Wood-finish flooring throughout, a pass-through window with a built-in shelf, and track lighting fixtures
-
Recessed wall opening with built-in countertop, track lighting fixture, and wood-finish flooring
-
Dedicated office space featuring built-in wood cabinetry and a track lighting fixture
-
U-shaped built-in wood-finish desk with integrated upper cabinetry
-
Built-in wet bar with white cabinetry and dark countertops
-
Wood-finish flooring, recessed lighting, and a neutral color palette
-
Wood-finish flooring throughout the room
-
Spacious recreation room featuring wood-finish flooring, a large whiteboard wall, recessed lighting throughout, and built-in cabinetry
-
Arched doorway and window with horizontal blinds
-
Additional content
-
Carpeted room with a horizontal window, featuring a padded headboard and a two-drawer nightstand
-
Dedicated laundry area featuring a front-load washer, dryer, wood-finish flooring, white upper cabinetry, and a built-in dark storage cabinet
-
White vanity with dark hardware, a single basin sink, and a framed mirror
-
Covered patio with a concrete surface, metal gazebo structure, and a fenced backyard with a manicured lawn
-
Covered patio with durable concrete flooring
-
Expansive fenced yard featuring a storage shed, mature trees, and a dedicated garden plot
-
Expansive grassy yard featuring mature trees, a storage shed with double doors, and wood fencing
-
Expansive backyard featuring a concrete patio, a detached gazebo, a wood privacy fence, and a built-in fire pit area
-
Expansive grassy yard featuring a fenced perimeter, a covered patio area, and a fire pit
-
Expansive grassy yard with mature trees, established perimeter fencing, and a built-in fire pit
-
Expansive grassy yard featuring a mature tree, privacy fencing, and a detached structure with siding
-
Brick exterior with a red metal roof and multiple windows
-
Expansive green space featuring a paved pathway, mature trees, and a recreational court with fencing
-
Outdoor recreational court with perimeter fencing and ground-level lighting
-
Floor plan
-
Floor plan
- Listings on market:
- 88
- Avg list price:
- $544,150
- Min list price:
- $339,000
- Max list price:
- $4,995,000
- Avg days in system:
- 30
- Min days in system:
- 1
- Max days in system:
- 255
- Avg price per sq.ft.:
- $339.33

- NORM CHOLAK
- RE/MAX River City
- 1 (780) 991-1313
- norm@normcholak.com
Ready to Buy in La Perle Edmonton? – CLICK HERE!!!
Ready to Sell in La Perle Edmonton? – CLICK HERE!!!
LA PERLE EDMONTON HOMES FOR SALE
For further information on any of these La Perle Edmonton Homes for Sale, call Norm Cholak at 780-991-1313 or email norm@normcholak.com. Norm is an expert and experienced Realtor in the La Perle area of Edmonton and can help you buy or sell your La Perle Edmonton Home today!
LA PERLE EDMONTON REAL ESTATE
La Perle is a residential neighbourhood in west Edmonton, Alberta, Canada. The neighbourhood is named for a resident (EJ LaPerle) who operated a general store in the area in the early. 20th century.
According to 2001 federal census, most residential development in the neighbourhood occurred during the 1970s and 1980s. One in four residences (26.0%) were built between 1971 and 1980. Another six in ten (62.9%) residences were built between 1981 and 1990. Residential development of the neighbourhood was substantially generic xanax is called complete by 1995.
The most common type of residence in the neighbourhood, according to the 2005 municipal census, is the single-family dwelling. These account for approximately half (49%) of all the residences in the neighbourhood. Another one in five (22%) are rented apartments and apartment style condominiums in low-rise buildings with fewer than five stories. One in six (16%) of all residences are row houses, while one in eight (13%) are duplexes. Approximately seven out of ten (69.9%) of residences are owner-occupied while three in ten (30.1%) are rented.
There is one school in the neighbourhood, La Perle Elementary School, operated by the Edmonton Public School System.
West Edmonton Mall is located to the south east of La Perle in the neighbourhood of Summerlea.
The neighbourhood is bounded on the west by Anthony Henday Drive, on the north by 100 Avenue, on the east by 178 Street, and on the south by 95 Avenue. The Anthony Henday provides access to destinations to the south of the city including the Edmonton International Airport. Access to the downtown core and MacEwan University is provided by 100 Avenue which passes through the neighbourhood.