La Perle Edmonton Homes for Sale by Norm Cholak of Royal Lepage Noralta Real Estate Edmonton. For further information or to view any of these La Perle Edmonton homes please call Norm at 780-991-1313 or email Norm at norm@normcholak.com
9607 184 Street NW
Edmonton
T5T 3N7
$409,500
Single Family
beds: 3
baths: 2.0
1,012 sq. ft.
built: 1981
- Status:
- Active
- Prop. Type:
- Single Family
- MLS® Num:
- E4515887
- Bedrooms:
- 3
- Bathrooms:
- 2
- Year Built:
- 1981
- Photos (54)
- Schedule / Email
- Send listing
- Mortgage calculator
- Print listing
Schedule a viewing:
- Property Type:
- Single Family
- Dwelling Type:
- Detached Single Family
- Home Style:
- Bi-Level
- Total Floor Area:
- 1,011.82 sq. ft.
- Price Per SqFt:
- $404.72
- Total area above grade.:
- 1,012 sq. ft.
- Secondary Suite:
- No
- Separate Entrance:
- Yes
- Taxes:
- Signup
- Lot Area:
- 4,574.98 sq. ft.
- Grade Level Entry:
- No
- Levels:
- 2
- Exposure / Faces:
- West
- Year built:
- 1981 (Age: 45)
- Bedrooms:
- 3 (Above Grd: 2)
- Bathrooms:
- 2.0 (Full:2/Half:0)
- Total Rooms Above Grade:
- 2
- Plan:
- 8022785
- Building Type:
- Detached Single Family
- Construction:
- Wood, Vinyl
- Foundation:
- Concrete Perimeter
- Basement:
- Full, Finished
- Basement Development:
- Fully Finished
- Roof:
- Asphalt Shingles
- Floor Finish:
- Ceramic Tile, Vinyl Plank
- Heating:
- Forced Air-1, Natural Gas
- Parking:
- Parking Pad Cement/Paved
- Garage:
- No
- Ensuite:
- No
- Air Conditioner
- Northwest
- La Perle
- Landscaped, No Back Lane, Public Transportation, Schools, Shopping Nearby
- Air Conditioner
- Landscaped, No Back Lane, Public Transportation, Schools, Shopping Nearby
- Air Conditioning-Central, Dishwasher-Built-In, Dryer, Microwave Hood Fan, Stove-Electric, Washer, Refrigerators-Two
- None Known
- Private
- Floor
- Ensuite
- Pieces
- Other
- Main
- No
- 4
- Lower Level(s)
- No
- 3
- Zone:
- Zone 20
- Zoning:
- Zone 20
- Title to Land:
- Fee Simple
- Legal Lot:
- 14
- Road Access:
- Paved Driveway to House
- LINC Number:
- 0012057709
- Days On Website:
- 10 day(s)
-
 Exterior featuring dark blue horizontal siding, stone-textured foundation, paved driveway, and custom wood privacy fencing
-
Split-level exterior featuring dark blue horizontal siding, stone veneer foundation, multi-level paved driveway, and custom hardscaping
-
Exterior featuring dark blue horizontal siding, stone-textured foundation, paved driveway, and custom wood privacy fencing
-
Exterior entry featuring horizontal blue siding, a covered porch, stone-paver steps, and a white front door with a multi-pane glass insert
-
Entry door featuring a six-pane window insert, matte black hardware, and electronic keypad entry, complemented by crisp white walls with chair rail molding
-
Staircase featuring wood-finish treads, recessed ceiling lighting, and a matte black metal handrail
-
Interior space featuring recessed lighting, smooth-finish ceiling, wood-finish flooring, and horizontal window blinds
-
Open-concept interior featuring wood-finish flooring, recessed lighting, and kitchen cabinetry with a smooth-finish, high-gloss aesthetic
-
Kitchen featuring white cabinetry, stainless steel appliances, and recessed lighting, finished with wood-finish flooring
-
Wood-finish flooring, modern circular and pendant lighting, and a staircase featuring a matte black handrail
-
Interior space featuring wood-finish flooring, two modern circular light fixtures, and dual-layered horizontal window shades
-
Neutral interior featuring wood-finish flooring, two circular LED pendant light fixtures, and windows equipped with horizontal-band roller shades
-
Wood-finish flooring, circular LED light fixture with integrated fan, recessed ceiling lighting, and dual-layered window shades
-
Kitchen featuring two-tone cabinetry with wood-finish lower units, quartz countertops, and stainless steel appliances, accented by wood-finish flooring and recessed lighting throughout
-
Kitchen featuring white upper cabinetry, wood-finish lower cabinetry, stone-surface countertops, integrated stainless steel appliances, and wood-finish flooring
-
Kitchen featuring white upper cabinetry, wood-finish lower cabinetry, stone-style countertops, integrated stainless steel appliances, and open shelving
-
Kitchen featuring high-gloss upper cabinetry, wood-finish base cabinets, quartz countertops, stainless steel side-by-side refrigerator, and built-in floating shelves
-
Interior space featuring wood-finish flooring, a tiered pendant light fixture, a stairwell with a half-wall, and a door with horizontal blinds
-
Kitchen featuring light wood-finish flat-panel cabinetry, white upper cabinets, light-toned stone-finish countertops, recessed lighting, and wood-finish flooring
-
Kitchen featuring high-gloss white upper cabinetry, wood-finish lower cabinetry, stone countertops, integrated stainless steel appliances, and floating wood shelving against a stone backsplash
-
Bathroom featuring a wood-finish vanity with a dark-toned rectangular vessel sink, matte black fixtures, an illuminated mirrored medicine cabinet, and a tiled tub-shower combination with built-in wall shelving
-
Bathtub and shower combination featuring white tile surround, integrated recessed shelving, matte black fixtures, and built-in wall shelving
-
Wood-finish vanity cabinet with a dark stone countertop, integrated black vessel sink, matte black faucet, and recessed medicine cabinet with integrated LED lighting and built-in shelving
-
Bedroom featuring wood-finish flooring, a vibrant blue accent wall, ceiling-mounted dome lighting, and a window with horizontal blinds
-
Interior room featuring an accent wall, sliding window, and neutral wall surfaces
-
Room featuring wood-finish flooring, a white interior door with matte black hardware, and floor-to-ceiling sliding panel closet doors
-
Room featuring wood-finish flooring, sliding panel closet doors, flush-mount ceiling lighting, and a full-length wall-mounted mirror
-
Room with wood-finish flooring, textured ceiling, sliding window, and two flush-mount ceiling fixtures
-
Room featuring a sliding window, neutral wall paint, and a decorative accent wall
-
Sliding door closet, interior passage door, and flush-mount ceiling lighting
-
Wood-finish flooring, light wood cabinetry, stone countertops, matte black plumbing fixtures, and recessed ceiling lighting
-
Staircase featuring wood-finish treads and white painted guardrails with matte black wall-mounted handrails
-
Finished interior space featuring a drop ceiling, inset lighting, carpeted flooring, and a sliding window
-
Finished room featuring a drop ceiling, inset lighting, wall-to-wall carpeting, and a rectangular window with a roller shade
-
Drop-ceiling panels, recessed lighting, and tile flooring
-
Finished interior space with a drop ceiling, inset window, and tile flooring
-
Finished lower level featuring neutral ceramic tile flooring, a drop ceiling, and a six-panel interior door
-
Interior space featuring recessed lighting, a suspended ceiling, ceramic tile flooring, a horizontal sliding window, and a single-panel interior door
-
Vanity featuring a stone-look countertop, integrated rectangular sink, chrome hardware, drop-in shower enclosure, and neutral tile flooring
-
Bathroom featuring a walk-in shower with a glass door, vanity with stone-finish countertop, integrated sink, and wall-mounted mirror
-
Bathroom vanity featuring a stone-patterned countertop, integrated basin, chrome dual-handle faucet, large framed mirror, and three-bulb vanity light fixture
-
Drop-tile ceiling with inset lighting and neutral wall finishes, complemented by low-maintenance tile flooring and a horizontal window
-
Drop ceiling with integrated square LED panel lighting and neutral-toned wall finish
-
Drop ceiling with integrated square light fixture and rectangular slider window
-
Utility area featuring a sliding horizontal window, exposed wooden ceiling joists, and dedicated laundry hookups
-
Utility area featuring an upright furnace, hot water heater, and top-loading washing machine
-
Blue siding exterior featuring a concrete stone-veneer foundation, stone slab patio, and wood privacy fencing
-
Exterior featuring blue horizontal siding, stone-patterned lower facade, concrete paver patio, and wood privacy fencing
-
Rear yard featuring a grass lawn, paved patio area, detached storage shed, and perimeter wood fencing
-
Fenced backyard featuring a mature tree, lawn space, and concrete patio area
-
Backyard featuring a paved stone patio, mature trees, wood privacy fencing, and a detached storage structure
-
Rear exterior featuring blue horizontal siding, stone-textured lower facade, concrete patio, and wood privacy fencing
-
Exterior featuring blue horizontal siding, stone-patterned driveway, and wooden privacy fencing
-
Single-story residence featuring navy horizontal siding, a paved driveway, a gabled roofline, and wood-panel privacy fencing
- Listings on market:
- 80
- Avg list price:
- $524,950
- Min list price:
- $339,800
- Max list price:
- $4,995,000
- Avg days in system:
- 41
- Min days in system:
- 3
- Max days in system:
- 314
- Avg price per sq.ft.:
- $336.53

- NORM CHOLAK
- RE/MAX River City
- 1 (780) 991-1313
- norm@normcholak.com
Ready to Buy in La Perle Edmonton? – CLICK HERE!!!
Ready to Sell in La Perle Edmonton? – CLICK HERE!!!
LA PERLE EDMONTON HOMES FOR SALE
For further information on any of these La Perle Edmonton Homes for Sale, call Norm Cholak at 780-991-1313 or email norm@normcholak.com. Norm is an expert and experienced Realtor in the La Perle area of Edmonton and can help you buy or sell your La Perle Edmonton Home today!
LA PERLE EDMONTON REAL ESTATE
La Perle is a residential neighbourhood in west Edmonton, Alberta, Canada. The neighbourhood is named for a resident (EJ LaPerle) who operated a general store in the area in the early. 20th century.
According to 2001 federal census, most residential development in the neighbourhood occurred during the 1970s and 1980s. One in four residences (26.0%) were built between 1971 and 1980. Another six in ten (62.9%) residences were built between 1981 and 1990. Residential development of the neighbourhood was substantially generic xanax is called complete by 1995.
The most common type of residence in the neighbourhood, according to the 2005 municipal census, is the single-family dwelling. These account for approximately half (49%) of all the residences in the neighbourhood. Another one in five (22%) are rented apartments and apartment style condominiums in low-rise buildings with fewer than five stories. One in six (16%) of all residences are row houses, while one in eight (13%) are duplexes. Approximately seven out of ten (69.9%) of residences are owner-occupied while three in ten (30.1%) are rented.
There is one school in the neighbourhood, La Perle Elementary School, operated by the Edmonton Public School System.
West Edmonton Mall is located to the south east of La Perle in the neighbourhood of Summerlea.
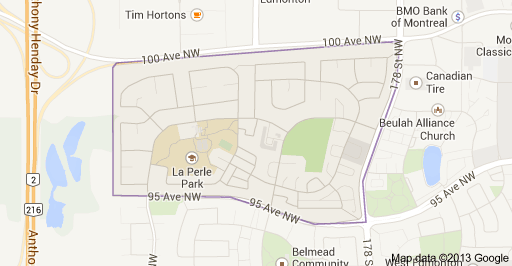
The neighbourhood is bounded on the west by Anthony Henday Drive, on the north by 100 Avenue, on the east by 178 Street, and on the south by 95 Avenue. The Anthony Henday provides access to destinations to the south of the city including the Edmonton International Airport. Access to the downtown core and MacEwan University is provided by 100 Avenue which passes through the neighbourhood.