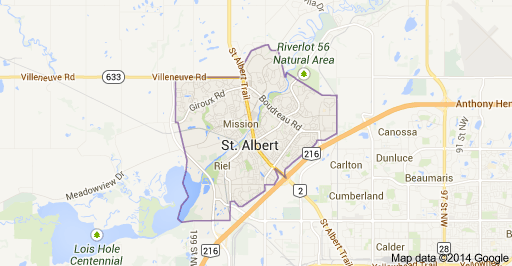
Lacombe Park St. Albert Homes for Sale by Norm Cholak of RE/MAX River City Real Estate Edmonton. For further information or to view any of these Lacombe Park St. Albert homes please call Norm at 780-991-1313 or email Norm at norm@normcholak.com
-
94 LACOMBE Point(e): St. Albert Townhouse for sale : MLS®# E4510183
94 LACOMBE Point(e) St. Albert T8N 3P7  $260,000Condo
- Status:
- Active
- MLS® Num:
- E4510183
- Bedrooms:
- 3
- Bathrooms:
- 2
- Floor Area:
- 1,254 sq. ft.
Backing on the Larose Park, this quiet three bedroom townhome has a single car garage in desired Lacombe Pointe. Nestled in the back of the complex, you’ll walk in to find your sunken living room with wood fireplace, formal dining room, a kitchen with space for a breakfast nook & 2pc bathroom. Laminate and vinyl flooring throughout. Upstairs find 3 bedrooms with a 4pc bathroom. The unfinished basement allows you to create additional living or hobby space. Enjoy your quiet deck with natural gas connection and mature trees. For winter, you’ll love the single car garage with space on driveway for another car. Just steps from visitor parking, the complex park space & recreation center with social room. Complex had recently done new shingles, exterior paint & driveways. This unit has newer HWT, , windows, patio door, washer/dryer. You’ll be steps away from walking trails, ice rink, pickleball & tennis courts, soccer field & playground. Walkable to 3 schools, you’ll enjoy this central St Albert location. More detailsCourtesy of Jolyn Hall of Schmidt Realty Group Inc- NORM CHOLAK
- RE/MAX River City
- 1 (780) 991-1313
- norm@normcholak.com
-
67 LAMARTINE Crescent: St. Albert House Duplex for sale : MLS®# E4509958
67 LAMARTINE Crescent St. Albert T8N 2V8
$384,900Single Family- Status:
- Active
- MLS® Num:
- E4509958
- Bedrooms:
- 3
- Bathrooms:
- 2
- Floor Area:
- 1,227 sq. ft.
Welcome to this fully finished half duplex, ideally situated on a quiet crescent and backing directly onto a park! This beautifully maintained home features numerous recent upgrades, including a new furnace (2025), hot water tank (2022), newer windows, shingles and eaves, fresh paint, and updated flooring. The main level offers a spacious living room with gorgeous windows overlooking the front yard and mature lilac trees. A bright kitchen looks onto your large backyard. A convenient 2-piece bath and access to the single attached garage complete the main floor. Upstairs you'll find three generously sized bedrooms and a renovated 4-piece bathroom. The fully finished basement offers a large family/rec room along with plenty of additional storage. Step outside to enjoy the private, fully fenced backyard with direct access to the park—perfect for kids, pets, and outdoor entertaining. Immaculately maintained and move-in ready, this home shows beautifully and is a must-see! More detailsCourtesy of Jessica N Savoie of 2% Realty- NORM CHOLAK
- RE/MAX River City
- 1 (780) 991-1313
- norm@normcholak.com
-
OPEN HOUSE: 64 Lorraine Crescent: St. Albert House for sale : MLS®# E4510041
64 Lorraine Crescent St. Albert T8N 2R3 OPEN HOUSE: Sep 27, 202612:30 PM - 02:30 PM MDTOpen House on Sunday, September 27, 2026 12:30PM - 2:30PM
$439,900Single Family- Status:
- Active
- MLS® Num:
- E4510041
- Bedrooms:
- 4
- Bathrooms:
- 3
- Floor Area:
- 1,232 sq. ft.
FULLY FINISHED 1,232 SqFt bungalow tucked away on a quiet crescent in highly desirable Lacombe Park. Step inside to VAULTED CEILINGS with exposed wood beams and a cozy wood-burning fireplace with gas line and beautiful brick surround. The dining area flows into the kitchen with newer appliances, snorkel hood fan, white tile backsplash, and a window over the sink overlooking the backyard. The spacious primary bedroom fits a king bed and offers 2 closets plus a 2pc ensuite. Two additional bedrooms and an updated main bathroom complete the main floor. Downstairs, the finished basement features 2 rec areas, a second wood-burning fireplace with gas line and brick surround, 4th bedroom, full bathroom, laundry, and 2 storage rooms. Outside you'll find an OVERSIZED DOUBLE DETACHED GARAGE (25'6" x 21'7"), asphalt driveway, and a great-sized yard. Shingles replaced on house & garage in 2018, plus NEW hot water tank and eavestroughs in 2025. More detailsCourtesy of Evan Cochlin of MaxWell Challenge Realty- NORM CHOLAK
- RE/MAX River City
- 1 (780) 991-1313
- norm@normcholak.com
-
8 88 LACOMBE Drive: St. Albert House Duplex for sale : MLS®# E4509426
8 88 LACOMBE Drive St. Albert T8N 7N3
$679,900Condo- Status:
- Active
- MLS® Num:
- E4509426
- Bedrooms:
- 4
- Bathrooms:
- 3
- Floor Area:
- 1,487 sq. ft.
Welcome to this spacious half duplex in a desirable 40+ adult living community, offering an impressive layout with plenty of room to relax, entertain & host. Step inside to airy vaulted ceilings, hardwood flooring & a bright living room with a cozy gas fireplace flowing into the generous dining area. The chef’s kitchen offers an abundance of cabinetry, plenty of workspace, a large custom island perfect for entertaining & access to the expansive rear deck overlooking green space. The impressive primary suite features two walk-in closets & a private ensuite, while a second bedroom, full bath & convenient main-floor laundry complete this level. The fully finished walkout basement provides incredible additional living space with a massive rec room, second fireplace, 2 additional bedrooms, a 4pc bath, storage & direct access to the rear patio. Add in central A/C, custom blinds & an oversized attached double garage, all in a beautiful setting designed for low maintenance living. More detailsCourtesy of Michael Waddell of Real Broker- NORM CHOLAK
- RE/MAX River City
- 1 (780) 991-1313
- norm@normcholak.com
-
29 LINDBERGH Crescent: St. Albert House for sale : MLS®# E4509432
29 LINDBERGH Crescent St. Albert T8N 2S8
$774,000Single Family- Status:
- Active
- MLS® Num:
- E4509432
- Bedrooms:
- 3
- Bathrooms:
- 4
- Floor Area:
- 2,243 sq. ft.
Visit the Listing Brokerage (and/or listing REALTOR®) website to obtain additional information. This stunning home rests in a quiet loop by a lake in Lacombe Park. It features 3 bdms, 2 storeys, a fully developed basement, and an oversized 2-car attached garage. 6yr furnace, 2 new 40 G HWTs, 2015 roof, HDWD and V-Plank flooring. Natural light 21'x12' D-Room addition. Upstairs, 22x12 primary bedroom, 3pc ensuite and a 22x12 deck with a retractable awning. The entry looks over a sunken living room and leads to stairs up to 3 Bdrms and 2 Baths on your left, and to a large family room with a gas fireplace, a vinyl plank floor, and a maple wood-cabinet kitchen on your right. The five kitchen appliances: dishwasher, fridge, microwave, glass cooktop, separate oven, laundry on the main floor. In addition, the double-door stainless steel fridge and the sturdy freezer in the large garage make food storage effortless. The basement includes a steam room in the 4pc bathroom, ample storage in 3 rooms, and a Rec Room. More detailsCourtesy of Michelle A Plach of HonestDoor Inc- NORM CHOLAK
- RE/MAX River City
- 1 (780) 991-1313
- norm@normcholak.com
-
2 LESTER Crescent: St. Albert House for sale : MLS®# E4508524
2 LESTER Crescent St. Albert T8N 2C1
$399,800Single Family- Status:
- Active
- MLS® Num:
- E4508524
- Bedrooms:
- 4
- Bathrooms:
- 3
- Floor Area:
- 1,260 sq. ft.
Original owner 4 level split in prime Lacombe Park location. Super clean home ready to move into. Spacious rooms throughout with over 1800 sq feet on three levels. The main floor offers an L- shaped living/dining room with garden door leading to a covered deck. The kitchen has white cabinets and appliances and a window overlooking the backyard. The upper level features 3 bedrooms including the primary with a 2 piece ensuite and walk in closet. The third level features a large family room and office or bedroom. The lower level has a den, uitlity room and laundry area. Upgraded high efficient furnace and hot water tank. The backyard is fenced and has a garden area, play house and a double detached garage. Extra driveway parking in front of the home too! Close to schools and all amenities. This home is ready for the next family to make memories here! Some photos virtually staged with furniture. More detailsCourtesy of Dale B Throndson of RE/MAX Elite- NORM CHOLAK
- RE/MAX River City
- 1 (780) 991-1313
- norm@normcholak.com
-
2 LAURISTON Place: St. Albert House for sale : MLS®# E4508288
2 LAURISTON Place St. Albert T8N 3M8
$635,000Single Family- Status:
- Active
- MLS® Num:
- E4508288
- Bedrooms:
- 4
- Bathrooms:
- 4
- Floor Area:
- 1,914 sq. ft.
PRESTIGIOUS Lacombe Park East! Freshly PAINTED both inside & out! Light fixtures UPGRADED as well! RARE Cul-De-Sac location w/a HUGE YARD! GREAT curb appeal w/ BRICK accents & a sizeable driveway (recently mudjacked). Enter into a TILED entry, adjacent is a big, BRIGHT living & FORMAL DINING room, perfect for entertaining. Cook in the UPGRADED kitchen w/ CONTRASTING raised panel cabinetry, & GRANITE counters; it all flows into an EAT-IN-NOOK accessing the large deck & COZY family room, finished w/ hard surface flooring. Around the corner is a bedroom, LAUNDRY area & a FULL 4 piece bathroom. Upstairs is FAMILY FRIENDLY; 3 bedrooms & a full bath w/ DUAL SINKS for the kids; the Primary has a WALK-IN closet, 3-piece ENSUITE w/ TILED shower & BALCONY overlooking the LUSH yard. In the FINISHED basement there are 2 dens, a REC ROOM & a large 5 piece JETTED bathroom. Park in the finished DOUBLE ATTACHED garage! Play in a yard, w/ a DECK, exposed aggregate concrete PATIO, storage shed & mature landscaping. More detailsCourtesy of Ryan P Dutka of REMAX River City- NORM CHOLAK
- RE/MAX River City
- 1 (780) 991-1313
- norm@normcholak.com
-
5 LABELLE Crescent: St. Albert House for sale : MLS®# E4508153
5 LABELLE Crescent St. Albert T8N 2G6
$599,900Single Family- Status:
- Active
- MLS® Num:
- E4508153
- Bedrooms:
- 4
- Bathrooms:
- 3
- Floor Area:
- 1,733 sq. ft.
Beautiful home on a MASSIVE lot in a quiet crescent. This home has been thoroughly updated and has the MASSIVE irregular pie lot that allows you to have a back yard garden, trampoline, swimming pool fire pit and still have room for more. The beautiful home features 4 bedrooms up, and a finished basement with play room and workout room. Shows a 10! Walking distance to ALL levels of school, parks, trails and terrific neighbours. More detailsCourtesy of Dennis S Faulkner of Exp Realty- NORM CHOLAK
- RE/MAX River City
- 1 (780) 991-1313
- norm@normcholak.com
-
45 LACOMBE Drive: St. Albert House for sale : MLS®# E4506831
45 LACOMBE Drive St. Albert T8N 4G8
$939,900Single Family- Status:
- Active
- MLS® Num:
- E4506831
- Bedrooms:
- 4
- Bathrooms:
- 4
- Floor Area:
- 2,441 sq. ft.
Welcome to the desirable Estates of Lacombe Park! This gorgeous 4-bedroom plus den home offers nearly 2,500 sq. ft. of beautifully finished living space with 3.5 bathrooms & central air conditioning. Bright, spacious & filled with natural light, the main floor features engineered hardwood, a cozy gas fireplace, a large mudroom & an impressive kitchen with granite counters, two sinks, plenty of cabinetry, an oversized island made for gathering, dining room area & a walk-through pantry. Upstairs, you’ll find 3 bedrooms & a huge bonus room, while the newly finished basement offers the 4th bedroom, den & recreation room providing even more space to relax & entertain. Enjoy new carpet, fresh paint & a new washer/dryer, water softener —all as of 2022. Outside is equally impressive with a huge landscaped yard, stamped concrete patio, gorgeous gazebo, dog run, RV parking & Gemstone lights across the front. Loaded with upgrades & generous inclusions, this exceptional home offers space, comfort & a dream backyard. More detailsCourtesy of Christine Tetreault of One Percent Realty- NORM CHOLAK
- RE/MAX River City
- 1 (780) 991-1313
- norm@normcholak.com
-
73 LINWOOD Crescent: St. Albert House for sale : MLS®# E4506865
73 LINWOOD Crescent St. Albert T8N 1P6
$574,900Single Family- Status:
- Active
- MLS® Num:
- E4506865
- Bedrooms:
- 4
- Bathrooms:
- 4
- Floor Area:
- 1,775 sq. ft.
AMAZING VALUE in a fantastic location! This beautifully renovated 1,774 sq ft bilevel offers exceptional space, versatility and style, complete with a separate basement entrance and second kitchen. The main floor features a stunning gourmet chef’s kitchen with a huge island, quartz countertops, abundant cabinetry and a convenient wall pantry, all open to the dining and living areas. Beautiful hardwood flooring flows throughout the kitchen, dining and living rooms. A spacious main-floor bedroom offers a renovated 2-piece ensuite, while main-floor laundry adds convenience. Just a few steps up, you’ll find a second bedroom plus a large primary suite with a renovated 4-piece ensuite. The fully finished basement provides incredible flexibility with a large bedroom, second renovated kitchen, spacious family room and second laundry. An oversized double attached garage with EV charger provides plenty of parking and storage. Additional updates include new front windows and a high-efficiency furnace. A must see. More detailsCourtesy of Erin L Willman of RE/MAX Elite- NORM CHOLAK
- RE/MAX River City
- 1 (780) 991-1313
- norm@normcholak.com
-
16 LORNE Crescent: St. Albert House for sale : MLS®# E4506965
16 LORNE Crescent St. Albert T8N 3R2
$649,900Single Family- Status:
- Active
- MLS® Num:
- E4506965
- Bedrooms:
- 5
- Bathrooms:
- 4
- Floor Area:
- 2,470 sq. ft.
This beautifully updated and lovingly cared-for 2,470 sq. ft. 2-storey is a must-see! The main floor features a gorgeous island kitchen with granite countertops, stainless steel appliances and two built-in ovens, overlooking the sunken living room with a gas fireplace, built-in cabinetry and patio doors leading to the sunroom. You’ll also find a formal living room, formal dining room, 2-piece bath and convenient side-door access to the backyard. Upstairs offers 4 bedrooms, including a massive primary suite with a beautiful ensuite, plus an updated main bathroom with double sinks and a large laundry room. The fully developed basement features a huge family/games room with pool table, an additional bedroom, full bathroom and plenty of storage. The utility room includes two updated furnaces. Step outside to your own private backyard retreat featuring a huge tiered deck, stone patio, water fountain and hot tub — a fantastic space for relaxing or entertaining. 90% of the windows are updated & shingles 6 yrs. More detailsCourtesy of Todd R Burke of REMAX River City- NORM CHOLAK
- RE/MAX River City
- 1 (780) 991-1313
- norm@normcholak.com
-
36 LODGEPOLE Crescent: St. Albert House for sale : MLS®# E4506207
36 LODGEPOLE Crescent St. Albert T8N 2R7
$698,800Single Family- Status:
- Active
- MLS® Num:
- E4506207
- Bedrooms:
- 5
- Bathrooms:
- 3
- Floor Area:
- 2,488 sq. ft.
Gorgeous Clarendon built tudor home on huge pie-shaped lot in sought after Lacombe Park. Quality built two storey with 4 bedrooms up is waiting for a new family to make it their own. Main floor includes living, dining room, kitchen, powder room and family room. Access to the huge yard with inground pool. Upstairs the four bedrooms exude a charm befitting this tudor syle home. Recent upgrades include new windows and trim cladding (2026), new furnaces in 2025. Kids will love the second floor with it's 'secret rooms'. Primary bedroom features ensuite bath with freestanding tub. Family bathroom in addition to ensuite. Partially finished basement with a family room, and 75% compete 3 piece bathroom. Double attached garage and newer concrete driveway. Lacombe Park is highlighted by walking paths, dog park, many parks and amenities close by. More detailsCourtesy of Monte P Gannon of Century 21 Masters- NORM CHOLAK
- RE/MAX River City
- 1 (780) 991-1313
- norm@normcholak.com
-
29 LARCH Way: St. Albert House for sale : MLS®# E4505193
29 LARCH Way St. Albert T8N 4L2
$509,000Single Family- Status:
- Active
- MLS® Num:
- E4505193
- Bedrooms:
- 4
- Bathrooms:
- 3
- Floor Area:
- 1,066 sq. ft.
Welcome to this beautifully maintained 4-bedroom, 2.5-bath bi-level filled with natural light from its south-facing exposure. The standout custom kitchen features an impressive 11-foot granite island/countertop and all new kitchen appliances, creating the perfect space for cooking and entertaining. Major recent upgrades include new shingles, furnace, A/C and water heater, offering added comfort and peace of mind. Hardwood flooring throughout the main level adds warmth and timeless appeal, while a smart thermostat, smart lighting and solar panels add modern convenience and efficiency. The double attached garage offers ample parking and storage. Outside, enjoy a beautifully established yard surrounded by mature trees, complete with a spacious patio, gazebo, greenhouse and fire pit—an inviting outdoor space perfect for entertaining, gardening or relaxing. More detailsCourtesy of Dustin Ring of Century 21 Masters- NORM CHOLAK
- RE/MAX River City
- 1 (780) 991-1313
- norm@normcholak.com
-
26 LOUISBOURG Place: St. Albert House for sale : MLS®# E4498704
26 LOUISBOURG Place St. Albert T8N 4L5
$509,000Single Family- Status:
- Active
- MLS® Num:
- E4498704
- Bedrooms:
- 5
- Bathrooms:
- 3
- Floor Area:
- 1,945 sq. ft.
Are you looking for a multi-generational home or investment opportunity? This one is waiting for you! Located in Lacombe Park, this hillside walkout bungalow is legally suited and has ample parking, including separate driveways. Sitting on a large treed corner lot, the upper suite is over 1900 sq ft w/4 bedrooms & 2 baths, a living room, formal dining, & a large kitchen w/ ample counter space & storage. Each suite has its own municipal address, entrance, driveway & laundry. Downstairs, in the suite, there is over 1,400 sq ft. It has one bedroom, one bath, a big kitchen and living room, lots of storage, and it walks out to the yard and private parking pad. The attached garage is triple sized at 25' x 29', w/gas & power in it. Put your own personal touch on this home & make it a long-term investment for years to come. Located close to transit, schools, and shopping, this property has everything you need to live in and enjoy it, or to make it an attractive, marketable addition to your investment portfolio. More detailsCourtesy of Jill Turgeon of One Percent Realty- NORM CHOLAK
- RE/MAX River City
- 1 (780) 991-1313
- norm@normcholak.com

Ready to Buy in Lacombe Park St. Albert? – CLICK HERE!!!
Ready to Sell in Lacombe Park St. Albert? – CLICK HERE!!!
LACOMBE PARK ST. ALBERT HOMES FOR SALE
For further information on any of these Lacombe Park St. Albert Homes for Sale, call Norm Cholak at 780-991-1313 or email norm@normcholak.com. Norm is an expert and experienced Realtor in the Lacombe Park area of St. Albert and can help you buy or sell your Lacombe Park St. Albert Home today!
LACOMBE PARK ST. ALBERT REAL ESTATE
Lacombe Park is one of St. Albert’s largest neighbourhoods and was developed in three stages. Lacombe Park Estates, the newest portion is offering new homes today. Several parks and schools are available in the area. Be sure to take your family to Lacombe Lake Park for fishing, playing with the dog or skating in the winter.
Original Lacombe Park was developed in the 70’s and 80’s and features single family and multi-family homes. Lacombe Park East began in the 90’s and is close to shopping at Mission Hill Plaza and along Liberton Drive.
Lacombe Park Estates is the latest development on the west side of Lacombe. These estate homes provide luxury and convenience. Minutes from Ray Gibbon Drive you can easily connect to the Anthony Henday Drive and the rest of Edmonton.
Schools:
- Bertha Kennedy Elementary (K- Gr. 6)
- Ronald Harvey Elementary (K – Gr. 6)
- W.D Cuts Jr. High (Gr. 7-9)
Neighbourhood Features:
- Lacombe Lake Park
- Mission Hill Plaza commercial district
- Grace Family Church
- Salvation Army of St. Albert
- St. Matthew’s Anglican Church