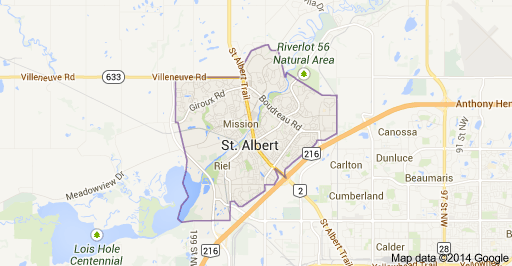
Lacombe Park St. Albert Homes for Sale by Norm Cholak of RE/MAX River City Real Estate Edmonton. For further information or to view any of these Lacombe Park St. Albert homes please call Norm at 780-991-1313 or email Norm at norm@normcholak.com
12 LATIMER Place
St. Albert
T8N 2J5
$400,000
Single Family
beds: 3
baths: 2.0
1,437 sq. ft.
built: 1974
- Status:
- Active
- Prop. Type:
- Single Family
- MLS® Num:
- E4503416
- Bedrooms:
- 3
- Bathrooms:
- 2
- Year Built:
- 1974
- Photos (59)
- Schedule / Email
- Send listing
- Mortgage calculator
- Print listing
Schedule a viewing:
- Property Type:
- Single Family
- Dwelling Type:
- Detached Single Family
- Home Style:
- 4 Level Split
- Total Floor Area:
- 1,436.56 sq. ft.
- Price Per SqFt:
- $278.44
- Total area above grade.:
- 1,437 sq. ft.
- Secondary Suite:
- No
- Taxes:
- Signup
- Grade Level Entry:
- No
- Levels:
- 4
- Exposure / Faces:
- West
- Year built:
- 1974 (Age: 52)
- Bedrooms:
- 3 (Above Grd: 3)
- Bathrooms:
- 2.0 (Full:2/Half:0)
- Total Rooms Above Grade:
- 3
- Plan:
- 4061TR
- Building Type:
- Detached Single Family
- Construction:
- Wood, Stucco
- Foundation:
- Concrete Perimeter
- Basement:
- Full, Finished
- Basement Development:
- Fully Finished
- Roof:
- Asphalt Shingles
- Floor Finish:
- Carpet, Ceramic Tile, Hardwood
- Heating:
- Forced Air-1, Natural Gas
- Parking:
- Double Garage Detached
- Garage:
- Yes
- Ensuite:
- No
- Off Street Parking, On Street Parking, Fire Pit, Gazebo, Hot Tub, Parking-Extra, Patio, Skylight, Sunroom, Vinyl Windows, Wet Bar, Natural Gas BBQ Hookup
- Lacombe Park
- Cul-De-Sac, Fenced, Flat Site, Landscaped, Low Maintenance Landscape, Picnic Area, Playground Nearby, Public Swimming Pool, Public Transportation, Schools, Shopping Nearby, Stream/Pond, Treed Lot
- Off Street Parking, On Street Parking, Fire Pit, Gazebo, Hot Tub, Parking-Extra, Patio, Skylight, Sunroom, Vinyl Windows, Wet Bar, Natural Gas BBQ Hookup
- Cul-De-Sac, Fenced, Flat Site, Landscaped, Low Maintenance Landscape, Picnic Area, Playground Nearby, Public Swimming Pool, Public Transportation, Schools, Shopping Nearby, Stream/Pond, Treed Lot
- T.V mount in the living room and the two shelves in the primary bedroom one above each bedside table.
- Dryer, Garage Control, Garage Opener, Oven-Built-In, Refrigerator, Stove-Countertop Electric, Washer, Window Coverings, Hot Tub, Dishwasher-Built-In
- None Known
- Private
- Floor
- Ensuite
- Pieces
- Other
- Upper Level(s)
- No
- 5
- Basement
- No
- 3
- Zone:
- Zone 24
- Zoning:
- Zone 24
- Title to Land:
- Fee Simple
- Legal Lot:
- 33
- Road Access:
- Paved Driveway to House
- LINC Number:
- 0018472480
- Days On Website:
- 5 day(s)
-
 Kitchen and dining area featuring white cabinetry, light-toned tile flooring, and integrated skylights
 -
Stucco exterior with a prominent picture window and a glass-paneled entry door
-
Textured stucco exterior, large picture window, multi-tiered concrete steps, vibrant green foliage, and mature trees
-
Built-in mudroom bench with wood-paneled backing and integrated shelving, white tile flooring, double-pane window with blinds, and a skylight
-
Vaulted ceiling with skylights, track lighting, two windows with blinds, tiled flooring, and a glass-paneled door
-
White kitchen with a peninsula, built-in desk, glass-front upper cabinetry, stainless steel sink, and tile flooring
-
White kitchen cabinetry with glass-front display cabinets, white subway tile backsplash, white countertops, and integrated appliances
-
White cabinetry, integrated panel-ready refrigerator, built-in cooktop, and an island with a breakfast bar
-
Kitchen featuring white cabinetry, integrated appliances, an island with an undermount sink, and tile flooring
-
Sunroom featuring tiled flooring, a textured wall, multiple windows, and a white paneled ceiling
-
Enclosed patio with full-height windows, textured wall finish, tiled flooring, and a vaulted ceiling
-
Hardwood flooring, painted interior walls, and track lighting
-
Hardwood flooring, track lighting, an expansive window, and a built-in skylight
-
Hardwood flooring, track lighting, and a built-in media console
-
Hardwood flooring, track lighting, and white walls
-
Light-toned wood-finish flooring, white walls, and a staircase with a wood railing
-
Hardwood flooring throughout, with a large window providing abundant natural light
-
Hardwood-finish flooring, recessed lighting, and large windows with dark trim and drapes create a bright living area
-
Wood-finish flooring throughout the living area
-
Skylight entry, wood-finish flooring, tile flooring, track lighting, and a paneled entry door
-
Bright interior with wood-finish flooring, a window offering natural light, and a mirrored sliding closet door
-
Hardwood flooring
-
Dual vanity with ornate black cabinetry, white countertop, and brass-finish fixtures
-
Shower-over-tub with sliding glass enclosure and gold-tone frame
-
Dual vanity with a stone countertop, ornate dark wood cabinetry, and brass-tone fixtures
-
Hardwood-finish flooring, white walls, and a large window with blinds
-
Hardwood-style flooring, white walls, and a window with horizontal blinds
-
Hardwood-style flooring, white walls, and a large window with blinds
-
Hardwood flooring throughout, with a recessed closet featuring shelving, and a built-in wood-finish shelving unit
-
Wood-finish flooring, built-in shelving, stone-finish fireplace surround with a gold-tone trim, and white-framed windows
-
Wood-finish flooring, built-in shelving, integrated lower cabinetry, a fireplace with a stone-finish surround, and track lighting
-
Spacious room featuring wood-finish flooring, white walls, and built-in shelving
-
Compact kitchenette featuring white cabinetry, a sink, and a refrigerator
-
Wood-finish flooring, recessed lighting, expansive wall tiling, and a window with natural light
-
Enclosed shower with clear glass surround
-
Tiled bathroom featuring a corner shower enclosure, dark wood-finish vanity with an undermount sink, and a framed mirror
-
Recessed window with exterior light, mirrored wall panels, accent wall with sconce lighting, track lighting, and wall-to-wall carpeting
-
Carpeted flooring with white paneling and a drop ceiling
-
Laundry room featuring washer and dryer as well as the utility room off to the side.
-
Laundry room featuring washer and dryer as well as the utility room off to the side.
-
Additional content
-
Rear exterior featuring a sunroom addition with sliding glass doors, a paver patio, and mature landscaping
-
Detached gazebo with hot tub inside.
-
Sliding glass door entry, brick fire pit, stone paver patio, wood privacy fencing, and lush landscaping
-
Exterior landscaping featuring a water feature, stone accents, and a brick privacy wall
-
Brick privacy wall with integrated garden beds, rock-lined water feature, and mature plantings
-
Enclosed wood-paneled space featuring a built-in spa, slatted wood flooring, multiple windows, and a sliding glass door
-
Enclosed hot tub area featuring wood-paneled walls and ceiling
-
Indoor hot tub with wood-paneled walls and ceiling, accompanied by a ceiling fan
-
Exterior featuring stucco siding, attached garage, mature evergreen tree, established landscaping, and a concrete driveway
-
Attached garage with a white sectional door, concrete driveway, and exterior wall lanterns
-
Manicured lawn, mature trees, and established landscaping
-
Garage featuring extensive built-in cabinetry, overhead lighting, garage door opener mechanism, and concrete flooring
-
Integrated garage storage with white cabinetry and green countertops
-
Additional content
-
Additional content
-
Expansive green space with mature trees, surrounded by residential properties, featuring a paved street and abundant foliage
-
Aerial perspective showcasing an expansive green space with sports fields, tennis courts, and mature trees
-
Stucco exterior finish, attached garage with white door, front entryway with concrete steps, front yard landscaping with mature trees, and a decorative trellis
- Listings on market:
- 171
- Avg list price:
- $600,000
- Min list price:
- $269,900
- Max list price:
- $3,350,000
- Avg days in system:
- 31
- Min days in system:
- 1
- Max days in system:
- 265
- Avg price per sq.ft.:
- $338.67

- NORM CHOLAK
- RE/MAX River City
- 1 (780) 991-1313
- norm@normcholak.com
Ready to Buy in Lacombe Park St. Albert? – CLICK HERE!!!
Ready to Sell in Lacombe Park St. Albert? – CLICK HERE!!!
LACOMBE PARK ST. ALBERT HOMES FOR SALE
For further information on any of these Lacombe Park St. Albert Homes for Sale, call Norm Cholak at 780-991-1313 or email norm@normcholak.com. Norm is an expert and experienced Realtor in the Lacombe Park area of St. Albert and can help you buy or sell your Lacombe Park St. Albert Home today!
LACOMBE PARK ST. ALBERT REAL ESTATE
Lacombe Park is one of St. Albert’s largest neighbourhoods and was developed in three stages. Lacombe Park Estates, the newest portion is offering new homes today. Several parks and schools are available in the area. Be sure to take your family to Lacombe Lake Park for fishing, playing with the dog or skating in the winter.
Original Lacombe Park was developed in the 70’s and 80’s and features single family and multi-family homes. Lacombe Park East began in the 90’s and is close to shopping at Mission Hill Plaza and along Liberton Drive.
Lacombe Park Estates is the latest development on the west side of Lacombe. These estate homes provide luxury and convenience. Minutes from Ray Gibbon Drive you can easily connect to the Anthony Henday Drive and the rest of Edmonton.
Schools:
- Bertha Kennedy Elementary (K- Gr. 6)
- Ronald Harvey Elementary (K – Gr. 6)
- W.D Cuts Jr. High (Gr. 7-9)
Neighbourhood Features:
- Lacombe Lake Park
- Mission Hill Plaza commercial district
- Grace Family Church
- Salvation Army of St. Albert
- St. Matthew’s Anglican Church