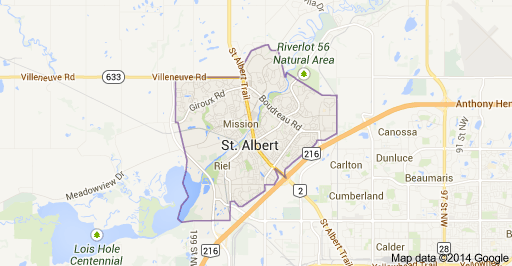
Lacombe Park St. Albert Homes for Sale by Norm Cholak of RE/MAX River City Real Estate Edmonton. For further information or to view any of these Lacombe Park St. Albert homes please call Norm at 780-991-1313 or email Norm at norm@normcholak.com
8 88 LACOMBE Drive
St. Albert
T8N 7N3
$679,900
Condo
beds: 4
baths: 3.0
1,487 sq. ft.
built: 2014
- Status:
- Active
- Prop. Type:
- Condo
- MLS® Num:
- E4509426
- Bedrooms:
- 4
- Bathrooms:
- 3
- Year Built:
- 2014
- Photos (67)
- Schedule / Email
- Send listing
- Mortgage calculator
- Print listing
Schedule a viewing:
- Property Type:
- Condo
- Dwelling Type:
- Duplex
- Home Style:
- Bungalow
- Total Floor Area:
- 1,487.15 sq. ft.
- Price Per SqFt:
- $457.18
- Total area above grade.:
- 1,487 sq. ft.
- Secondary Suite:
- No
- Taxes:
- Signup
- Grade Level Entry:
- No
- Levels:
- 2
- Unit Factor:
- 317
- Exposure / Faces:
- Northeast
- Year built:
- 2014 (Age: 12)
- Bedrooms:
- 4 (Above Grd: 2)
- Bathrooms:
- 3.0 (Full:3/Half:0)
- Total Rooms Above Grade:
- 6
- Plan:
- 1420517
- Building Type:
- Half Duplex
- Complex / Subdivision:
- Villas At Lacombe Park
- Construction:
- Wood, Brick, Vinyl
- Foundation:
- Concrete Perimeter
- Basement:
- Full, Finished
- Basement Development:
- Fully Finished
- Roof:
- Asphalt Shingles
- Floor Finish:
- Carpet, Ceramic Tile, Hardwood
- Heating:
- Forced Air-1, Natural Gas
- Parking:
- Double Garage Attached
- Parking Plan Type:
- N/A
- Garage:
- Yes
- Ensuite:
- Yes
- Garage Dimensions:
- 5.91m x 7.16m
- Off Street Parking, Air Conditioner, Deck, Detectors Smoke, Vinyl Windows
- Lacombe Park
- Backs Onto Park/Trees, Fenced, Flat Site, Landscaped, Level Land, No Back Lane, Park/Reserve, Public Transportation, Shopping Nearby
- Off Street Parking, Air Conditioner, Deck, Detectors Smoke, Vinyl Windows
- Backs Onto Park/Trees, Fenced, Flat Site, Landscaped, Level Land, No Back Lane, Park/Reserve, Public Transportation, Shopping Nearby
- ensuite bathroom
- Air Conditioning-Central, Dishwasher-Built-In, Dryer, Garage Control, Garage Opener, Microwave Hood Fan, Refrigerator, Stove-Electric, Washer, Window Coverings
- 40
- Adult Living
- Bare Land Condo
- Floor
- Type
- Size
- Other
- Main
- Living Room
- 15'6" × 13'
- -
- Main
- Dining Room
- 15'2" × 10'7"
- -
- Main
- Kitchen
- 18'6" × 13'4"
- -
- Main
- Den
- 18'7¼" × 8'10"
- -
- Main
- Master Bedroom
- 23'6" × 15'5"
- -
- Main
- Bedroom 2
- 11'11" × 10'10"
- -
- Basement
- Bedroom 3
- 12'5" × 11'7"
- -
- Basement
- Bedroom 4
- 11'7" × 9'5"
- -
- Main
- Laundry Room
- 9'2" × 5'5"
- -
- Basement
- Recreation Room
- 34'2" × 19'6"
- -
- Basement
- Utility Room
- 13'7" × 11'1"
- -
- Floor
- Ensuite
- Pieces
- Other
- Main
- No
- 3
- Main
- Yes
- 5
- Basement
- No
- 4
- Condo Fee:
- 500.59
- Condo Fee Includes:
- Exterior Maintenance, Landscape/Snow Removal, Professional Management, Reserve Fund Contribution
- Condo Fee Pay. Schedule:
- Monthly
- Association Fee Frequency:
- Signup
- Association Fee Amount:
- Signup
- Seller Rights Reserved:
- No
- Property Management Phone:
- 780-460-0444
- Property Management Company:
- KDM Management
- Zone:
- Zone 24
- Zoning:
- Zone 24
- Title to Land:
- Fee Simple
- Road Access:
- Paved
- LINC Number:
- 0036125699
- Days On Website:
- 9 day(s)
-
 Exterior with a two-car garage, stone accents, white siding, and a gabled roof
 -
Residential neighborhood featuring detached homes with attached garages, multi-story apartment buildings, paved streets, and green spaces with mature trees
-
Expansive water feature bordered by walking paths, green space, and mature trees, with residential properties situated alongside
-
Red horizontal siding with white trim, a white entry door with decorative glass, and a stacked stone accent wall
-
Living area featuring a stone-clad fireplace with mantel, dark wood-finish flooring, vaulted ceilings, and a ceiling fan
-
Entryway featuring wood-finish flooring, a paneled front door with decorative glass, and a transom window
-
Floor-to-ceiling windows, stone-clad fireplace with mantel, dark wood-finish flooring, recessed ceiling, and a modern ceiling fan
-
Hardwood flooring, fireplace with stone surround and mantel, recessed wall niche, ceiling fan, and multiple windows
-
Hardwood-style flooring, white trim details, ceiling fan, and built-in fireplace with stone surround
-
Wood-finish flooring throughout, with recessed ceiling lights, and pendant lighting fixtures
-
Hardwood flooring throughout, vaulted ceiling, built-in fireplace, and a contemporary linear pendant light fixture
-
Open-concept living space with vaulted ceilings, wood-finish flooring, a kitchen featuring dark wood cabinetry, stainless steel appliances, and a central island with seating
-
Kitchen with dark wood cabinetry, stainless steel appliances, and a central island with a white countertop
-
Kitchen featuring dark wood-finish cabinetry, stainless steel appliances, a white island countertop, a tiled backsplash, and recessed lighting
-
Spacious kitchen featuring dark wood-finish cabinetry, stainless steel appliances, a center island with pendant lighting, and a tile backsplash
-
Vaulted ceilings and recessed lighting illuminate the kitchen island with a light-toned countertop
-
Dark wood-finish cabinetry, stainless steel appliances, textured tile backsplash, and a black composite sink with a gooseneck faucet
-
Kitchen featuring dark wood-finish cabinetry, stainless steel appliances, a tile backsplash, and dark countertops
-
Kitchen island with white countertop, recessed lighting, vaulted ceiling, tile flooring, and wood-finish flooring
-
Vaulted ceiling with an exposed beam, double French doors, wood-finish flooring, and a modern pendant light fixture
-
Vaulted ceiling, wood-finish flooring, white kitchen island with seating, stainless steel refrigerator, and glass-paneled double doors
-
Wood-finish flooring, light gray wall tones, and white trim
-
Hallway featuring light gray paint, carpeted flooring, and white paneled doors with satin nickel hardware
-
Recessed bay window with multiple panes, ceiling-mounted light fixture, and wall-mounted sconce lighting
-
Carpeted room with vaulted ceiling and a window featuring horizontal blinds
-
Recessed window with white trim, light gray painted walls, a flush-mount ceiling light, white paneled doors, and light-colored carpeting
-
Dual vanity with undermount sinks, bronze faucets, and a dark countertop
-
Soaking tub with deck-mounted faucet, adjacent walk-in shower with framed frosted glass enclosure, and tiled walls extending to the ceiling
-
Vanity with a single basin sink, brushed nickel faucet, and mosaic tile backsplash
-
Room featuring wood-finish flooring, light-toned walls, and a single window with white trim
-
Rich wood-finish flooring, white walls, and bright white trim
-
White panel door with polished chrome hardware
-
Laundry area with dark wood-finish cabinetry, solid surface countertop, and a white paneled door
-
Hardwood flooring, white painted railings, vaulted ceiling, recessed lighting, and a bathroom with a glass-enclosed shower
-
Carpeted stairway with white railing, leading to an upper level
-
Recessed lighting, wood-finish media console, integrated window, and double glass-paneled doors with side lights
-
Carpeted room with a cast iron wood-burning stove on a dark stone hearth, a multi-paned window with blinds, and flush-mount ceiling lights
-
Carpeted living space featuring recessed lighting, a window with plantation shutters, and a wood-burning stove on a tiled hearth
-
Carpeted flooring, recessed wall mirror, window with blinds, wall-mounted television, and flush-mount ceiling lighting
-
Carpeted room featuring a window with horizontal blinds, overhead lighting, a wall-mounted flat-screen television, and a large wall mirror
-
Carpeted hallway with painted walls, white trim, and a flush-mount ceiling light
-
Carpeted flooring, recessed window with horizontal blinds, overhead flush-mount lighting, and neutral wall tones
-
Vanity with integrated sink, dark wood-finish cabinetry, and contemporary hardware
-
Built-in wood-finish shelving, overhead wood-finish cabinetry, carpeted flooring, wall-mounted light fixture, and recessed ceiling lighting
-
Red siding exterior with a grey shingle roof, featuring a balcony with black metal railings and a striped awning
-
Elevated deck with black metal railings and a striped retractable awning
-
Red siding exterior with a white trim, featuring an upper-level balcony with black railings, and a ground-level patio area
-
Red horizontal siding, white trim windows, concrete patio, gravel hardscaping, and black metal railing
-
Manicured lawn area with a rock-lined drainage feature, mature trees, and a black chain-link fence
-
Red horizontal siding exterior with a second-story balcony featuring a black metal railing and frosted panels
-
Covered patio with concrete flooring, red horizontal siding, and white French doors
-
Red horizontal siding with a bay window and white trim
-
Entry porch with red siding, stone accents, and a white front door featuring decorative glass
-
Expansive outdoor deck featuring wood-finish flooring, black metal railings, and a built-in planter
-
Outdoor deck featuring a black metal railing and a planter box
-
Outdoor living space featuring a concrete patio, privacy screen, red siding, and double French doors
-
Spacious outdoor patio with wood-finish flooring and black metal railings
-
Expansive green space with mature trees, a chain-link fence, and natural mulch landscaping
-
Asphalt shingle roofing, expansive green lawn, varied landscaping, concrete driveway, and a cul-de-sac
-
Residential development featuring varied architectural styles and dark-pitched roofs
-
Residential neighborhood featuring mature landscaping, a paved walking path, and a water body
-
Additional content
-
Established neighborhood with multiple residential structures, surrounded by green spaces and two water features
-
Contemporary exterior with stone veneer accents, multi-pane garage doors, and a concrete driveway
-
Red siding exterior with stone accents, a two-car garage, a concrete front entry, and a manicured lawn
-
Additional content
-
Concrete driveway with landscaping, stone veneer accents, and multiple garage doors with window inserts
- Listings on market:
- 82
- Avg list price:
- $374,950
- Min list price:
- $130,000
- Max list price:
- $1,199,900
- Avg days in system:
- 22
- Min days in system:
- 1
- Max days in system:
- 241
- Avg price per sq.ft.:
- $264.55

- NORM CHOLAK
- RE/MAX River City
- 1 (780) 991-1313
- norm@normcholak.com
Ready to Buy in Lacombe Park St. Albert? – CLICK HERE!!!
Ready to Sell in Lacombe Park St. Albert? – CLICK HERE!!!
LACOMBE PARK ST. ALBERT HOMES FOR SALE
For further information on any of these Lacombe Park St. Albert Homes for Sale, call Norm Cholak at 780-991-1313 or email norm@normcholak.com. Norm is an expert and experienced Realtor in the Lacombe Park area of St. Albert and can help you buy or sell your Lacombe Park St. Albert Home today!
LACOMBE PARK ST. ALBERT REAL ESTATE
Lacombe Park is one of St. Albert’s largest neighbourhoods and was developed in three stages. Lacombe Park Estates, the newest portion is offering new homes today. Several parks and schools are available in the area. Be sure to take your family to Lacombe Lake Park for fishing, playing with the dog or skating in the winter.
Original Lacombe Park was developed in the 70’s and 80’s and features single family and multi-family homes. Lacombe Park East began in the 90’s and is close to shopping at Mission Hill Plaza and along Liberton Drive.
Lacombe Park Estates is the latest development on the west side of Lacombe. These estate homes provide luxury and convenience. Minutes from Ray Gibbon Drive you can easily connect to the Anthony Henday Drive and the rest of Edmonton.
Schools:
- Bertha Kennedy Elementary (K- Gr. 6)
- Ronald Harvey Elementary (K – Gr. 6)
- W.D Cuts Jr. High (Gr. 7-9)
Neighbourhood Features:
- Lacombe Lake Park
- Mission Hill Plaza commercial district
- Grace Family Church
- Salvation Army of St. Albert
- St. Matthew’s Anglican Church