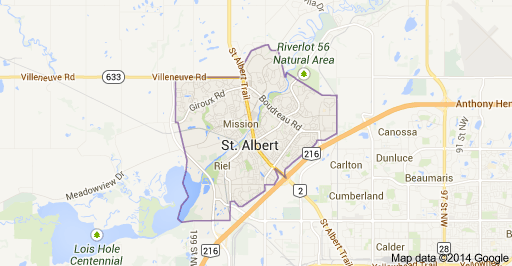
Lacombe Park St. Albert Homes for Sale by Norm Cholak of RE/MAX River City Real Estate Edmonton. For further information or to view any of these Lacombe Park St. Albert homes please call Norm at 780-991-1313 or email Norm at norm@normcholak.com
29 LINDBERGH Crescent
St. Albert
T8N 2S8
$774,000
Single Family
beds: 3
baths: 4.0
2,243 sq. ft.
built: 1977
- Status:
- Active
- Prop. Type:
- Single Family
- MLS® Num:
- E4509432
- Bedrooms:
- 3
- Bathrooms:
- 4
- Year Built:
- 1977
- Photos (34)
- Schedule / Email
- Send listing
- Mortgage calculator
- Print listing
Schedule a viewing:
- Property Type:
- Single Family
- Dwelling Type:
- Detached Single Family
- Home Style:
- 2 Storey
- Total Floor Area:
- 2,242.79 sq. ft.
- Price Per SqFt:
- $345.11
- Total area above main level.:
- 852 sq. ft.
- Total area main level.:
- 1,390.71 sq. ft.
- Total area above grade.:
- 2,243 sq. ft.
- Secondary Suite:
- No
- Taxes:
- Signup
- Grade Level Entry:
- No
- Levels:
- 3
- Exposure / Faces:
- North
- Year built:
- 1977 (Age: 49)
- Bedrooms:
- 3 (Above Grd: 3)
- Bathrooms:
- 4.0 (Full:3/Half:1)
- Total Rooms Above Grade:
- 9
- Plan:
- 7520759
- Building Type:
- Detached Single Family
- Construction:
- Wood, Stone
- Foundation:
- Concrete Perimeter
- Basement:
- Full, Finished
- Basement Development:
- Fully Finished
- Roof:
- Asphalt Shingles
- Floor Finish:
- Hardwood, Vinyl Plank
- Heating:
- Forced Air-1, Natural Gas
- Fireplace:
- Yes
- Fireplace Fuel:
- Gas
- Fireplace Type:
- Brick Facing
- Parking:
- Double Garage Attached, Over Sized
- Enclosed Parking:
- 2
- Total Parking Spaces:
- 4
- Garage:
- Yes
- Ensuite:
- Yes
- Garage Dimensions:
- 6.68x6.38
- Off Street Parking, On Street Parking, Air Conditioner, Deck, Front Porch, Hot Water Natural Gas, No Smoking Home, Patio, Vinyl Windows
- Lacombe Park
- Backs Onto Park/Trees, Fenced, Landscaped, Playground Nearby, Public Transportation, Schools
- Off Street Parking, On Street Parking, Air Conditioner, Deck, Front Porch, Hot Water Natural Gas, No Smoking Home, Patio, Vinyl Windows
- Backs Onto Park/Trees, Fenced, Landscaped, Playground Nearby, Public Transportation, Schools
- ensuite bathroom
- Contact Seller Directly
- Freezer, Oven-Built-In, Refrigerator, Stove-Countertop Electric, See Remarks, Dishwasher-Built-In, Oven-Microwave, Stacked Washer/Dryer
- Phone Listing Broker
- Private
- Floor
- Type
- Size
- Other
- Main
- Living Room
- 18'4" × 13'4"
- -
- Main
- Dining Room
- 21'1¼" × 11'5"
- -
- Main
- Kitchen
- 10'7" × 10'6"
- -
- Main
- Family Room
- 23'2" × 11'4"
- -
- Basement
- Den
- 13'4" × 9'10"
- -
- Upper Level(s)
- Master Bedroom
- 24'4" × 14'
- -
- Upper Level(s)
- Bedroom 2
- 11'2" × 10'6"
- -
- Upper Level(s)
- Bedroom 3
- 10'7" × 10'1"
- -
- Main
- Breakfast Nook
- 8'11" × 4'1"
- -
- Main
- Laundry Room
- 5'2" × 5'1"
- -
- Basement
- Recreation Room
- 21'4¾" × 19'4¾"
- -
- Basement
- Storage Room
- 7'6" × 5'2"
- -
- Basement
- Storage Room
- 7'10" × 6'5"
- -
- Floor
- Ensuite
- Pieces
- Other
- Main
- No
- 2
- Upper Level(s)
- Yes
- 3
- Upper Level(s)
- No
- 4
- Upper Level(s)
- No
- 3
- Zone:
- Zone 24
- Zoning:
- Zone 24
- Title to Land:
- Fee Simple
- Legal Lot:
- 136
- Road Access:
- Paved
- LINC Number:
- 0015095450
- Days On Website:
- 9 day(s)
-
 Two-story residential structure featuring a dark gray garage door, stone facade accents, and light gray siding
 -
Stone veneer exterior detailing a covered front entry with a dark-framed glass door, composite decking, and a bay window
-
Bay window with white trim, dark stacked stone exterior, covered patio, paver patio surface, and a retaining wall
-
Entryway featuring a white door with decorative glass inserts, ceramic tile flooring, wood-finish flooring, and a mirrored closet door
-
Spacious dining area featuring wood-finish flooring, a decorative chandelier, and an expansive window wall
-
Hardwood flooring, recessed ceiling lighting, a chandelier, and expansive windows
-
Brick fireplace with hearth, built-in shelving, wood-finish flooring, and recessed lighting
-
Light wood-finish flooring, built-in oven, bay window, light wood cabinetry, and a circular flush-mount ceiling light
-
Light wood-finish flooring throughout, wood cabinetry with dark hardware, built-in electric cooktop, and a sliding glass door
-
Hardwood-finish flooring, a large bay window, a built-in media cabinet, and an arched window
-
Bay window with wood-finish flooring offering a patio with paver stones and a stone retaining wall
-
Hardwood-finish flooring, solid wood interior door, and a built-in coat rack
-
Vanity with integrated sink, wood-finish cabinetry, and dark countertop
-
Hardwood flooring, wood stairs with open risers, and a sleek black metal railing
-
Hardwood flooring throughout, sliding glass door, and a paneled door with textured glass
-
Hardwood flooring, sliding glass door, outdoor deck, window with blinds, and painted walls
-
Built-in wood-finish shelving, recessed ceiling lighting, and natural wood-finish flooring
-
Hardwood flooring, sliding glass door, and outdoor decking
-
Wood-frame sliding glass door with grid panes, opening to an outdoor patio with a visible awning
-
Expansive outdoor deck featuring composite decking, white aluminum railings, and clear glass panels
-
Expansive outdoor deck with a concrete surface and glass panel railing
-
Concrete patio with a white railing system, featuring glass panels
-
Wood-finish vanity with a built-in sink, wall-mounted mirror, and overhead chrome light fixture
-
Light-colored wall-to-wall carpeting with tan wall paint and white trim
-
Carpeted flooring, white painted walls, wood-trimmed window, window blind
-
Powder room with a white toilet, blue wall paint, and dark tile flooring
-
Stone-clad fireplace with an ornate iron screen, a stone hearth, and a mantel shelf
-
Expansive patio with paver surfacing, tiered landscaping, and privacy lattice
-
Paved patio leading to a chain-link fence with a privacy screen
-
Expansive green lawn, elevated wood-finish deck with glass railing, paved patio area, and mature trees
-
Expansive lawn area with a stone-edged patio and mature trees
-
Paver patio and walkway with a stone-block raised planter
-
Additional content
-
Two-story exterior with horizontal siding, stone veneer accents, an attached two-car garage with transom windows, a concrete driveway, and a front patio with railings
- Listings on market:
- 192
- Avg list price:
- $599,450
- Min list price:
- $300,000
- Max list price:
- $3,250,000
- Avg days in system:
- 26
- Min days in system:
- 1
- Max days in system:
- 180
- Avg price per sq.ft.:
- $337.91

- NORM CHOLAK
- RE/MAX River City
- 1 (780) 991-1313
- norm@normcholak.com
Ready to Buy in Lacombe Park St. Albert? – CLICK HERE!!!
Ready to Sell in Lacombe Park St. Albert? – CLICK HERE!!!
LACOMBE PARK ST. ALBERT HOMES FOR SALE
For further information on any of these Lacombe Park St. Albert Homes for Sale, call Norm Cholak at 780-991-1313 or email norm@normcholak.com. Norm is an expert and experienced Realtor in the Lacombe Park area of St. Albert and can help you buy or sell your Lacombe Park St. Albert Home today!
LACOMBE PARK ST. ALBERT REAL ESTATE
Lacombe Park is one of St. Albert’s largest neighbourhoods and was developed in three stages. Lacombe Park Estates, the newest portion is offering new homes today. Several parks and schools are available in the area. Be sure to take your family to Lacombe Lake Park for fishing, playing with the dog or skating in the winter.
Original Lacombe Park was developed in the 70’s and 80’s and features single family and multi-family homes. Lacombe Park East began in the 90’s and is close to shopping at Mission Hill Plaza and along Liberton Drive.
Lacombe Park Estates is the latest development on the west side of Lacombe. These estate homes provide luxury and convenience. Minutes from Ray Gibbon Drive you can easily connect to the Anthony Henday Drive and the rest of Edmonton.
Schools:
- Bertha Kennedy Elementary (K- Gr. 6)
- Ronald Harvey Elementary (K – Gr. 6)
- W.D Cuts Jr. High (Gr. 7-9)
Neighbourhood Features:
- Lacombe Lake Park
- Mission Hill Plaza commercial district
- Grace Family Church
- Salvation Army of St. Albert
- St. Matthew’s Anglican Church