Warning: Attempt to read property "post_type" on null in /home4/normchol/public_html/wp-includes/comment.php on line 3899
64 Lorraine Crescent: St. Albert House for sale : MLS®# E4510041
Warning: Attempt to read property "post_type" on null in /home4/normchol/public_html/wp-includes/comment.php on line 3899
Listing Notifications

64 Lorraine Crescent: St. Albert House for sale : MLS®# E4510041

Lacombe Park St. Albert Homes for Sale by Norm Cholak of RE/MAX River City Real Estate Edmonton. For further information or to view any of these Lacombe Park St. Albert homes please call Norm at 780-991-1313 or email Norm at norm@normcholak.com


Forgot password Extend Verify Contact
NEXT Open House details
Sep 27, 2026 12:30 PM - 02:30 PM MDT

64 Lorraine Crescent
Lacombe Park St. Albert T8N 2R3

$439,900
Single Family beds: 4 baths: 3.0 1,232 sq. ft. built: 1975

Main Photo: 64 Lorraine Crescent: St. Albert House for sale : MLS®# E4510041
Photo 1: 64 Lorraine Crescent: St. Albert House for sale : MLS®# E4510041
Photo 2: 64 Lorraine Crescent: St. Albert House for sale : MLS®# E4510041
Photo 3: 64 Lorraine Crescent: St. Albert House for sale : MLS®# E4510041
Photo 4: 64 Lorraine Crescent: St. Albert House for sale : MLS®# E4510041
Photo 5: 64 Lorraine Crescent: St. Albert House for sale : MLS®# E4510041
Photo 6: 64 Lorraine Crescent: St. Albert House for sale : MLS®# E4510041
Photo 7: 64 Lorraine Crescent: St. Albert House for sale : MLS®# E4510041
Photo 8: 64 Lorraine Crescent: St. Albert House for sale : MLS®# E4510041
Photo 9: 64 Lorraine Crescent: St. Albert House for sale : MLS®# E4510041
Photo 10: 64 Lorraine Crescent: St. Albert House for sale : MLS®# E4510041
Photo 11: 64 Lorraine Crescent: St. Albert House for sale : MLS®# E4510041
Photo 12: 64 Lorraine Crescent: St. Albert House for sale : MLS®# E4510041
Photo 13: 64 Lorraine Crescent: St. Albert House for sale : MLS®# E4510041
Photo 14: 64 Lorraine Crescent: St. Albert House for sale : MLS®# E4510041
Photo 15: 64 Lorraine Crescent: St. Albert House for sale : MLS®# E4510041
Photo 16: 64 Lorraine Crescent: St. Albert House for sale : MLS®# E4510041
Photo 17: 64 Lorraine Crescent: St. Albert House for sale : MLS®# E4510041
Photo 18: 64 Lorraine Crescent: St. Albert House for sale : MLS®# E4510041
Photo 19: 64 Lorraine Crescent: St. Albert House for sale : MLS®# E4510041
Photo 20: 64 Lorraine Crescent: St. Albert House for sale : MLS®# E4510041
Photo 21: 64 Lorraine Crescent: St. Albert House for sale : MLS®# E4510041
Photo 22: 64 Lorraine Crescent: St. Albert House for sale : MLS®# E4510041
Photo 23: 64 Lorraine Crescent: St. Albert House for sale : MLS®# E4510041
Photo 24: 64 Lorraine Crescent: St. Albert House for sale : MLS®# E4510041
Photo 25: 64 Lorraine Crescent: St. Albert House for sale : MLS®# E4510041
Photo 26: 64 Lorraine Crescent: St. Albert House for sale : MLS®# E4510041
Photo 27: 64 Lorraine Crescent: St. Albert House for sale : MLS®# E4510041
Photo 28: 64 Lorraine Crescent: St. Albert House for sale : MLS®# E4510041
Photo 29: 64 Lorraine Crescent: St. Albert House for sale : MLS®# E4510041
Photo 30: 64 Lorraine Crescent: St. Albert House for sale : MLS®# E4510041
Photo 31: 64 Lorraine Crescent: St. Albert House for sale : MLS®# E4510041
Photo 32: 64 Lorraine Crescent: St. Albert House for sale : MLS®# E4510041
Photo 33: 64 Lorraine Crescent: St. Albert House for sale : MLS®# E4510041
Photo 34: 64 Lorraine Crescent: St. Albert House for sale : MLS®# E4510041
Photo 35: 64 Lorraine Crescent: St. Albert House for sale : MLS®# E4510041
Photo 36: 64 Lorraine Crescent: St. Albert House for sale : MLS®# E4510041
Photo 37: 64 Lorraine Crescent: St. Albert House for sale : MLS®# E4510041
Photo 38: 64 Lorraine Crescent: St. Albert House for sale : MLS®# E4510041
Photo 39: 64 Lorraine Crescent: St. Albert House for sale : MLS®# E4510041
Photo 40: 64 Lorraine Crescent: St. Albert House for sale : MLS®# E4510041
Photo 41: 64 Lorraine Crescent: St. Albert House for sale : MLS®# E4510041
Photo 42: 64 Lorraine Crescent: St. Albert House for sale : MLS®# E4510041
Photo 43: 64 Lorraine Crescent: St. Albert House for sale : MLS®# E4510041
Photo 44: 64 Lorraine Crescent: St. Albert House for sale : MLS®# E4510041
Photo 45: 64 Lorraine Crescent: St. Albert House for sale : MLS®# E4510041
Photo 46: 64 Lorraine Crescent: St. Albert House for sale : MLS®# E4510041
Photo 47: 64 Lorraine Crescent: St. Albert House for sale : MLS®# E4510041
Photo 48: 64 Lorraine Crescent: St. Albert House for sale : MLS®# E4510041
Photo 49: 64 Lorraine Crescent: St. Albert House for sale : MLS®# E4510041
Photo 50: 64 Lorraine Crescent: St. Albert House for sale : MLS®# E4510041
Photo 51: 64 Lorraine Crescent: St. Albert House for sale : MLS®# E4510041
Open House - Sep 27, 2026
12:30 PM - 02:30 PM MDT
NOTES: Open House on Sunday, September 27, 2026 12:30PM - 2:30PM
Status:
Active
Prop. Type:
Single Family
MLS® Num:
E4510041
Bedrooms:
4
Bathrooms:
3
Year Built:
1975
* Sold date and price are as reported on the RAE’s MLS® system
FULLY FINISHED 1,232 SqFt bungalow tucked away on a quiet crescent in highly desirable Lacombe Park. Step inside to VAULTED CEILINGS with exposed wood beams and a cozy wood-burning fireplace with gas line and beautiful brick surround. The dining area flows into the kitchen with newer appliances, snorkel hood fan, white tile backsplash, and a window over the sink overlooking the backyard. The spacious primary bedroom fits a king bed and offers 2 closets plus a 2pc ensuite. Two additional bedrooms and an updated main bathroom complete the main floor. Downstairs, the finished basement features 2 rec areas, a second wood-burning fireplace with gas line and brick surround, 4th bedroom, full bathroom, laundry, and 2 storage rooms. Outside you'll find an OVERSIZED DOUBLE DETACHED GARAGE (25'6" x 21'7"), asphalt driveway, and a great-sized yard. Shingles replaced on house & garage in 2018, plus NEW hot water tank and eavestroughs in 2025.
Property Type:
Single Family
Dwelling Type:
Detached Single Family
Home Style:
Bungalow
Total Floor Area:
1,232.26 sq. ft.
Price Per SqFt:
$356.99
Total area main level.:
1,232.26 sq. ft.
Total area above grade.:
1,232 sq. ft.
Finished Area Below Grade:
1,169.5 sq. ft.
Secondary Suite:
No
2nd Suite Permit By Seller:
No
Separate Entrance:
Yes
Taxes:
Grade Level Entry:
No
Levels:
2
Exposure / Faces:
South
Year built:
1975 (Age: 51)
Bedrooms:
4 (Above Grd: 3)
Bathrooms:
3.0 (Full:2/Half:1)
Total Rooms Above Grade:
6
Plan:
7520759
Building Type:
Detached Single Family
Construction:
Wood, Brick, Stucco
Foundation:
Concrete Perimeter
Basement:
Full, Finished
Basement Development:
Fully Finished
Roof:
Asphalt Shingles
Floor Finish:
Ceramic Tile, Vinyl Plank
Heating:
Forced Air-1, Natural Gas
Fireplace:
Yes
Fireplace Fuel:
Gas, Wood
Fireplace Type:
Brick Facing
Parking:
Double Garage Detached
Enclosed Parking:
2
Total Parking Spaces:
4
Garage:
Yes
Ensuite:
Yes
Garage Dimensions:
21'7" x 25'6"
Hot Water Natural Gas, No Animal Home, No Smoking Home, Open Beam, Vaulted Ceiling
Lacombe Park
Fenced, Landscaped, Playground Nearby, Private Setting, Public Transportation, Schools, Shopping Nearby, Treed Lot
Hot Water Natural Gas, No Animal Home, No Smoking Home, Open Beam, Vaulted Ceiling
Fenced, Landscaped, Playground Nearby, Private Setting, Public Transportation, Schools, Shopping Nearby, Treed Lot
ensuite bathroom
Dishwasher-Built-In, Dryer, Garage Control, Garage Opener, Hood Fan, Refrigerator, Stove-Electric, Washer, Window Coverings
None Known
Private
Floor
Type
Size
Other
Main
Living Room
75'5" × 36'1¼"
-
Main
Dining Room
29'6" × 26'2"
-
Main
Kitchen
45'10¾" × 39'4¾"
-
Lower
Family Room
49'2" × 42'7¼"
-
Lower Level(s)
Bonus Room
75'5" × 42'7¼"
-
Main
Master Bedroom
39'4¾" × 32'10"
-
Main
Bedroom 2
36'1¼" × 26'2"
-
Main
Bedroom 3
36'1¼" × 32'10"
-
Floor
Ensuite
Pieces
Other
Main
Yes
2
Main
No
4
Lower Level(s)
No
3
Association Fee Frequency:
Association Fee Amount:
Seller Rights Reserved:
No
School Bus:
Yes
Elem. School:
Ronald Harvey / B.K
Middle School:
WD Cuts / VJM
High School:
Bellerose / SACHS
Zone:
Zone 24
Zoning:
Zone 24
Title to Land:
Fee Simple
Legal Lot:
8
Road Access:
Paved
LINC Number:
0014566245
Days On Website:
4 day(s)
  • Photo 1: 64 Lorraine Crescent: St. Albert House for sale : MLS®# E4510041
    Photo 1 of 51
  • Photo 2: 64 Lorraine Crescent: St. Albert House for sale : MLS®# E4510041
    Photo 2 of 51
  • Photo 3: 64 Lorraine Crescent: St. Albert House for sale : MLS®# E4510041
    Photo 3 of 51
  • Photo 4: 64 Lorraine Crescent: St. Albert House for sale : MLS®# E4510041
    Photo 4 of 51
  • Photo 5: 64 Lorraine Crescent: St. Albert House for sale : MLS®# E4510041
    Photo 5 of 51
  • Photo 6: 64 Lorraine Crescent: St. Albert House for sale : MLS®# E4510041
    Photo 6 of 51
  • Photo 7: 64 Lorraine Crescent: St. Albert House for sale : MLS®# E4510041
    Photo 7 of 51
  • Photo 8: 64 Lorraine Crescent: St. Albert House for sale : MLS®# E4510041
    Photo 8 of 51
  • Photo 9: 64 Lorraine Crescent: St. Albert House for sale : MLS®# E4510041
    Photo 9 of 51
  • Photo 10: 64 Lorraine Crescent: St. Albert House for sale : MLS®# E4510041
    Photo 10 of 51
  • Photo 11: 64 Lorraine Crescent: St. Albert House for sale : MLS®# E4510041
    Photo 11 of 51
  • Photo 12: 64 Lorraine Crescent: St. Albert House for sale : MLS®# E4510041
    Photo 12 of 51
  • Photo 13: 64 Lorraine Crescent: St. Albert House for sale : MLS®# E4510041
    Photo 13 of 51
  • Photo 14: 64 Lorraine Crescent: St. Albert House for sale : MLS®# E4510041
    Photo 14 of 51
  • Photo 15: 64 Lorraine Crescent: St. Albert House for sale : MLS®# E4510041
    Photo 15 of 51
  • Photo 16: 64 Lorraine Crescent: St. Albert House for sale : MLS®# E4510041
    Photo 16 of 51
  • Photo 17: 64 Lorraine Crescent: St. Albert House for sale : MLS®# E4510041
    Photo 17 of 51
  • Photo 18: 64 Lorraine Crescent: St. Albert House for sale : MLS®# E4510041
    Photo 18 of 51
  • Photo 19: 64 Lorraine Crescent: St. Albert House for sale : MLS®# E4510041
    Photo 19 of 51
  • Photo 20: 64 Lorraine Crescent: St. Albert House for sale : MLS®# E4510041
    Photo 20 of 51
  • Photo 21: 64 Lorraine Crescent: St. Albert House for sale : MLS®# E4510041
    Photo 21 of 51
  • Photo 22: 64 Lorraine Crescent: St. Albert House for sale : MLS®# E4510041
    Photo 22 of 51
  • Photo 23: 64 Lorraine Crescent: St. Albert House for sale : MLS®# E4510041
    Photo 23 of 51
  • Photo 24: 64 Lorraine Crescent: St. Albert House for sale : MLS®# E4510041
    Photo 24 of 51
  • Photo 25: 64 Lorraine Crescent: St. Albert House for sale : MLS®# E4510041
    Photo 25 of 51
  • Photo 26: 64 Lorraine Crescent: St. Albert House for sale : MLS®# E4510041
    Photo 26 of 51
  • Photo 27: 64 Lorraine Crescent: St. Albert House for sale : MLS®# E4510041
    Photo 27 of 51
  • Photo 28: 64 Lorraine Crescent: St. Albert House for sale : MLS®# E4510041
    Photo 28 of 51
  • Photo 29: 64 Lorraine Crescent: St. Albert House for sale : MLS®# E4510041
    Photo 29 of 51
  • Photo 30: 64 Lorraine Crescent: St. Albert House for sale : MLS®# E4510041
    Photo 30 of 51
  • Photo 31: 64 Lorraine Crescent: St. Albert House for sale : MLS®# E4510041
    Photo 31 of 51
  • Photo 32: 64 Lorraine Crescent: St. Albert House for sale : MLS®# E4510041
    Photo 32 of 51
  • Photo 33: 64 Lorraine Crescent: St. Albert House for sale : MLS®# E4510041
    Photo 33 of 51
  • Photo 34: 64 Lorraine Crescent: St. Albert House for sale : MLS®# E4510041
    Photo 34 of 51
  • Photo 35: 64 Lorraine Crescent: St. Albert House for sale : MLS®# E4510041
    Photo 35 of 51
  • Photo 36: 64 Lorraine Crescent: St. Albert House for sale : MLS®# E4510041
    Photo 36 of 51
  • Photo 37: 64 Lorraine Crescent: St. Albert House for sale : MLS®# E4510041
    Photo 37 of 51
  • Photo 38: 64 Lorraine Crescent: St. Albert House for sale : MLS®# E4510041
    Photo 38 of 51
  • Photo 39: 64 Lorraine Crescent: St. Albert House for sale : MLS®# E4510041
    Photo 39 of 51
  • Photo 40: 64 Lorraine Crescent: St. Albert House for sale : MLS®# E4510041
    Photo 40 of 51
  • Photo 41: 64 Lorraine Crescent: St. Albert House for sale : MLS®# E4510041
    Photo 41 of 51
  • Photo 42: 64 Lorraine Crescent: St. Albert House for sale : MLS®# E4510041
    Photo 42 of 51
  • Photo 43: 64 Lorraine Crescent: St. Albert House for sale : MLS®# E4510041
    Photo 43 of 51
  • Photo 44: 64 Lorraine Crescent: St. Albert House for sale : MLS®# E4510041
    Photo 44 of 51
  • Photo 45: 64 Lorraine Crescent: St. Albert House for sale : MLS®# E4510041
    Photo 45 of 51
  • Photo 46: 64 Lorraine Crescent: St. Albert House for sale : MLS®# E4510041
    Photo 46 of 51
  • Photo 47: 64 Lorraine Crescent: St. Albert House for sale : MLS®# E4510041
    Photo 47 of 51
  • Photo 48: 64 Lorraine Crescent: St. Albert House for sale : MLS®# E4510041
    Photo 48 of 51
  • Photo 49: 64 Lorraine Crescent: St. Albert House for sale : MLS®# E4510041
    Photo 49 of 51
  • Photo 50: 64 Lorraine Crescent: St. Albert House for sale : MLS®# E4510041
    Photo 50 of 51
  • Photo 51: 64 Lorraine Crescent: St. Albert House for sale : MLS®# E4510041
    Photo 51 of 51
Courtesy of Evan Cochlin and Ross S Storoshenko of MaxWell Challenge Realty
Data was last updated September 26, 2026 at 11:30 PM (UTC)
Area Statistics
Listings on market:
192
Avg list price:
$599,450
Min list price:
$300,000
Max list price:
$3,250,000
Avg days in system:
26
Min days in system:
1
Max days in system:
180
Avg price per sq.ft.:
$337.91
These statistics are generated based on the current listing's property type and located in St. Albert. Average values are derived using median calculations. This data is not produced by The Association's MLS® System.
NORM CHOLAK
powered by myRealPage.com


Ready to Buy in Lacombe Park St. Albert? – CLICK HERE!!!


Ready to Sell in Lacombe Park St. Albert? – CLICK HERE!!!


LACOMBE PARK ST. ALBERT HOMES FOR SALE

For further information on any of these Lacombe Park St. Albert Homes for Sale, call Norm Cholak at 780-991-1313 or email norm@normcholak.com. Norm is an expert and experienced Realtor in the Lacombe Park area of St. Albert and can help you buy or sell your Lacombe Park St. Albert Home today!


LACOMBE PARK ST. ALBERT REAL ESTATE

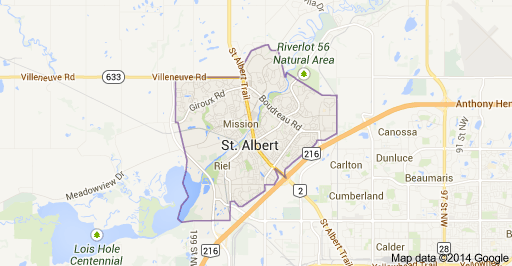
Lacombe Park  is one of St. Albert’s largest neighbourhoods and was developed in three stages.  Lacombe Park Estates, the newest  portion is offering new homes today. Several parks and schools are available in the area.  Be sure to take your family to Lacombe Lake Park for fishing, playing with the dog or skating in the winter.

Original Lacombe Park was developed in the 70’s and 80’s and features single family and multi-family homes.  Lacombe Park East began in the 90’s and is close to shopping at Mission Hill Plaza and along Liberton Drive.

Lacombe Park Estates is the latest development on the west side of Lacombe.  These estate homes provide luxury and convenience.  Minutes from Ray Gibbon Drive you can easily connect to the Anthony Henday Drive and the rest of Edmonton.

Schools:

  • Bertha Kennedy Elementary (K- Gr. 6)
  • Ronald Harvey Elementary (K – Gr. 6)
  • W.D Cuts Jr. High (Gr. 7-9)

Neighbourhood Features:

  • Lacombe Lake Park
  • Mission Hill Plaza commercial district
  • Grace Family Church
  • Salvation Army of St. Albert
  • St. Matthew’s Anglican Church


Lacombe Park Edmonton Homes For Sale