Lago Lindo Edmonton Homes for Sale by Norm Cholak of RE/MAX River City Real Estate Edmonton. For further information or to view any of these Lago Lindo Edmonton homes please call Norm at 780-991-1313 or email Norm at norm@normcholak.com
17005 95 Street NW
Edmonton
T5Z 2A7
$375,000
Single Family
beds: 4
baths: 2.0
1,015 sq. ft.
built: 1982
- Status:
- Active
- Prop. Type:
- Single Family
- MLS® Num:
- E4506855
- Bedrooms:
- 4
- Bathrooms:
- 2
- Year Built:
- 1982
- Photos (34)
- Schedule / Email
- Send listing
- Mortgage calculator
- Print listing
Schedule a viewing:
- Property Type:
- Single Family
- Dwelling Type:
- Detached Single Family
- Home Style:
- 4 Level Split
- Total Floor Area:
- 1,014.83 sq. ft.
- Price Per SqFt:
- $369.52
- Total area above grade.:
- 1,015 sq. ft.
- Secondary Suite:
- No
- Taxes:
- Signup
- Lot Area:
- 3,764.03 sq. ft.
- Grade Level Entry:
- No
- Levels:
- 4
- Exposure / Faces:
- West
- Year built:
- 1982 (Age: 44)
- Bedrooms:
- 4 (Above Grd: 3)
- Bathrooms:
- 2.0 (Full:2/Half:0)
- Total Rooms Above Grade:
- 6
- Plan:
- 8022148
- Building Type:
- Detached Single Family
- Construction:
- Wood, Stucco, Vinyl
- Foundation:
- Concrete Perimeter
- Basement:
- Full, Finished
- Basement Development:
- Fully Finished
- Roof:
- Asphalt Shingles
- Floor Finish:
- Carpet, Laminate Flooring, Vinyl Plank
- Heating:
- Forced Air-1, Natural Gas
- Parking:
- Double Garage Detached
- Enclosed Parking:
- 2
- Garage:
- Yes
- Ensuite:
- No
- On Street Parking, Air Conditioner, Secured Parking
- Northwest
- Lago Lindo
- Back Lane, Fenced, Fruit Trees/Shrubs, Golf Nearby, Low Maintenance Landscape, Playground Nearby, Public Transportation, Schools, Shopping Nearby, See Remarks
- On Street Parking, Air Conditioner, Secured Parking
- Back Lane, Fenced, Fruit Trees/Shrubs, Golf Nearby, Low Maintenance Landscape, Playground Nearby, Public Transportation, Schools, Shopping Nearby, See Remarks
- Air Conditioning-Central, Dishwasher-Built-In, Dryer, Hood Fan, Refrigerator, Stove-Electric, Washer, See Remarks
- None Known
- Private
- Floor
- Type
- Size
- Other
- Main
- Living Room
- Measurements not available
- -
- Main
- Dining Room
- Measurements not available
- -
- Main
- Kitchen
- 22'1¼" × 10'
- -
- Lower
- Family Room
- 24'1¼" × 19'2"
- -
- Basement
- Den
- 10'4" × 8'10"
- -
- Upper Level(s)
- Master Bedroom
- 14'7" × 11'7"
- -
- Upper Level(s)
- Bedroom 2
- 11'1" × 8'10"
- -
- Upper Level(s)
- Bedroom 3
- 10' × 8'10"
- -
- Basement
- Bedroom 4
- 10'4" × 9'6"
- -
- Basement
- Laundry Room
- 7'2" × 5'6"
- -
- Floor
- Ensuite
- Pieces
- Other
- Upper Level(s)
- No
- 4
- Lower Level(s)
- No
- 3
- Zone:
- Zone 28
- Zoning:
- Zone 28
- Title to Land:
- Fee Simple
- Legal Lot:
- 146A
- Road Access:
- Paved Driveway to House
- LINC Number:
- 0012188405
- Days On Website:
- 16 day(s)
-
 Exterior siding and stucco finishes with an established front yard and concrete walkway
 -
Additional content
-
Additional content
-
Stucco exterior with a prominent address number, featuring an exterior wall-mounted light fixture, and a front entry door with a storm door
-
Wood-finish flooring throughout, kitchen with gray cabinetry, stainless steel appliances, stone countertops, and a dining area
-
Wood-finish flooring with a modern kitchen featuring gray cabinetry, stainless steel appliances, white subway tile backsplash, and light-toned countertops
-
Kitchen featuring gray cabinetry, light-toned countertops, wood-finish flooring, a stainless steel sink, and white subway tile backsplash
-
Open concept living area featuring wood-finish flooring, a kitchen island with stone countertop, and pendant lighting
-
Wood-finish flooring throughout
-
Wood-finish flooring throughout the open concept space
-
Hardwood flooring throughout a hallway with multiple paneled doors and light-colored walls
-
Additional content
-
Recessed closet with a bi-fold door
-
Light-toned wood-finish flooring, white painted walls, and a single window with blinds
-
Wood-finish flooring throughout, white paneled interior doors, and a window providing natural light
-
Additional content
-
Full bathroom featuring a tub-shower combination with tiled surround, a toilet, a wood-finish vanity with an integrated sink, and a mirrored medicine cabinet
-
Recessed panel ceiling, wood-finish flooring, white walls, and a built-in staircase with black railings
-
Wood-finish flooring with white walls and a drop ceiling
-
Wood-finish flooring with partial tile inlay, paneled wood wainscoting, and a drop ceiling with integrated lighting
-
Additional content
-
Additional content
-
Additional content
-
Additional content
-
Additional content
-
Stucco exterior with multiple windows, leading to a green space, bordered by a wooden fence
-
Additional content
-
Detached garage with a paneled door and exterior light fixture, accompanied by a gravel driveway, wood fencing, and a side gate
-
Additional content
-
Garage space featuring exposed wood framing and a wood-panel garage door
-
Additional content
-
Aerial perspective of a residential neighborhood with a prominent body of water
-
Additional content
-
Aerial perspective of a residential neighborhood with a multi-lane roadway
- Listings on market:
- 137
- Avg list price:
- $545,600
- Min list price:
- $269,900
- Max list price:
- $2,350,000
- Avg days in system:
- 30
- Min days in system:
- 2
- Max days in system:
- 179
- Avg price per sq.ft.:
- $305.56

- NORM CHOLAK
- RE/MAX River City
- 1 (780) 991-1313
- norm@normcholak.com
Ready to Buy in Lago Lindo Edmonton? – CLICK HERE!!!
Ready to Sell in Lago Lindo Edmonton? – CLICK HERE!!!
LAGO LINDO EDMONTON HOMES FOR SALE
For further information on any of these Lago Lindo Edmonton Homes for Sale, call Norm Cholak at 780-991-1313 or email norm@normcholak.com. Norm is an expert and experienced Realtor in the Lago Lindo area of Edmonton and can help you buy or sell your Lago Lindo Edmonton Home today!
LAGO LINDO EDMONTON REAL ESTATE
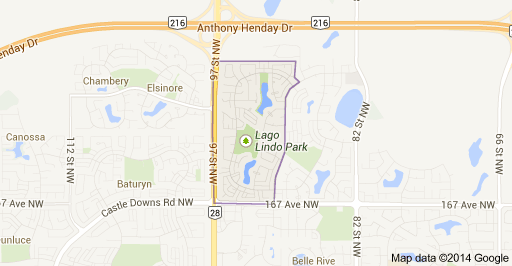
Lago Lindo is a residential neighbourhood located in north Edmonton, Alberta, Canada. The name is Spanish for “pretty lake”, and contains two lakes named for communities in Spain.
The neighbourhood is bounded on the west by 97 Street, on the east by 91 Street, and on the south by 167 Avenue. The area to the north of the neighbourhood is still undeveloped. Access to CFB Edmonton, located just to the north of the city, is along 97 Street. 97 Street also gives neighbourhood residents good access to the downtown core.
Surrounding neighbourhoods are Klarvatten to the east and north east, Belle Rive to the south east, Eaux Claires to the south, Lorelei to the south west, and Baturyn and Elsinore to the west.
Substantially all the housing in the neighbourhood is single-family dwellings, with most of these being owner occupied. Most of the houses were built during the 1980s.
Parents have two elementary schools in the neighbourhood where they can send their school age children. Lago Lindo Elementary School is operated by the Edmonton Public School System, and Bishop Greschuk Catholic Elementary School is operated by the Edmonton Catholic School System.