

Warning: Attempt to read property "post_type" on null in /home4/normchol/public_html/wp-includes/comment.php on line 3899
11 115 CHESTERMERE Drive: Sherwood Park House Duplex for sale : MLS®# E4510180
Warning: Attempt to read property "post_type" on null in /home4/normchol/public_html/wp-includes/comment.php on line 3899
Listing Notifications

11 115 CHESTERMERE Drive: Sherwood Park House Duplex for sale : MLS®# E4510180

Lakeland Ridge Sherwood Park Homes for Sale by Norm Cholak of RE/MAX River City Real Estate Edmonton. For further information or to view any of these Lakeland Ridge Sherwood Park homes please call Norm at 780-991-1313 or email Norm at norm@normcholak.com


Forgot password Extend Verify Contact

11 115 CHESTERMERE Drive
Lakeland Ridge Sherwood Park T8H 2W4

$329,900
Condo beds: 2 baths: 3.0 1,224 sq. ft. built: 2005

Main Photo: 11 115 CHESTERMERE Drive: Sherwood Park House Duplex for sale : MLS®# E4510180
Photo 1: 11 115 CHESTERMERE Drive: Sherwood Park House Duplex for sale : MLS®# E4510180
Photo 2: 11 115 CHESTERMERE Drive: Sherwood Park House Duplex for sale : MLS®# E4510180
Photo 3: 11 115 CHESTERMERE Drive: Sherwood Park House Duplex for sale : MLS®# E4510180
Photo 4: 11 115 CHESTERMERE Drive: Sherwood Park House Duplex for sale : MLS®# E4510180
Photo 5: 11 115 CHESTERMERE Drive: Sherwood Park House Duplex for sale : MLS®# E4510180
Photo 6: 11 115 CHESTERMERE Drive: Sherwood Park House Duplex for sale : MLS®# E4510180
Photo 7: 11 115 CHESTERMERE Drive: Sherwood Park House Duplex for sale : MLS®# E4510180
Photo 8: 11 115 CHESTERMERE Drive: Sherwood Park House Duplex for sale : MLS®# E4510180
Photo 9: 11 115 CHESTERMERE Drive: Sherwood Park House Duplex for sale : MLS®# E4510180
Photo 10: 11 115 CHESTERMERE Drive: Sherwood Park House Duplex for sale : MLS®# E4510180
Photo 11: 11 115 CHESTERMERE Drive: Sherwood Park House Duplex for sale : MLS®# E4510180
Photo 12: 11 115 CHESTERMERE Drive: Sherwood Park House Duplex for sale : MLS®# E4510180
Photo 13: 11 115 CHESTERMERE Drive: Sherwood Park House Duplex for sale : MLS®# E4510180
Photo 14: 11 115 CHESTERMERE Drive: Sherwood Park House Duplex for sale : MLS®# E4510180
Photo 15: 11 115 CHESTERMERE Drive: Sherwood Park House Duplex for sale : MLS®# E4510180
Photo 16: 11 115 CHESTERMERE Drive: Sherwood Park House Duplex for sale : MLS®# E4510180
Photo 17: 11 115 CHESTERMERE Drive: Sherwood Park House Duplex for sale : MLS®# E4510180
Photo 18: 11 115 CHESTERMERE Drive: Sherwood Park House Duplex for sale : MLS®# E4510180
Photo 19: 11 115 CHESTERMERE Drive: Sherwood Park House Duplex for sale : MLS®# E4510180
Photo 20: 11 115 CHESTERMERE Drive: Sherwood Park House Duplex for sale : MLS®# E4510180
Photo 21: 11 115 CHESTERMERE Drive: Sherwood Park House Duplex for sale : MLS®# E4510180
Photo 22: 11 115 CHESTERMERE Drive: Sherwood Park House Duplex for sale : MLS®# E4510180
Photo 23: 11 115 CHESTERMERE Drive: Sherwood Park House Duplex for sale : MLS®# E4510180
Photo 24: 11 115 CHESTERMERE Drive: Sherwood Park House Duplex for sale : MLS®# E4510180
Photo 25: 11 115 CHESTERMERE Drive: Sherwood Park House Duplex for sale : MLS®# E4510180
Photo 26: 11 115 CHESTERMERE Drive: Sherwood Park House Duplex for sale : MLS®# E4510180
Photo 27: 11 115 CHESTERMERE Drive: Sherwood Park House Duplex for sale : MLS®# E4510180
Photo 28: 11 115 CHESTERMERE Drive: Sherwood Park House Duplex for sale : MLS®# E4510180
Photo 29: 11 115 CHESTERMERE Drive: Sherwood Park House Duplex for sale : MLS®# E4510180
Photo 30: 11 115 CHESTERMERE Drive: Sherwood Park House Duplex for sale : MLS®# E4510180
Photo 31: 11 115 CHESTERMERE Drive: Sherwood Park House Duplex for sale : MLS®# E4510180
Status:
Active
Prop. Type:
Condo
MLS® Num:
E4510180
Bedrooms:
2
Bathrooms:
3
Year Built:
2005
* Sold date and price are as reported on the RAE’s MLS® system
Backing onto a GREENSPACE! This half duplex is clean, affordable, and sits in one of the best locations in the complex. Upon entry you're greeted with laminate floors, access to your single attached garage, and a half bath. Moving along to the main area you'll find the kitchen with wood cabinets, an island for additional storage & seating, and white appliances with a Miele dishwasher! There are sliding doors out to your updated deck which is great for entertaining! The yard features a natural gas line for your bbq and no direct neighbours behind you - a huge plus! The primary bedroom upstairs is MASSIVE, features a walk-in closet, and a 3-pc ensuite bath. The second bedroom is also huge and boasts a walk in closet, and a 4-pc bath completes the upper level. The basement is unfinished and could be the perfect gym, a spot for extra storage, or you could develop in the future for more living space! All of this in a sought after area close to schools, amenities, & more. Welcome to Lakeland Ridge!
Property Type:
Condo
Dwelling Type:
Duplex
Home Style:
2 Storey
Total Floor Area:
1,223.54 sq. ft.
Price Per SqFt:
$269.63
Total area above grade.:
1,224 sq. ft.
Secondary Suite:
No
Taxes:
Grade Level Entry:
No
Levels:
2
Unit Factor:
185
Exposure / Faces:
West
Year built:
2005 (Age: 21)
Bedrooms:
2 (Above Grd: 2)
Bathrooms:
3.0 (Full:2/Half:1)
Total Rooms Above Grade:
5
Plan:
0425172
Building Type:
Half Duplex
Complex / Subdivision:
Lakeland Park
Construction:
Wood, Vinyl
Foundation:
Concrete Perimeter
Basement:
Full, Unfinished
Basement Development:
Unfinished
Roof:
Asphalt Shingles
Floor Finish:
Carpet, Laminate Flooring
Heating:
Forced Air-1, Natural Gas
Parking:
Single Garage Attached
Enclosed Parking:
1
Total Parking Spaces:
2
Parking Plan Type:
N/A
Garage:
Yes
Ensuite:
Yes
Garage Dimensions:
3.41 x 6.04
Deck, Natural Gas BBQ Hookup
Lakeland Ridge
Fenced, No Back Lane, Playground Nearby, Schools, Shopping Nearby
Deck, Natural Gas BBQ Hookup
Fenced, No Back Lane, Playground Nearby, Schools, Shopping Nearby
ensuite bathroom
Dishwasher-Built-In, Dryer, Garage Opener, Microwave Hood Fan, Refrigerator, Stove-Electric, Washer, Window Coverings
Pets Subject to Board App
Private
Floor
Type
Size
Other
Main
Living Room
13'8" × 10'7"
-
Main
Dining Room
8'10" × 8'5"
-
Main
Kitchen
10' × 8'5"
-
Upper Level(s)
Master Bedroom
13'11" × 12'10"
-
Upper Level(s)
Bedroom 2
15'6" × 11'1"
-
Floor
Ensuite
Pieces
Other
Main
No
2
Upper Level(s)
No
4
Upper Level(s)
Yes
3
Condo Fee:
306.88
Condo Fee Includes:
Exterior Maintenance, Insur. for Common Areas, Professional Management, Reserve Fund Contribution, Land/Snow Removal Common
Condo Fee Pay. Schedule:
Monthly
Association Fee Frequency:
Association Fee Amount:
Seller Rights Reserved:
No
Property Management Phone:
780-760-6197
Property Management Company:
CS Management
Zone:
Zone 25
Zoning:
Zone 25
Title to Land:
Fee Simple
Road Access:
Paved
LINC Number:
0030678866
Conforming Report Type:
Title Insurance
Days On Website:
3 day(s)
  • Photo 1: 11 115 CHESTERMERE Drive: Sherwood Park House Duplex for sale : MLS®# E4510180
    Photo 1 of 31
  • Photo 2: 11 115 CHESTERMERE Drive: Sherwood Park House Duplex for sale : MLS®# E4510180
    Photo 2 of 31
  • Photo 3: 11 115 CHESTERMERE Drive: Sherwood Park House Duplex for sale : MLS®# E4510180
    Photo 3 of 31
  • Photo 4: 11 115 CHESTERMERE Drive: Sherwood Park House Duplex for sale : MLS®# E4510180
    Photo 4 of 31
  • Photo 5: 11 115 CHESTERMERE Drive: Sherwood Park House Duplex for sale : MLS®# E4510180
    Photo 5 of 31
  • Photo 6: 11 115 CHESTERMERE Drive: Sherwood Park House Duplex for sale : MLS®# E4510180
    Photo 6 of 31
  • Photo 7: 11 115 CHESTERMERE Drive: Sherwood Park House Duplex for sale : MLS®# E4510180
    Photo 7 of 31
  • Photo 8: 11 115 CHESTERMERE Drive: Sherwood Park House Duplex for sale : MLS®# E4510180
    Photo 8 of 31
  • Photo 9: 11 115 CHESTERMERE Drive: Sherwood Park House Duplex for sale : MLS®# E4510180
    Photo 9 of 31
  • Photo 10: 11 115 CHESTERMERE Drive: Sherwood Park House Duplex for sale : MLS®# E4510180
    Photo 10 of 31
  • Photo 11: 11 115 CHESTERMERE Drive: Sherwood Park House Duplex for sale : MLS®# E4510180
    Photo 11 of 31
  • Photo 12: 11 115 CHESTERMERE Drive: Sherwood Park House Duplex for sale : MLS®# E4510180
    Photo 12 of 31
  • Photo 13: 11 115 CHESTERMERE Drive: Sherwood Park House Duplex for sale : MLS®# E4510180
    Photo 13 of 31
  • Photo 14: 11 115 CHESTERMERE Drive: Sherwood Park House Duplex for sale : MLS®# E4510180
    Photo 14 of 31
  • Photo 15: 11 115 CHESTERMERE Drive: Sherwood Park House Duplex for sale : MLS®# E4510180
    Photo 15 of 31
  • Photo 16: 11 115 CHESTERMERE Drive: Sherwood Park House Duplex for sale : MLS®# E4510180
    Photo 16 of 31
  • Photo 17: 11 115 CHESTERMERE Drive: Sherwood Park House Duplex for sale : MLS®# E4510180
    Photo 17 of 31
  • Photo 18: 11 115 CHESTERMERE Drive: Sherwood Park House Duplex for sale : MLS®# E4510180
    Photo 18 of 31
  • Photo 19: 11 115 CHESTERMERE Drive: Sherwood Park House Duplex for sale : MLS®# E4510180
    Photo 19 of 31
  • Photo 20: 11 115 CHESTERMERE Drive: Sherwood Park House Duplex for sale : MLS®# E4510180
    Photo 20 of 31
  • Photo 21: 11 115 CHESTERMERE Drive: Sherwood Park House Duplex for sale : MLS®# E4510180
    Photo 21 of 31
  • Photo 22: 11 115 CHESTERMERE Drive: Sherwood Park House Duplex for sale : MLS®# E4510180
    Photo 22 of 31
  • Photo 23: 11 115 CHESTERMERE Drive: Sherwood Park House Duplex for sale : MLS®# E4510180
    Photo 23 of 31
  • Photo 24: 11 115 CHESTERMERE Drive: Sherwood Park House Duplex for sale : MLS®# E4510180
    Photo 24 of 31
  • Photo 25: 11 115 CHESTERMERE Drive: Sherwood Park House Duplex for sale : MLS®# E4510180
    Photo 25 of 31
  • Photo 26: 11 115 CHESTERMERE Drive: Sherwood Park House Duplex for sale : MLS®# E4510180
    Photo 26 of 31
  • Photo 27: 11 115 CHESTERMERE Drive: Sherwood Park House Duplex for sale : MLS®# E4510180
    Photo 27 of 31
  • Photo 28: 11 115 CHESTERMERE Drive: Sherwood Park House Duplex for sale : MLS®# E4510180
    Photo 28 of 31
  • Photo 29: 11 115 CHESTERMERE Drive: Sherwood Park House Duplex for sale : MLS®# E4510180
    Photo 29 of 31
  • Photo 30: 11 115 CHESTERMERE Drive: Sherwood Park House Duplex for sale : MLS®# E4510180
    Photo 30 of 31
  • Photo 31: 11 115 CHESTERMERE Drive: Sherwood Park House Duplex for sale : MLS®# E4510180
    Photo 31 of 31
Courtesy of Nick Hale of Schmidt Realty Group Inc
Data was last updated September 26, 2026 at 11:30 PM (UTC)
Area Statistics
Listings on market:
67
Avg list price:
$309,900
Min list price:
$172,900
Max list price:
$949,900
Avg days in system:
30
Min days in system:
2
Max days in system:
186
Avg price per sq.ft.:
$282.77
These statistics are generated based on the current listing's property type and located in Sherwood Park. Average values are derived using median calculations. This data is not produced by The Association's MLS® System.
NORM CHOLAK
powered by myRealPage.com


Ready to Buy in Lakeland Ridge Sherwood Park? – CLICK HERE!!!


Ready to Sell in Lakeland Ridge Sherwood Park? – CLICK HERE!!!


LAKELAND RIDGE SHERWOOD PARK HOMES FOR SALE

For further information on any of these Lakeland Ridge Sherwood Park Homes for Sale, call Norm Cholak at 780-991-1313 or email norm@normcholak.com. Norm is an expert and experienced Realtor in the Lakeland Ridge area of Sherwood Park and can help you buy or sell your Lakeland Ridge Sherwood Park Home today!


LAKELAND RIDGE SHERWOOD PARK REAL ESTATE


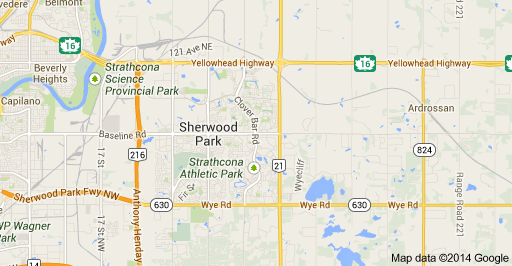
Sherwood Park is a large hamlet in Alberta, Canada within Strathcona County that is recognized as an urban service area. It is located adjacent to the City of Edmonton’s eastern boundary, generally south of Highway 16 (Yellowhead Trail), west of Highway 21 and north of Highway 630 (Wye Road). Other portions of Sherwood Park extend beyond Yellowhead Trail and Wye Road, while Highway 216 (Anthony Henday Drive) separates Refinery Row to the west from the balance of the hamlet to the east.

Sherwood Park was first established in 1954/55 on farmland of the Smeltzer family, east of Edmonton. With a population of 65,465 in 2012, Sherwood Park has enough people to be Alberta’s seventh largest city, but technically retains the status of a hamlet. The Government of Alberta recognizes the Sherwood Park Urban Service Area as equivalent to a city.

Facilities for visual and performing arts in Sherwood Park include the A.J. Ottewell Community Centre, Art Gallery @ 501, Festival Place and Smeltzer House Centre for Visual Arts.

Recreation facilities within Sherwood Park include the Broadmoor Arena, Glen Allan Recreation Complex, Kinsmen Leisure Centre, Millenium Place, Sherwood Park Arena/Sports Centre and Strathcona Athletic Park as well as a BMX bike park, a BMX bike pump track and a skateboard park. The community also has 37 parks and sportsfields.

Sherwood Park’s two school boards are Elk Island Public Schools (EIPS) and Elk Island Catholic Schools (EICS). The public high schools are Salisbury Composite High School and Bev Facey Community High School, as well as Strathcona Christian Academy (kindergarten to grade 12), and Archbishop Jordan Catholic High School.

Sherwood Park was home to Canada’s first charter school: New Horizons Charter School, a public charter school that offers a gifted education program for students from kindergarten to grade 9. It is now located in Ardrossan.

 

Lakeland Ridge Sherwood Park Homes For Sale
