Lakeland Village Sherwood Park Homes for Sale by Norm Cholak of RE/MAX River City Real Estate Edmonton. For further information or to view any of these Lakeland Village Sherwood Park homes please call Norm at 780-991-1313 or email Norm at norm@normcholak.com
1118 Lakevista Drive
Sherwood Park
T8H 1J6
$199,900
Land Lease Community
beds: 3
baths: 2.0
1,088 sq. ft.
built: 1985
- Status:
- Active
- Prop. Type:
- Land Lease Community
- MLS® Num:
- E4502063
- Bedrooms:
- 3
- Bathrooms:
- 2
- Year Built:
- 1985
- Photos (29)
- Schedule / Email
- Send listing
- Mortgage calculator
- Print listing
Schedule a viewing:
- Property Type:
- Land Lease Community
- Dwelling Type:
- Single Family Residence
- Home Style:
- Bungalow
- Total Floor Area:
- 1,088.03 sq. ft.
- Price Per SqFt:
- $183.73
- Total area above grade.:
- 1,088 sq. ft.
- Taxes:
- Signup
- Exposure / Faces:
- South
- Year built:
- 1985 (Age: 41)
- Bedrooms:
- 3 (Above Grd: 3)
- Bathrooms:
- 2.0 (Full:2/Half:0)
- Building Type:
- Detached Single Family
- Exterior Finish:
- Vinyl
- Construction:
- Modular
- Foundation:
- Piling
- Floor Finish:
- Laminate Flooring
- Heating:
- Forced Air-1, Natural Gas
- Parking:
- Front/Rear Drive Access
- Garage:
- No
- Ensuite:
- Yes
- See Remarks
- Lakeland Village
- ensuite bathroom
- Dishwasher-Built-In, Dryer, Refrigerator, Storage Shed, Stove-Electric, Washer
- Dishwasher-Built-In, Dryer, Refrigerator, Storage Shed, Stove-Electric, Washer
- Board Approval, Pets Subject to Board App
- Private,Rental Lease
- Floor
- Type
- Size
- Other
- Main
- Living Room
- Measurements not available
- -
- Main
- Dining Room
- Measurements not available
- -
- Main
- Kitchen
- Measurements not available
- -
- Floor
- Ensuite
- Pieces
- Other
- -
- No
- 4
- -
- Yes
- 3
- Association Fee Frequency:
- Signup
- Association Fee Amount:
- Signup
- Seller Rights Reserved:
- No
- Mobile Model:
- LB-742X 16x74
- Mobile Make:
- #330170 Alberta Ltd.
- Mobile Home Lenght:
- 68'
- Mobile Home Width:
- 16'
- Park Name:
- Lakeland Village M.H. Park
- Zone:
- Zone 25
- Zoning:
- Zone 25
- LINC Number:
- M444404008
- Days On Website:
- 56 day(s)
-
 Photo 1 of 29
 -
Kitchen featuring two-tone cabinetry with upper white and lower gray cabinet doors, dark countertops, and a stainless steel sink with a high-arc faucet
-
Efficient kitchen layout featuring cream-colored cabinetry with ample storage, dark countertops, and stainless steel appliances including a refrigerator, electric range, and dishwasher
-
Accent wall featuring wood-finish paneling and two high-set triangular windows
-
Open-concept living space featuring dark wood-finish flooring, recessed ceiling lighting, and large arched doorways leading to additional rooms
-
Spacious living area showcasing dark wood-finish flooring, dual black upholstered seating arrangements, and abundant natural light from expansive windows with horizontal blinds
-
Finished Recreation Room featuring recessed ceiling detail with integrated lighting, dark wood-finish flooring, and built-in media cabinetry with shelving
-
Living area featuring rich wood-finish flooring and a vaulted ceiling with exposed metal beams
-
Kitchen with ample white cabinetry, dark countertops, and integrated white appliances
-
Spacious kitchen featuring white cabinetry with ample storage, stainless steel appliances including a refrigerator and electric range, dark countertops, recessed and pendant lighting, and neutral flooring throughout the adjoining dining and living areas
-
Modern bathroom featuring a sleek walk-in shower enclosure with frameless glass doors and tile surround, dual vanity with white countertop and integrated sink, dark cabinetry, recessed ceiling lighting, and floating shelving for storage
-
Shower enclosure featuring a sliding glass door system, a white shower base, and a handheld showerhead
-
Comfortable bedroom with geometric wall paneling, soft blue bedding, and dual nightstands
-
Spacious bedroom featuring neutral wall paneling with white trim detail, recessed ceiling lighting, and dark wood-finish nightstands with surface storage
-
Stacked laundry appliances with a front-loading washing machine and dryer, featuring dark wood-finish flooring and white paneled walls
-
Dedicated laundry area featuring a stacked washer and dryer, wood-finish flooring, and a flush-mount track light fixture
-
Image quality insufficient for description
-
Bright kitchen featuring stainless steel refrigerator, pendant lighting, striped roller shades with blackout capability, wainscoting detail, and dark tile flooring
-
Modern full bathroom featuring a sleek white vanity with integrated sink and chrome faucet, framed mirror with integrated lighting, three-piece bathtub-shower combination with tile surround and built-in shelving, and neutral gray wall finishes throughout
-
Bedroom featuring a plaid upholstered bed, recessed ceiling light fixture, and motorized roller shade window treatment with horizontal striping detail
-
Window featuring zebra blinds, white paneled walls, and dark wood-finish flooring
-
Entryway featuring wood-finish accent wall, dark wood-finish flooring, and white paneled door
-
Dedicated mudroom and laundry area featuring dark wood-finish flooring, recessed ceiling lighting, white trim detailing, and direct access to adjacent spaces
-
Covered wood deck featuring lattice privacy screens
-
Expansive backyard retreat featuring a generous manicured lawn, mature evergreen trees, and a wood-finish deck with built-in wooden railings
-
Two detached storage sheds with contrasting materials
-
Spacious backyard with level, manicured lawn and mature tree coverage
-
Expansive green space featuring a playground structure with slides and swings, multiple blue park benches, and mature evergreen trees
-
White horizontal vinyl siding with a red metal roof and white trim

- NORM CHOLAK
- RE/MAX River City
- 1 (780) 991-1313
- norm@normcholak.com
Ready to Buy in Lakeland Village Sherwood Park? – CLICK HERE!!!
Ready to Sell in Lakeland Village Sherwood Park? – CLICK HERE!!!
Learn more about Lakeland Village Sherwood Park Real Estate at – www.edmontonhomesforsale.pro
LAKELAND VILLAGE SHERWOOD PARK HOMES FOR SALE
For further information on any of these Lakeland Village Sherwood Park Homes for Sale, call Norm Cholak at 780-991-1313 or email norm@normcholak.com. Norm is an expert and experienced Realtor in the Lakeland Village area of Sherwood Park and can help you buy or sell your Lakeland Village Sherwood Park Home today!
LAKELAND VILLAGE SHERWOOD PARK REAL ESTATE
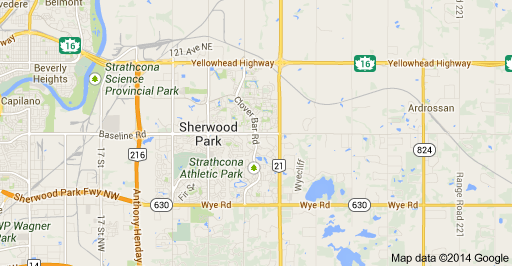
Sherwood Park is a large hamlet in Alberta, Canada within Strathcona County that is recognized as an urban service area. It is located adjacent to the City of Edmonton’s eastern boundary, generally south of Highway 16 (Yellowhead Trail), west of Highway 21 and north of Highway 630 (Wye Road). Other portions of Sherwood Park extend beyond Yellowhead Trail and Wye Road, while Highway 216 (Anthony Henday Drive) separates Refinery Row to the west from the balance of the hamlet to the east.
Sherwood Park was first established in 1954/55 on farmland of the Smeltzer family, east of Edmonton. With a population of 65,465 in 2012, Sherwood purchase ambien online overnight Park has enough people to be Alberta’s seventh largest city, but technically retains the status of a hamlet. The Government of Alberta recognizes the Sherwood Park Urban Service Area as equivalent to a city.
Facilities for visual and performing arts in Sherwood Park include the A.J. Ottewell Community Centre, Art Gallery @ 501, Festival Place and Smeltzer House Centre for Visual Arts.
Recreation facilities within Sherwood Park include the Broadmoor Arena, Glen Allan Recreation Complex, Kinsmen Leisure Centre, Millenium Place, Sherwood Park Arena/Sports Centre and Strathcona Athletic Park as well as a BMX bike park, a BMX bike pump track and a skateboard park. The community also has 37 parks and sportsfields.
Sherwood Park’s two school boards are Elk Island Public Schools (EIPS) and Elk Island Catholic Schools (EICS). The public high schools are Salisbury Composite High School and Bev Facey Community High School, as well as Strathcona Christian Academy (kindergarten to grade 12), and Archbishop Jordan Catholic High School.
Sherwood Park was home to Canada’s first charter school: New Horizons Charter School, a public charter school that offers a gifted education program for students from kindergarten to grade 9. It is now located in Ardrossan.