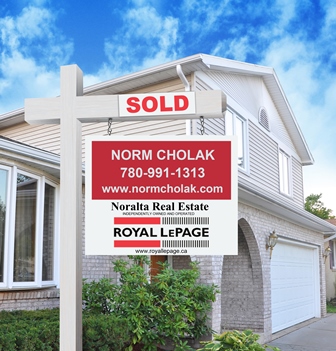
Lakewood Edmonton Homes for Sale by Norm Cholak of Royal Lepage Noralta Real Estate Edmonton. For further information or to view any of these Lakewood Edmonton homes please call Norm at 780-991-1313 or email Norm at norm@normcholak.com
8655 27 Avenue NW
Edmonton
T6K 2X3
$314,900
Single Family
beds: 3
baths: 2.0
1,051 sq. ft.
built: 1976
- Status:
- Active
- Prop. Type:
- Single Family
- MLS® Num:
- E4515668
- Bedrooms:
- 3
- Bathrooms:
- 2
- Year Built:
- 1976
- Photos (25)
- Schedule / Email
- Send listing
- Mortgage calculator
- Print listing
Schedule a viewing:
- Property Type:
- Single Family
- Dwelling Type:
- Duplex
- Home Style:
- Bungalow
- Total Floor Area:
- 1,051.21 sq. ft.
- Price Per SqFt:
- $299.56
- Total area main level.:
- 1,051.21 sq. ft.
- Total area above grade.:
- 1,051 sq. ft.
- Finished Area Below Grade:
- 973.06 sq. ft.
- Secondary Suite:
- No
- Separate Entrance:
- Yes
- Taxes:
- Signup
- Lot Area:
- 3,984.91 sq. ft.
- Grade Level Entry:
- Yes
- Levels:
- 1
- Exposure / Faces:
- North
- Year built:
- 1976 (Age: 50)
- Bedrooms:
- 3 (Above Grd: 3)
- Bathrooms:
- 2.0 (Full:1/Half:1)
- Total Rooms Above Grade:
- 6
- Plan:
- 7621055
- Building Type:
- Half Duplex
- Efficiency Rating:
- High - 92%+ Efficiency
- Construction:
- Wood, Brick, Metal
- Foundation:
- Concrete Perimeter
- Basement:
- Full, Partially Finished
- Basement Development:
- Partly Finished
- Roof:
- Asphalt Shingles
- Floor Finish:
- Carpet, Linoleum
- Heating:
- Forced Air-1, Natural Gas
- Parking:
- No Garage, Rear Drive Access
- Garage:
- No
- Ensuite:
- No
- Off Street Parking, Deck, Hot Water Tankless, Vinyl Windows
- Northwest
- Meyonohk
- Back Lane, Fully Fenced, Playground Nearby, Public Swimming Pool, Public Transportation, Schools, Shopping Nearby
- Off Street Parking, Deck, Hot Water Tankless, Vinyl Windows
- Back Lane, Fully Fenced, Playground Nearby, Public Swimming Pool, Public Transportation, Schools, Shopping Nearby
- Dishwasher-Portable, Dryer, Freezer, Oven-Microwave, Storage Shed, Stove-Electric, Vacuum System Attachments, Vacuum Systems, Washer, All Window Coverings, Refrigerators-Two
- Utility Right Of Way
- Private
- Floor
- Type
- Size
- Other
- Main
- Living Room
- 12'4" × 12'2"
- -
- Main
- Dining Room
- 12'4" × 10'2"
- -
- Main
- Kitchen
- 12'7" × 8'
- -
- Basement
- Family Room
- 34'8" × 21'4"
- -
- Main
- Master Bedroom
- 13'10" × 12'10"
- -
- Main
- Bedroom 2
- 13'10" × 12'4"
- -
- Main
- Bedroom 3
- 9'6" × 8'7"
- -
- Basement
- Hobby Room
- 10'8" × 10'
- -
- Basement
- Laundry Room
- 17'10" × 7'5"
- -
- Floor
- Ensuite
- Pieces
- Other
- Main
- No
- 4
- Basement
- No
- 2
- Zone:
- Zone 29
- Zoning:
- Zone 29
- Title to Land:
- Fee Simple
- Legal Lot:
- 8A
- Road Access:
- Paved
- LINC Number:
- 0014813596
- Days On Website:
- 11 day(s)
-
 Ranch-style exterior featuring horizontal lap siding, brick masonry detailing, a low-pitch roof, and a lattice-topped privacy fence
-
Interior space featuring large triple-pane windows, wall-to-wall carpeting, ceiling fan with light fixture, and built-in wood shelving
-
Living area featuring wall-to-wall carpeting, a ceiling fan with integrated lighting, a built-in recessed shelving unit, and a tiered chandelier
-
Large windows with natural light, multi-arm crystal chandelier, ceiling fan, and neutral wall-to-wall carpeting
-
Kitchen featuring natural wood cabinetry, stone-finish countertops, tiled backsplash, and ceramic floor tiling
-
Kitchen featuring natural wood cabinetry, stone-finish laminate countertops, tile backsplash, built-in range hood, and tile flooring
-
Neutral-toned ceramic tile flooring, half-wall wood trim detailing, and built-in wall-mounted shelving
-
Vanity cabinet with integrated solid-surface countertop and recessed basin, wall-mounted mirrored medicine cabinet, built-in over-the-toilet storage unit, and tile flooring
-
Interior room featuring neutral-toned walls, tile flooring, a large sliding window with white trim, and a wall-mounted shelf
-
Neutral-toned room featuring a sliding window, tile flooring, and dark wood-finish interior doors
-
Neutral-toned wall finish, wall-to-wall carpeting, and a multi-blade ceiling fan with an integrated light fixture
-
Room featuring neutral wall finishes, textured ceiling, wall-to-wall carpeting, dual-panel closet doors, and a ceiling fan with light fixture
-
Neutral-toned room featuring wall-to-wall carpeting, a sliding window, and a ceiling-mounted fan with integrated lighting
-
Neutral-toned carpeting, wood-finish bi-fold closet doors, white walls, and a ceiling-mounted fan with integrated lighting
-
Built-in wood shelving unit, tile flooring, and exterior door with integrated window blinds
-
Wood-paneled wall finishes, built-in wooden bar, drop ceiling, and staircase with wooden handrail
-
Finished lower level featuring wood-paneling wall finishes, a built-in wooden bar, drop ceiling, and concrete flooring
-
Wood-paneled walls and ceiling accents featuring a built-in wet bar with a dual-basin stainless steel sink and decorative tile backsplash
-
Wood-paneled walls, built-in wooden shelving, vanity cabinet with integrated sink, and wall-mounted light fixture
-
Utility area featuring exposed wood joist ceiling, concrete walls, concrete flooring, and built-in wall shelving
-
Utility space with concrete flooring, exposed wood joist ceiling, central HVAC system, tankless water heater, and wall-mounted vacuum unit
-
Mechanical area featuring a high-efficiency forced-air furnace, exposed wood joists, concrete flooring, and metal shelving units
-
Exterior featuring horizontal siding, a detached garage, and a wood privacy fence
-
Exterior space featuring a full-height wood privacy fence, concrete paver walkway, and mature trees
-
Exterior horizontal siding, brick masonry detailing, wood-finish deck, and concrete steps
- Listings on market:
- 149
- Avg list price:
- $429,900
- Min list price:
- $250,000
- Max list price:
- $2,050,000
- Avg days in system:
- 34
- Min days in system:
- 1
- Max days in system:
- 182
- Avg price per sq.ft.:
- $359.06

- NORM CHOLAK
- RE/MAX River City
- 1 (780) 991-1313
- norm@normcholak.com
Ready to Buy in Lakewood Edmonton? – CLICK HERE!!!
Ready to Sell in Lakewood Edmonton? – CLICK HERE!!!
Learn more about Lakewood Edmonton Real Estate at – www.edmontonhomesforsale.pro
LAKEWOOD EDMONTON HOMES FOR SALE
For further information on any of these Lakewood Edmonton Homes for Sale, call Norm Cholak at 780-991-1313 or email norm@normcholak.com. Norm is an expert and experienced Realtor in the Lakewood area of Edmonton and can help you buy or sell your Lakewood Edmonton Home today!
LAKEWOOD EDMONTON REAL ESTATE
Lakewood is a community comprising three neighbourhoods within the west-central portion of Mill Woods in the City of Edmonton, Alberta, Canada. Neighbourhoods within the community include Kameyosek, Meyonohk and Tipaskan. The community is represented by the Lakewood Community League.