Larkspur Edmonton Homes for Sale by Norm Cholak of Royal Lepage Noralta Real Estate Edmonton. For further information or to view any of these Larkspur Edmonton homes please call Norm at 780-991-1313 or email Norm at norm@normcholak.com
3912 31 Street NW
Edmonton
T6T 1J5
$534,900
Single Family
beds: 5
baths: 4.0
1,891 sq. ft.
built: 1992
- Status:
- Active
- Prop. Type:
- Single Family
- MLS® Num:
- E4488858
- Bedrooms:
- 5
- Bathrooms:
- 4
- Year Built:
- 1992
- Photos (52)
- Schedule / Email
- Send listing
- Mortgage calculator
- Print listing
Schedule a viewing:
- Property Type:
- Single Family
- Dwelling Type:
- Detached Single Family
- Home Style:
- 2 Storey
- Total Floor Area:
- 1,891.23 sq. ft.
- Price Per SqFt:
- $282.83
- Total area above grade.:
- 1,891 sq. ft.
- Secondary Suite:
- No
- Separate Entrance:
- No
- Taxes:
- Signup
- Lot Area:
- 4,701.03 sq. ft.
- Grade Level Entry:
- Yes
- Levels:
- 3
- Exposure / Faces:
- East
- Year built:
- 1992 (Age: 34)
- Bedrooms:
- 5 (Above Grd: 4)
- Bathrooms:
- 4.0 (Full:3/Half:1)
- Total Rooms Above Grade:
- 9
- Plan:
- 9123203
- Building Type:
- Detached Single Family
- Construction:
- Wood, Vinyl
- Foundation:
- Concrete Perimeter
- Basement:
- Full, Finished
- Basement Development:
- Fully Finished
- Roof:
- Asphalt Shingles
- Floor Finish:
- Carpet, Ceramic Tile, Vinyl Plank
- Heating:
- Forced Air-1, Natural Gas
- Parking:
- Double Garage Attached
- Garage:
- Yes
- Ensuite:
- Yes
- Air Conditioner, No Animal Home, No Smoking Home
- Northwest
- Larkspur
- Picnic Area, Public Swimming Pool, Public Transportation
- Air Conditioner, No Animal Home, No Smoking Home
- Picnic Area, Public Swimming Pool, Public Transportation
- ensuite bathroom
- Dishwasher-Built-In, Dryer, Refrigerator, Stove-Electric, Washer
- None Known
- Private
- Floor
- Type
- Size
- Other
- Main
- Living Room
- Measurements not available
- -
- Main
- Dining Room
- Measurements not available
- -
- Main
- Kitchen
- Measurements not available
- -
- Main
- Family Room
- Measurements not available
- -
- Floor
- Ensuite
- Pieces
- Other
- Main
- No
- 2
- Upper Level(s)
- Yes
- 5
- Upper Level(s)
- No
- 4
- Basement
- No
- 4
- Zone:
- Zone 30
- Zoning:
- Zone 30
- Title to Land:
- Fee Simple
- Legal Lot:
- 14
- Road Access:
- Paved Driveway to House
- LINC Number:
- 0020411179
- Days On Website:
- 181 day(s)
-
 Stucco exterior with a two-car attached garage and asphalt shingle roof
-
Two-story stucco residence featuring an integrated garage, a concrete driveway, and a fenced side yard
-
Inviting foyer featuring tile flooring, a carpeted staircase with white railings, and an adjacent room with wood-finish flooring
-
Hardwood flooring throughout the main level
-
Open-concept living and dining area featuring wood-finish flooring
-
Living room featuring a stone-clad fireplace with a white mantel, light wood-finish flooring, a ceiling fan, and track lighting
-
Living room featuring wood-finish flooring, a stone-faced fireplace with a white mantel, and multiple windows providing natural light
-
Living room featuring a stone-clad fireplace with a mantle, hardwood flooring, and a ceiling fan with integrated lighting
-
Open-concept living area featuring wood-finish flooring and a ceiling fan with integrated lighting
-
Hardwood-finish flooring extending through the living area, complemented by neutral wall tones
-
Spacious living area featuring light wood-finish flooring, a contemporary ceiling light fixture, and a large window
-
Dining area featuring wood-finish flooring and a contemporary chandelier
-
Hardwood-style flooring extends through the main living area
-
Kitchen featuring wood-finish cabinetry, stainless steel appliances, and a subway tile backsplash
-
Kitchen and dining area featuring light-toned tile flooring, dark wood-finish cabinetry, stainless steel appliances, and a subway tile backsplash
-
Kitchen featuring wood cabinetry, stainless steel appliances, granite-style countertops, subway tile backsplash, and tile flooring
-
Kitchen featuring wood-finish cabinetry, stainless steel appliances, granite-style countertops, white subway tile backsplash, and ceramic tile flooring
-
Kitchen featuring wood cabinetry, white subway tile backsplash, light-toned stone-finish countertops, stainless steel appliances, and a sliding glass door to the exterior
-
Tiled flooring extends through this dining area, featuring a linear chandelier
-
Neutral tone wall paint complements the tiled flooring
-
Dedicated utility room featuring white cabinetry and wood-finish countertops
-
Powder room featuring patterned wallpaper, a wall-mounted mirror, and a vanity with an oval vessel sink and light wood cabinetry
-
Spacious room featuring neutral wall tones, white baseboards, and light-toned carpeting
-
Bedroom featuring light neutral wall tones, white trim, and light-colored carpet flooring
-
Bathroom featuring a built-in soaking tub with brown tile surround, an extended double vanity with light wood cabinetry, dual undermount sinks, and a large wall-mounted mirror
-
Soaking tub with bronze-toned tile surround and accent trim, featuring brushed nickel fixtures
-
Double vanity with wood-finish cabinetry, dual vessel sinks, and an expansive mirror
-
Glass-enclosed shower with brown and accent-tiled walls, wood-finish flooring, light tan walls, and a light wood vanity
-
Inviting landing area with soft neutral wall tones and plush carpeting
-
Light-filled room featuring soft neutral wall tones and a window with exterior visibility
-
Neutral-toned wall paint complements the light-colored carpeting
-
Upper level hallway featuring light gray wall paint and light neutral carpeting
-
Bathroom featuring a vanity with a white vessel sink, wood-finish cabinetry, and a large mirror
-
Bedroom featuring light blue walls, neutral carpet flooring, and a white-framed window with blinds
-
Carpeted room with a double-door closet, a single window with blinds, and painted walls
-
Carpeted staircase with white balusters leading to a carpeted landing
-
Spacious room featuring neutral paint, light gray carpeting, white trim, a flush-mount ceiling light, and a white interior door
-
Spacious finished basement featuring light-toned carpeting and a corner fireplace with a stone surround
-
Carpeted interior space featuring a corner fireplace with a stacked stone surround, recessed lighting, and a drop ceiling with integrated lighting
-
Concord brand furnace with associated ductwork and a water heater
-
Bathroom featuring a dark wood-finish vanity with a light speckled countertop, an integrated sink, and a wall-mounted mirror
-
Bathroom featuring a full tub and shower combination with light-toned wall tile surround
-
Soft gray walls complementing light carpet flooring
-
Bedroom featuring neutral wall paint, carpet flooring, a built-in closet with sliding doors, and a ceiling-mounted light fixture
-
Rear exterior featuring a spacious wooden deck with a sliding glass door entry, a large green space, and two storage sheds
-
Established residential neighborhood featuring a variety of architectural styles, mature trees, and detached properties with private yards
-
Expansive suburban area featuring a central pond, established residential properties, mature trees, commercial structures, and paved roadways
-
Wood-decked patio featuring a slatted railing, lattice skirting, and an exterior with textured stucco siding
-
Spacious outdoor deck with wood-finish flooring and railing
-
Spacious outdoor deck with a wooden railing and stairs, featuring a light blue privacy fence and a detached storage shed
-
Two-story stucco exterior with a multi-level wood deck, accessible via sliding glass doors
-
Expansive fenced backyard featuring a grassy lawn, mature perimeter trees, and a wooden raised garden bed
- Listings on market:
- 233
- Avg list price:
- $499,000
- Min list price:
- $299,998
- Max list price:
- $1,200,000
- Avg days in system:
- 48
- Min days in system:
- 1
- Max days in system:
- 204
- Avg price per sq.ft.:
- $305.49

- NORM CHOLAK
- RE/MAX River City
- 1 (780) 991-1313
- norm@normcholak.com
Ready to Buy in Larkspur Edmonton? – CLICK HERE!!!
Ready to Sell in Larkspur Edmonton? – CLICK HERE!!!
LARKSPUR EDMONTON HOMES FOR SALE
For further information on any of these Larkspur Edmonton Homes for Sale, call Norm Cholak at 780-991-1313 or email norm@normcholak.com. Norm is an expert and experienced Realtor in the Larkspur area of Edmonton and can help you buy or sell your Larkspur Edmonton Home today!
LARKSPUR EDMONTON REAL ESTATE
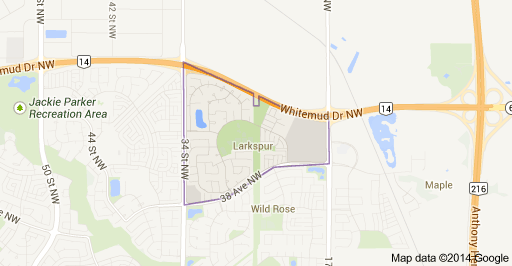
Larkspur is a south east residential neighbourhood in Edmonton, Alberta, Canada. It is part of The Meadows area, located just to the east of Mill Woods.
It is bounded on the west by 34 Street, on the east by 17 Street, on the north by Whitemud Drive and on the south by 38 Avenue. Because of curves in the routes purchase tramadol uk followed by Whitemud Drive and 38 Avenue, the neighbourhood’s east end is much narrower than its west end.
The neighbourhood includes the Meadowbrook retail area at the southwest corner and a new and larger retail area that is still under development at its east end.
Surrounding residential neighbourhoods are Kiniski Gardens to the west and south west, Wild Rose to the south, and Tamarack to the east and south east. To the north is the South East Industrial subdivision, the north west is the Pylypow Industrial subdivision, and to the north east is the Maple Ridge Industrial subdivision.
Larkspur is a newer neighbourhood with most residential construction occurring between 1985 and 2005. Almost all (98%) of the housing in the neighbourhood is owner occupied, with the most common housing type being single family homes (88%). The remaining 12% are duplexes.
Velma E. Baker School, which is located adjacent to Larkspur Park, is the only school in the neighbourhood.