Larkspur Edmonton Homes for Sale by Norm Cholak of RE/MAX River City Real Estate Edmonton. For further information or to view any of these Larkspur Edmonton homes please call Norm at 780-991-1313 or email Norm at norm@normcholak.com
37 4020 21 Street NW
Edmonton
T6T 1T8
$309,900
Condo
beds: 2
baths: 3.0
1,186 sq. ft.
built: 2002
- Status:
- Active
- Prop. Type:
- Condo
- MLS® Num:
- E4493188
- Bedrooms:
- 2
- Bathrooms:
- 3
- Year Built:
- 2002
- Photos (43)
- Schedule / Email
- Send listing
- Mortgage calculator
- Print listing
Schedule a viewing:
- Property Type:
- Condo
- Dwelling Type:
- Townhouse
- Home Style:
- 2 Storey
- Total Floor Area:
- 1,186.19 sq. ft.
- Price Per SqFt:
- $261.26
- Total area above grade.:
- 1,186 sq. ft.
- Secondary Suite:
- No
- Separate Entrance:
- No
- Taxes:
- Signup
- Lot Area:
- 2,424.25 sq. ft.
- Grade Level Entry:
- No
- Levels:
- 2
- Exposure / Faces:
- West
- Year built:
- 2002 (Age: 24)
- Bedrooms:
- 2 (Above Grd: 2)
- Bathrooms:
- 3.0 (Full:2/Half:1)
- Total Rooms Above Grade:
- 5
- Plan:
- 0125656
- Building Type:
- Townhouse
- Complex / Subdivision:
- Summerhill Meadows
- Construction:
- Wood, Vinyl
- Foundation:
- Concrete Perimeter
- Basement:
- Full, Unfinished
- Basement Development:
- Unfinished
- Roof:
- Asphalt Shingles
- Floor Finish:
- Carpet, Hardwood, Linoleum
- Heating:
- Forced Air-1, Natural Gas
- Fireplace:
- Yes
- Fireplace Fuel:
- Gas
- Fireplace Type:
- Mantel
- Parking:
- Single Garage Attached
- Enclosed Parking:
- 1
- Total Parking Spaces:
- 2
- Parking Plan Type:
- N/A
- Garage:
- Yes
- Ensuite:
- Yes
- Air Conditioner, Deck, Detectors Smoke, Vinyl Windows
- Northwest
- Larkspur
- Fenced, Hillside, Landscaped, Low Maintenance Landscape, Public Swimming Pool, Public Transportation, Schools, Shopping Nearby
- Air Conditioner, Deck, Detectors Smoke, Vinyl Windows
- Fenced, Hillside, Landscaped, Low Maintenance Landscape, Public Swimming Pool, Public Transportation, Schools, Shopping Nearby
- ensuite bathroom
- Air Conditioning-Central, Dishwasher-Built-In, Dryer, Garage Control, Garage Opener, Refrigerator, Stove-Electric, Washer, Window Coverings
- None Known
- Private
- Floor
- Type
- Size
- Other
- Main
- Living Room
- 13'10" × 11'2"
- -
- Main
- Dining Room
- 8'6" × 8'1"
- -
- Main
- Kitchen
- 10'5" × 8'1"
- -
- Upper Level(s)
- Master Bedroom
- 14' × 12'10"
- -
- Upper Level(s)
- Bedroom 2
- 14'8" × 11'
- -
- Floor
- Ensuite
- Pieces
- Other
- Main
- No
- 2
- Upper Level(s)
- No
- 4
- Upper Level(s)
- Yes
- 3
- Condo Fee:
- 251.1
- Condo Fee Includes:
- Amenities w/Condo, Insur. for Common Areas, Professional Management, Reserve Fund Contribution
- Condo Fee Pay. Schedule:
- Monthly
- Association Fee Frequency:
- Signup
- Association Fee Amount:
- Signup
- Seller Rights Reserved:
- No
- Property Management Phone:
- 780-460-0444
- Property Management Company:
- KDM Management
- Zone:
- Zone 30
- Zoning:
- Zone 30
- Title to Land:
- Fee Simple
- Road Access:
- Paved
- LINC Number:
- 0029110038
- Days On Website:
- 101 day(s)
-
 Two-story residence featuring light gray siding, white trim, and a two-car garage
 -
Front entrance featuring a white door with a window, covered porch, and white railing
-
Front entry foyer with wood-finish flooring, light tan walls, and white trim
-
Entryway featuring light wood-finish flooring, a white front door with an integrated glass panel, a smart lock system, and bi-fold closet doors
-
Pedestal sink with chrome-finish faucet, illuminated by a multi-bulb vanity light fixture
-
Corridor
-
Open-concept living area featuring a kitchen island, wood-finish flooring, a dining area with direct outdoor access, a fireplace with a tiled surround, and track lighting
-
Living area featuring a corner fireplace with a tiled surround and mantel
-
Living area featuring a textured accent wall, light-colored carpeting, and a fireplace with a stone surround and mantel
-
Living area featuring a tiled fireplace with mantel, large window with horizontal blinds, and neutral-toned wall paint
-
Open-concept living area with wood-finish flooring extending into the kitchen and dining areas
-
Kitchen featuring white cabinetry, a central island, stainless steel dishwasher, and wood-finish flooring
-
Kitchen featuring white cabinetry, a central island, stainless steel dishwasher, and wood-finish flooring
-
Kitchen with wood-finish flooring, white cabinetry, track lighting, and a kitchen island
-
Kitchen featuring white cabinetry, track lighting, and wood-finish flooring
-
Kitchen featuring white cabinetry, a dual basin stainless steel sink, wood-finish flooring, a kitchen island with a dark countertop, and a window with horizontal blinds
-
Open-concept living space featuring wood-finish flooring, a kitchen island with storage, a dining area with a glass patio door, a living room with carpet flooring, and a fireplace with a mantel
-
Open concept dining area featuring wood-finish flooring, a contemporary pendant light fixture, and a sliding glass door with horizontal blinds
-
Dining area with wood-finish flooring and a contemporary pendant light fixture
-
Upper-level hallway featuring neutral wall paint, light-colored carpeting, and white trim
-
Carpeted bedroom with a single overhead flush-mount light fixture, two white bi-fold closet doors, a single window, and neutral-toned wall paint
-
Carpeted bedroom featuring a large window, neutral wall paint, a flush-mount ceiling light, and white baseboards
-
Bedroom
-
Neutral tone walls with an overhead flush mount light fixture
-
Bathroom featuring a glass-enclosed shower, white vanity with integrated sink, light-toned countertop, and overhead mirror with strip lighting
-
Room featuring a large window, neutral carpet, ceiling light fixture, and white bi-fold closet doors
-
Bedroom
-
Bathroom featuring a built-in tub with tile surround, white vanity with integrated sink, chrome faucet, and overhead vanity lighting
-
Bathroom
-
Dedicated utility area featuring a washer and dryer, water heater, and exposed overhead plumbing
-
Interior garage with a white overhead door and an automatic opener
-
Front house
-
Private backyard featuring a manicured lawn, a grey wooden fence, and a dedicated patio area
-
Aerial perspective showcasing residential properties and commercial developments
-
Aerial perspective highlighting a residential community with mature landscaping
-
Expansive aerial perspective showcasing a residential neighborhood with diverse housing styles, including multi-story apartment buildings and single-family homes
-
Fenced backyard featuring a manicured lawn, a raised deck with lattice skirting, and a sliding glass door for patio access
-
Fenced backyard featuring a manicured lawn, a private deck, and mature landscaping
-
Expansive yard featuring a manicured lawn, full perimeter privacy fencing, and mature trees beyond
-
Private backyard featuring a wooden privacy fence, a spacious deck, and a patio area
-
Grassy outdoor space featuring a white privacy fence, mature evergreen trees, and a light-colored wood-slat bench
-
Expansive backyard featuring a manicured lawn, a raised wooden deck, a second ground-level patio, and privacy fencing
-
Private fenced yard featuring a spacious green lawn and an attached deck
- Listings on market:
- 94
- Avg list price:
- $250,000
- Min list price:
- $148,000
- Max list price:
- $422,998
- Avg days in system:
- 43
- Min days in system:
- 2
- Max days in system:
- 150
- Avg price per sq.ft.:
- $244.66

- NORM CHOLAK
- RE/MAX River City
- 1 (780) 991-1313
- norm@normcholak.com
Ready to Buy in Larkspur Edmonton? – CLICK HERE!!!
Ready to Sell in Larkspur Edmonton? – CLICK HERE!!!
LARKSPUR EDMONTON HOMES FOR SALE
For further information on any of these Larkspur Edmonton Homes for Sale, call Norm Cholak at 780-991-1313 or email norm@normcholak.com. Norm is an expert and experienced Realtor in the Larkspur area of Edmonton and can help you buy or sell your Larkspur Edmonton Home today!
LARKSPUR EDMONTON REAL ESTATE
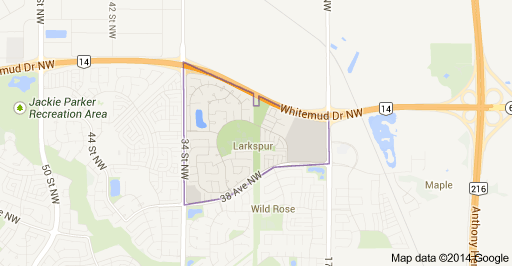
Larkspur is a south east residential neighbourhood in Edmonton, Alberta, Canada. It is part of The Meadows area, located just to the east of Mill Woods.
It is bounded on the west by 34 Street, on the east by 17 Street, on the north by Whitemud Drive and on the south by 38 Avenue. Because of curves in the routes purchase tramadol uk followed by Whitemud Drive and 38 Avenue, the neighbourhood’s east end is much narrower than its west end.
The neighbourhood includes the Meadowbrook retail area at the southwest corner and a new and larger retail area that is still under development at its east end.
Surrounding residential neighbourhoods are Kiniski Gardens to the west and south west, Wild Rose to the south, and Tamarack to the east and south east. To the north is the South East Industrial subdivision, the north west is the Pylypow Industrial subdivision, and to the north east is the Maple Ridge Industrial subdivision.
Larkspur is a newer neighbourhood with most residential construction occurring between 1985 and 2005. Almost all (98%) of the housing in the neighbourhood is owner occupied, with the most common housing type being single family homes (88%). The remaining 12% are duplexes.
Velma E. Baker School, which is located adjacent to Larkspur Park, is the only school in the neighbourhood.