Larkspur Edmonton Homes for Sale by Norm Cholak of RE/MAX River City Real Estate Edmonton. For further information or to view any of these Larkspur Edmonton homes please call Norm at 780-991-1313 or email Norm at norm@normcholak.com
310 2229 44 Avenue NW
Edmonton
T6T 0W6
$165,000
Condo
beds: 1
baths: 1.0
779 sq. ft.
built: 2016
- Status:
- Active
- Prop. Type:
- Condo
- MLS® Num:
- E4502346
- Bedrooms:
- 1
- Bathrooms:
- 1
- Year Built:
- 2016
- Photos (42)
- Schedule / Email
- Send listing
- Mortgage calculator
- Print listing
Schedule a viewing:
- Property Type:
- Condo
- Dwelling Type:
- Apartment
- Home Style:
- Single Level Apartment
- Total Floor Area:
- 779.1 sq. ft.
- Price Per SqFt:
- $211.78
- Total area above grade.:
- 779 sq. ft.
- Taxes:
- Signup
- Lot Area:
- 707.62 sq. ft.
- Elevator:
- Yes
- Stories Total:
- 4
- Levels:
- 4
- Floor Location:
- Other
- Floor Number:
- 3
- Balcony/Terrace:
- Yes
- Unit Factor:
- 77
- Unit Exposure:
- Northeast
- Exposure / Faces:
- East
- Year built:
- 2016 (Age: 10)
- Bedrooms:
- 1 (Above Grd: 1)
- Bathrooms:
- 1.0 (Full:1/Half:0)
- Total Rooms Above Grade:
- 5
- Plan:
- 1620175
- Building Type:
- Lowrise Apartment
- Complex / Subdivision:
- Aspen Meadows
- Construction:
- Wood, Vinyl
- Foundation:
- Slab
- Basement:
- None, No Basement
- Basement Development:
- No Basement
- Roof:
- Asphalt Shingles
- Floor Finish:
- Carpet, Laminate Flooring
- Heating:
- Hot Water, Natural Gas
- Fireplace:
- No
- Parking:
- Heated, Underground
- Enclosed Parking:
- 1
- Parking Plan:
- 1620175
- Parking Plan Type:
- Titled
- Parking Stall #:
- 76
- Parking Unit:
- 76
- Garage:
- No
- Ensuite:
- No
- Air Conditioner, Exercise Room, Exterior Walls- 2"x6", Parking-Plug-Ins, Parking-Visitor, Recreation Room/Centre, Security Door, Storage Cage
- Northwest
- Larkspur
- Corner Lot, Flat Site, Landscaped, Public Transportation, Schools, Shopping Nearby
- Air Conditioner, Exercise Room, Exterior Walls- 2"x6", Parking-Plug-Ins, Parking-Visitor, Recreation Room/Centre, Security Door, Storage Cage
- Corner Lot, Flat Site, Landscaped, Public Transportation, Schools, Shopping Nearby
- Air Conditioning-Central, Dishwasher-Built-In, Fan-Ceiling, Garage Opener, Microwave Hood Fan, Refrigerator, Stacked Washer/Dryer, Stove-Electric, Window Coverings, TV Wall Mount
- Pets Subject to Board App
- Private
- Floor
- Type
- Size
- Other
- Main
- Living Room
- Measurements not available
- -
- Main
- Dining Room
- 16'2" × 13'10"
- -
- Main
- Kitchen
- 9'7" × 7'11"
- -
- Main
- Den
- 10' × 8'4"
- -
- Main
- Master Bedroom
- 12'7" × 11'1"
- -
- Main
- Laundry Room
- 6'4" × 5'11"
- -
- Floor
- Ensuite
- Pieces
- Other
- Main
- No
- 4
- Condo Fee:
- 582.68
- Condo Fee Includes:
- Amenities w/Condo, Electricity, Heat, Insur. for Common Areas, Janitorial Common Areas, Landscape/Snow Removal, Parking, Professional Management, Recreation Facility, Reserve Fund Contribution, Water/Sewer
- Condo Fee Pay. Schedule:
- Monthly
- Association Fee Frequency:
- Signup
- Association Fee Amount:
- Signup
- Seller Rights Reserved:
- No
- Property Management Phone:
- 780-460-0444
- Property Management Company:
- KDM Property Management
- Zone:
- Zone 30
- Zoning:
- Zone 30
- Title to Land:
- Fee Simple
- Road Access:
- Paved
- LINC Number:
- 0037033248
- Days On Website:
- 26 day(s)
-
 Contemporary multi-unit residential building featuring a striking gabled roofline with peaked dormers, warm brick and horizontal siding exterior, and multiple private balconies across three stories
 -
Multi-story building featuring red siding, white trim, multiple balconies with glass railings, and an entry canopy with stone accents
-
Outdoor building
-
Wood-finish flooring with a dark accent wall and modern sconce lighting
-
Stainless steel elevator with wood-finish flooring
-
Wood-finish flooring with a contrasting dark accent wall
-
Additional content
-
Welcoming foyer featuring wood-finish flooring, recessed ceiling lighting, and white six-panel doors
-
Wood-finish flooring throughout
-
Stackable washer and dryer appliances, shelving unit, and wall-mounted electrical panels
-
Kitchen featuring stainless steel appliances, wood-finish cabinetry, white subway tile backsplash, and light countertops
-
Neutral wall color, light carpet, and white trim
-
Light-colored carpeting with neutral-toned walls
-
Wall-to-wall carpeting and neutral wall tones
-
Kitchen featuring light wood-finish cabinetry, stainless steel appliances, and an island with bar seating
-
Modern kitchen featuring stainless steel appliances, white cabinetry with wood-finish accents, white quartz countertops, a large island with waterfall edge, pendant lighting, and wood-finish flooring throughout the open layout
-
Modern kitchen featuring stainless steel appliances, wood-finish cabinetry, a large kitchen island with an undermount sink, and recessed lighting
-
Modern kitchen featuring light wood-finish cabinetry, stainless steel appliances, and a white quartz countertop island with seating for two
-
Kitchen
-
Open-concept living space with wood-finish flooring, kitchen island with stainless steel dishwasher, pendant lighting, and sliding glass door to outdoor area
-
Spacious primary living area featuring wood-finish flooring, recessed ceiling lighting, and a neutral color palette
-
Open-concept living area with wood-finish flooring, a kitchen island with seating, pendant lighting, and contemporary cabinetry
-
Open-concept living area with wood-finish flooring, recessed lighting, and a kitchen featuring stainless steel appliances
-
Spacious open-concept living area showcasing wood-finish flooring throughout, a wall-mounted flat-screen television, and built-in cabinetry with ample storage
-
Private balcony featuring glass panel railing, concrete flooring, and surrounding building architecture
-
Private balcony with concrete flooring, glass railing, and durable siding
-
Bright hallway with neutral wall finishes, wood-finish flooring throughout, recessed ceiling lighting, and custom built-in shelving with wooden frames displaying décor and collectibles
-
Master bedroom featuring a wood-finish platform bed frame, carpeted flooring, ceiling fan with integrated lighting, and a dark accent wall
-
Additional content
-
Spa-inspired bathroom featuring a ceramic soaking tub with integrated shower surround, dual-sink vanity with wood-finish cabinetry and white countertop, recessed medicine cabinets with shelving, tile flooring, and chrome fixtures throughout
-
Vanity with a polished chrome faucet, under-sink cabinetry, and an oval sink basin
-
Dedicated storage units with chain-link construction and secure gate access
-
Additional content
-
Multi-story residential building featuring red siding and white trim
-
Modern commercial building with two-tone brick facade, multiple large windows, and a dedicated paved entrance
-
Modern institutional building featuring a gray brick facade, large windows, and contrasting green accent panels
-
Distinctive commercial or institutional property featuring a modern architectural design with peaked roof accents and blue metal detailing
-
Additional content
-
Additional content
-
Additional content
-
Expansive manicured lawn with mature shade trees and evergreen plantings
-
Floor plan
- Listings on market:
- 98
- Avg list price:
- $273,700
- Min list price:
- $144,900
- Max list price:
- $509,000
- Avg days in system:
- 43
- Min days in system:
- 1
- Max days in system:
- 141
- Avg price per sq.ft.:
- $245.33

- NORM CHOLAK
- RE/MAX River City
- 1 (780) 991-1313
- norm@normcholak.com
Ready to Buy in Larkspur Edmonton? – CLICK HERE!!!
Ready to Sell in Larkspur Edmonton? – CLICK HERE!!!
LARKSPUR EDMONTON HOMES FOR SALE
For further information on any of these Larkspur Edmonton Homes for Sale, call Norm Cholak at 780-991-1313 or email norm@normcholak.com. Norm is an expert and experienced Realtor in the Larkspur area of Edmonton and can help you buy or sell your Larkspur Edmonton Home today!
LARKSPUR EDMONTON REAL ESTATE
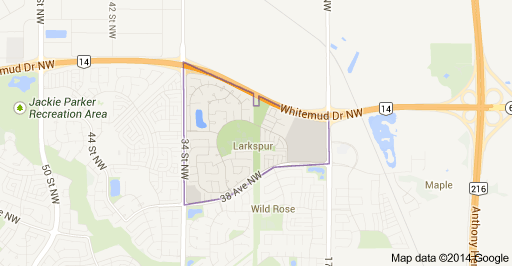
Larkspur is a south east residential neighbourhood in Edmonton, Alberta, Canada. It is part of The Meadows area, located just to the east of Mill Woods.
It is bounded on the west by 34 Street, on the east by 17 Street, on the north by Whitemud Drive and on the south by 38 Avenue. Because of curves in the routes purchase tramadol uk followed by Whitemud Drive and 38 Avenue, the neighbourhood’s east end is much narrower than its west end.
The neighbourhood includes the Meadowbrook retail area at the southwest corner and a new and larger retail area that is still under development at its east end.
Surrounding residential neighbourhoods are Kiniski Gardens to the west and south west, Wild Rose to the south, and Tamarack to the east and south east. To the north is the South East Industrial subdivision, the north west is the Pylypow Industrial subdivision, and to the north east is the Maple Ridge Industrial subdivision.
Larkspur is a newer neighbourhood with most residential construction occurring between 1985 and 2005. Almost all (98%) of the housing in the neighbourhood is owner occupied, with the most common housing type being single family homes (88%). The remaining 12% are duplexes.
Velma E. Baker School, which is located adjacent to Larkspur Park, is the only school in the neighbourhood.