Larkspur Edmonton Homes for Sale by Norm Cholak of RE/MAX River City Real Estate Edmonton. For further information or to view any of these Larkspur Edmonton homes please call Norm at 780-991-1313 or email Norm at norm@normcholak.com
419 4407 23 Street NW
Edmonton
T6T 0B6
$240,000
Condo
beds: 2
baths: 2.0
1,035 sq. ft.
built: 2006
- Status:
- Active
- Prop. Type:
- Condo
- MLS® Num:
- E4506244
- Bedrooms:
- 2
- Bathrooms:
- 2
- Year Built:
- 2006
- Photos (32)
- Schedule / Email
- Send listing
- Mortgage calculator
- Print listing
Schedule a viewing:
- Property Type:
- Condo
- Dwelling Type:
- Apartment
- Home Style:
- Single Level Apartment
- Total Floor Area:
- 1,034.64 sq. ft.
- Price Per SqFt:
- $231.96
- Total area above grade.:
- 1,035 sq. ft.
- Taxes:
- Signup
- Lot Area:
- 942.06 sq. ft.
- Elevator:
- Yes
- Stories Total:
- 4
- Levels:
- 1
- Floor Location:
- Top
- Floor Number:
- 4
- Balcony/Terrace:
- Yes
- Unit Exposure:
- East
- Exposure / Faces:
- South
- Year built:
- 2006 (Age: 20)
- Bedrooms:
- 2 (Above Grd: 2)
- Bathrooms:
- 2.0 (Full:2/Half:0)
- Total Rooms Above Grade:
- 6
- Plan:
- 0724479
- Building Type:
- Lowrise Apartment
- Complex / Subdivision:
- Aspen Meadows
- Construction:
- Wood, Stone, Vinyl
- Foundation:
- Concrete Perimeter
- Remodelled:
- Bathroom, Kitchen, See Remarks
- Remodelled Year:
- 2026
- Basement:
- None, No Basement
- Basement Development:
- No Basement
- Roof:
- Asphalt Shingles
- Floor Finish:
- Vinyl Plank
- Heating:
- Baseboard, Natural Gas
- Parking:
- Heated, Underground
- Parking Plan:
- 0724479
- Parking Plan Type:
- Titled
- Parking Unit:
- 87
- Garage:
- Yes
- Ensuite:
- Yes
- On Street Parking, Detectors Smoke, Exercise Room, No Animal Home, No Smoking Home, Parking-Visitor, Party Room, Secured Parking, Storage Cage
- Northwest
- Larkspur
- Flat Site, Golf Nearby, Landscaped, Playground Nearby, Public Swimming Pool, Public Transportation, Schools, Shopping Nearby, See Remarks
- On Street Parking, Detectors Smoke, Exercise Room, No Animal Home, No Smoking Home, Parking-Visitor, Party Room, Secured Parking, Storage Cage
- Flat Site, Golf Nearby, Landscaped, Playground Nearby, Public Swimming Pool, Public Transportation, Schools, Shopping Nearby, See Remarks
- ensuite bathroom
- Dishwasher-Built-In, Dryer, Fan-Ceiling, Garage Control, Garage Opener, Oven-Microwave, Refrigerator, Stove-Electric, Washer, Window Coverings
- Pets Subject to Board App
- Private
- Floor
- Type
- Size
- Other
- Main
- Living Room
- 16' × 15'6"
- -
- Main
- Dining Room
- 13' × 10'1"
- -
- Main
- Kitchen
- 11'11" × 8'7"
- -
- Main
- Master Bedroom
- 12'6" × 11'
- -
- Main
- Bedroom 2
- 11'8" × 11'2"
- -
- Main
- Storage Room
- 5'5" × 3'4"
- -
- Floor
- Ensuite
- Pieces
- Other
- Main
- No
- 4
- Main
- Yes
- 3
- Condo Fee:
- 739.16
- Condo Fee Includes:
- Amenities w/Condo, Exterior Maintenance, Heat, Insur. for Common Areas, Janitorial Common Areas, Landscape/Snow Removal, Professional Management, Reserve Fund Contribution, Utilities Common Areas, Water/Sewer, Land/Snow Removal Common
- Condo Fee Pay. Schedule:
- Monthly
- Association Fee Frequency:
- Signup
- Association Fee Amount:
- Signup
- Seller Rights Reserved:
- No
- Property Management Phone:
- 780-460-0444
- Property Management Company:
- KDM Management
- Zone:
- Zone 30
- Zoning:
- Zone 30
- Title to Land:
- Fee Simple
- Road Access:
- Paved
- LINC Number:
- 0032417388
- Days On Website:
- 20 day(s)
-
 Photo 1 of 32
 -
Kitchen featuring light wood-finish cabinetry, stainless steel appliances, a light-toned countertop, and wood-finish flooring
-
Wood-finish flooring, light grey wall paint, multiple windows, and a built-in display cabinet
-
Entryway featuring a solid core door, wood-finish flooring, and bi-fold closet doors
-
Recessed panel bifold doors, light gray walls, and wood-finish flooring
-
Wood-finish flooring throughout, light gray wall color, and recessed ceiling lighting
-
Bathroom featuring a light wood-finish vanity, dark countertop, oval undermount sink, and a white tub with shower surround
-
Light wood-finish vanity with a dark countertop and integrated sink
-
Large window with expansive outdoor scenery, neutral wall paint, and wood-finish flooring
-
Bifold closet doors, light wood-finish flooring, and a flush mount ceiling fixture
-
Kitchen featuring light-toned cabinetry, stainless steel appliances, white countertops, wood-finish flooring, and track lighting
-
U-shaped kitchen featuring light wood-finish cabinetry, stainless steel appliances, white countertops, and a window above the sink
-
Kitchen with light wood-finish cabinetry, stainless steel appliances, and a breakfast bar
-
Spacious living area featuring light gray walls, wood-finish flooring, and large windows
-
Light gray wood-finish flooring with white baseboard heating
-
Open concept living space with wood-finish flooring
-
Bright, naturally lit bedroom featuring hardwood flooring, a large window with thermal curtains, a wood-finish nightstand, and a decorative ceiling fixture
-
Recessed window with drapes, wood-finish flooring, and a unique ceiling light fixture
-
Additional content
-
Laminate wood-finish flooring with a neutral wall color
-
Wood-finish flooring, light tone cabinetry with brushed nickel hardware, and dark countertop with integrated sink
-
Bathroom featuring wood-finish flooring, a light wood vanity with a dark countertop, a single basin sink, and a large wall-mounted mirror with integrated lighting
-
Wood-finish flooring, light tone cabinetry with decorative hardware, solid surface countertop, vanity lighting, and a built-in mirror
-
Wood-finish flooring, white trim, and a built-in closet with an open doorway
-
Open-concept living space featuring gleaming wood-finish flooring throughout, white painted walls, and abundant natural light from multiple windows
-
Entryway featuring a decorative arched doorway, wall sconce, and patterned carpet flooring
-
Private balcony featuring a concrete floor and white metal railing
-
Concrete balcony with white metal railing and a sliding glass door
-
Tiled flooring extends through the space
-
Built-in mailboxes, tiled flooring, textured wall accent, large window with blinds, and ceiling-mounted light fixture
-
Tiled flooring, large window with blinds, wall-mounted mailboxes, and an interior bulletin board
-
Multi-story building with gabled roof lines, multiple balconies, and an asphalt parking area
- Listings on market:
- 94
- Avg list price:
- $250,000
- Min list price:
- $148,000
- Max list price:
- $422,998
- Avg days in system:
- 43
- Min days in system:
- 2
- Max days in system:
- 150
- Avg price per sq.ft.:
- $244.66

- NORM CHOLAK
- RE/MAX River City
- 1 (780) 991-1313
- norm@normcholak.com
Ready to Buy in Larkspur Edmonton? – CLICK HERE!!!
Ready to Sell in Larkspur Edmonton? – CLICK HERE!!!
LARKSPUR EDMONTON HOMES FOR SALE
For further information on any of these Larkspur Edmonton Homes for Sale, call Norm Cholak at 780-991-1313 or email norm@normcholak.com. Norm is an expert and experienced Realtor in the Larkspur area of Edmonton and can help you buy or sell your Larkspur Edmonton Home today!
LARKSPUR EDMONTON REAL ESTATE
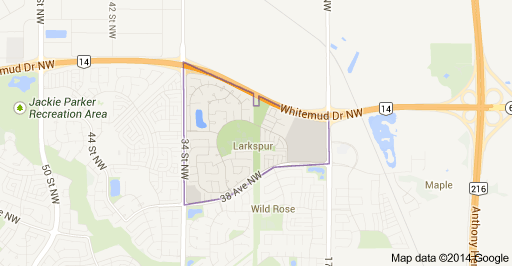
Larkspur is a south east residential neighbourhood in Edmonton, Alberta, Canada. It is part of The Meadows area, located just to the east of Mill Woods.
It is bounded on the west by 34 Street, on the east by 17 Street, on the north by Whitemud Drive and on the south by 38 Avenue. Because of curves in the routes purchase tramadol uk followed by Whitemud Drive and 38 Avenue, the neighbourhood’s east end is much narrower than its west end.
The neighbourhood includes the Meadowbrook retail area at the southwest corner and a new and larger retail area that is still under development at its east end.
Surrounding residential neighbourhoods are Kiniski Gardens to the west and south west, Wild Rose to the south, and Tamarack to the east and south east. To the north is the South East Industrial subdivision, the north west is the Pylypow Industrial subdivision, and to the north east is the Maple Ridge Industrial subdivision.
Larkspur is a newer neighbourhood with most residential construction occurring between 1985 and 2005. Almost all (98%) of the housing in the neighbourhood is owner occupied, with the most common housing type being single family homes (88%). The remaining 12% are duplexes.
Velma E. Baker School, which is located adjacent to Larkspur Park, is the only school in the neighbourhood.