Larkspur Edmonton Homes for Sale by Norm Cholak of Royal Lepage Noralta Real Estate Edmonton. For further information or to view any of these Larkspur Edmonton homes please call Norm at 780-991-1313 or email Norm at norm@normcholak.com
4424 33 Street NW
Edmonton
T6T 1E9
$499,900
Single Family
beds: 6
baths: 4.0
2,010 sq. ft.
built: 1992
- Status:
- Active
- Prop. Type:
- Single Family
- MLS® Num:
- E4511160
- Bedrooms:
- 6
- Bathrooms:
- 4
- Year Built:
- 1992
- Photos (60)
- Schedule / Email
- Send listing
- Mortgage calculator
- Print listing
Schedule a viewing:
- Property Type:
- Single Family
- Dwelling Type:
- Detached Single Family
- Home Style:
- 2 Storey
- Total Floor Area:
- 2,009.75 sq. ft.
- Price Per SqFt:
- $248.74
- Total area above grade.:
- 2,010 sq. ft.
- Secondary Suite:
- No
- Separate Entrance:
- No
- Taxes:
- Signup
- Lot Area:
- 9,009.39 sq. ft.
- Grade Level Entry:
- No
- Levels:
- 3
- Exposure / Faces:
- Southeast
- Year built:
- 1992 (Age: 34)
- Bedrooms:
- 6 (Above Grd: 4)
- Bathrooms:
- 4.0 (Full:3/Half:1)
- Total Rooms Above Grade:
- 8
- Plan:
- 8722476
- Building Type:
- Detached Single Family
- Construction:
- Wood, Vinyl
- Foundation:
- Concrete Perimeter
- Basement:
- Full, Finished
- Basement Development:
- Fully Finished
- Roof:
- Asphalt Shingles
- Floor Finish:
- Hardwood, Vinyl Plank
- Heating:
- Forced Air-1, Natural Gas
- Fireplace:
- Yes
- Fireplace Fuel:
- Gas
- Fireplace Type:
- Brick Facing
- Parking:
- Double Garage Attached
- Garage:
- Yes
- Ensuite:
- Yes
- Deck, No Animal Home, No Smoking Home
- Northwest
- Larkspur
- Cul-De-Sac, Fully Fenced, Landscaped, Playground Nearby, Public Transportation, Schools, Shopping Nearby
- Deck, No Animal Home, No Smoking Home
- Cul-De-Sac, Landscaped, Playground Nearby, Public Transportation, Schools, Shopping Nearby, Fully Fenced
- ensuite bathroom
- Dishwasher-Built-In, Dryer, Refrigerator, Stove-Electric, Washer, All Window Coverings
- None Known
- Private
- Floor
- Type
- Size
- Other
- Main
- Living Room
- 13'6" × 11'
- -
- Main
- Dining Room
- 10'6" × 8'4"
- -
- Main
- Kitchen
- 11' × 8'2"
- -
- Main
- Family Room
- 14'11" × 10'6"
- -
- Upper Level(s)
- Master Bedroom
- 15' × 11'6"
- -
- Upper Level(s)
- Bedroom 2
- 11'10" × 9'
- -
- Upper Level(s)
- Bedroom 3
- 11'1" × 10'7"
- -
- Upper Level(s)
- Bedroom 4
- 11'4" × 11'
- -
- Basement
- Recreation Room
- 20'4" × 11'8"
- -
- Basement
- Bedroom
- 12'5" × 11'1"
- -
- Basement
- Bedroom
- 10'5" × 7'5"
- -
- Floor
- Ensuite
- Pieces
- Other
- Main
- No
- 2
- Upper Level(s)
- Yes
- 3
- Upper Level(s)
- No
- 3
- Basement
- No
- 3
- Elem. School:
- Jackson Heights School
- Middle School:
- Velma E. Baker School
- High School:
- Elder Dr. Francis Whiskeyj
- Zone:
- Zone 30
- Zoning:
- Zone 30
- Title to Land:
- Fee Simple
- Legal Lot:
- 45
- Road Access:
- Paved
- LINC Number:
- 0010660884
- Days On Website:
- 47 day(s)
-
 Photo 1 of 60
-
Entryway featuring wood-finish flooring, white paneled bifold doors, a white paneled entry door with black hardware, and a large window
-
White paneled door, wood-finish flooring, white trim, recessed window with exterior railing, and an architectural archway
-
Elegant foyer showcasing a custom wood staircase with spindle railing and open treads, wood-finish flooring throughout, white painted walls, recessed lighting, and direct access to kitchen and living areas
-
Wood-finish flooring throughout, white walls, triple window unit, and a ceiling fan with integrated lighting
-
Wood-finish flooring, ceiling fan, decorative accent wall, and multiple windows
-
Wood-finish flooring, accent wallpaper, ceiling fan, and architectural opening
-
Kitchen featuring white cabinetry, light countertops, wood-finish flooring, and stainless steel appliances
-
Kitchen featuring wood-finish flooring, two-tone cabinetry with gold-tone hardware, stainless steel appliances, white subway tile backsplash, and white countertops
-
Kitchen featuring two-tone cabinetry, white subway tile backsplash, stainless steel appliances, and solid surface countertops
-
Kitchen featuring two-tone cabinetry with gold-tone hardware, white subway tile backsplash, stainless steel appliances, and a composite countertop
-
White cabinetry with brushed gold hardware, stainless steel appliances, wood-finish flooring, and a bay window
-
Kitchen featuring white shaker-style cabinetry, stainless steel appliances, white subway tile backsplash, and quartz countertops
-
Bay window with multiple panes, wood-finish flooring, white paneled door with dark hardware, and light-toned walls
-
Wood-finish flooring with white baseboards, featuring a patterned accent wall and a central window
-
Wood-finish flooring throughout, with a decorative chandelier illuminating the space
-
Wood-finish flooring throughout, featuring a white brick fireplace with a black hearth, a large window, and a ceiling fan with integrated lighting
-
White brick fireplace with a dark tile hearth, wood-finish flooring, ceiling fan, and recessed lighting
-
Wood-finish flooring, white walls, and a ceiling fan with integrated lighting
-
Vanity with integrated sink, quartz-finish countertop, matte black faucet, framed mirror, and chrome towel bar
-
White vanity with panel-front cabinetry and matte black hardware, integrated sink, and wall-mounted mirror with linear lighting
-
Wood-finish flooring throughout, bright white walls, and a wood spindle railing
-
Open second-story landing with wood-finish flooring, white walls, and a wood railing system
-
White interior walls with wood-finish flooring, staircase with natural wood balusters and handrail, and a white interior door with black hardware
-
Bright room featuring wood-finish flooring, a large window with outdoor scenery, and a built-in ceiling light
-
Spacious primary bedroom featuring warm wood-finish flooring, abundant natural light from large windows, generous closet space with white bi-fold doors, and neutral wall finishes ideal for personalization
-
Bright room featuring light-toned walls, wood-finish flooring, and white closet doors
-
Spacious bedroom featuring wood-finish flooring, white walls, and a visible bathroom entry
-
White vanity with integrated sink, black-finish faucet, and coordinating hardware
-
White vanity with matte black hardware, single undermount sink, and black matte faucet
-
Room featuring wood-finish flooring, a patterned accent wall, and a built-in closet with bi-fold doors
-
Hardwood-finish flooring, white walls, and a window with natural light
-
Wood-finish flooring, white walls, and a window with a curtain rod
-
Wood-finish flooring, white bi-fold closet doors with black hardware, white walls, and a ceiling-mounted light fixture
-
Wood-finish flooring with neutral wall paint, a ceiling-mounted light fixture, and a window with a white frame
-
Wood-finish flooring, white walls, and a built-in closet with bi-fold doors
-
White vanity with a built-in sink, matte black faucet, framed mirror, and light wood-finish flooring
-
White vanity with black hardware, integrated sink, and black faucet
-
Wood-finish flooring throughout, carpeted staircase with white handrail, recessed lighting, and a vanity with a mirrored medicine cabinet
-
Wood-finish flooring, white walls, and a drop ceiling with recessed lighting
-
White walls with wood-finish flooring, drop ceiling, and surface-mounted lighting
-
Spacious room with wood-finish flooring, white walls, and a drop ceiling with recessed lighting
-
Wood-finish flooring with white walls and a drop ceiling
-
Spacious interior featuring warm wood-finish flooring, drop ceiling with recessed lighting, and multiple white partition walls creating flexible room configurations
-
Wood-finish flooring, white walls, and a drop ceiling
-
White vanity with integrated sink, wall-mounted mirror, and horizontal light fixture
-
White vanity with an integrated sink and chrome faucet
-
White bi-fold closet doors, wood-finish flooring, drop ceiling, recessed window, and white walls
-
White walls with wood-finish flooring, drop ceiling, and a flush-mount light fixture
-
Expansive outdoor deck with painted wood flooring and matching railing
-
Expansive backyard featuring a natural wood privacy fence, mature trees, and a ground-level fire pit
-
Spacious sloped backyard featuring a metal storage shed, mature trees, and a stone fire pit
-
Sloping backyard featuring a fire pit, mature trees, and a wood fence
-
Expansive backyard featuring a mature fruit tree and established evergreen trees
-
Expansive backyard featuring a mature tree, sloped lawn, and perimeter evergreens
-
Covered front porch with decorative green balusters and posts, white siding exterior, and exterior wall lighting
-
Two-story residence featuring light-colored vinyl siding, multiple windows with contemporary framing, and a teal-painted deck with metal railings extending from the rear elevation
-
Two-story colonial featuring white fiber cement siding with green and teal accent trim, a covered front porch with decorative railings, and a two-car garage with white paneled doors
-
Two-story residence featuring white siding with dark green trim accents, an attached two-car garage, and a front porch with white railing
-
Two-story residence with a light-colored siding exterior and green trim accents
- Listings on market:
- 233
- Avg list price:
- $499,000
- Min list price:
- $299,998
- Max list price:
- $1,200,000
- Avg days in system:
- 48
- Min days in system:
- 1
- Max days in system:
- 204
- Avg price per sq.ft.:
- $305.49

- NORM CHOLAK
- RE/MAX River City
- 1 (780) 991-1313
- norm@normcholak.com
Ready to Buy in Larkspur Edmonton? – CLICK HERE!!!
Ready to Sell in Larkspur Edmonton? – CLICK HERE!!!
LARKSPUR EDMONTON HOMES FOR SALE
For further information on any of these Larkspur Edmonton Homes for Sale, call Norm Cholak at 780-991-1313 or email norm@normcholak.com. Norm is an expert and experienced Realtor in the Larkspur area of Edmonton and can help you buy or sell your Larkspur Edmonton Home today!
LARKSPUR EDMONTON REAL ESTATE
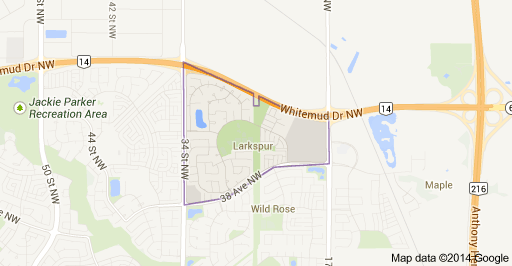
Larkspur is a south east residential neighbourhood in Edmonton, Alberta, Canada. It is part of The Meadows area, located just to the east of Mill Woods.
It is bounded on the west by 34 Street, on the east by 17 Street, on the north by Whitemud Drive and on the south by 38 Avenue. Because of curves in the routes purchase tramadol uk followed by Whitemud Drive and 38 Avenue, the neighbourhood’s east end is much narrower than its west end.
The neighbourhood includes the Meadowbrook retail area at the southwest corner and a new and larger retail area that is still under development at its east end.
Surrounding residential neighbourhoods are Kiniski Gardens to the west and south west, Wild Rose to the south, and Tamarack to the east and south east. To the north is the South East Industrial subdivision, the north west is the Pylypow Industrial subdivision, and to the north east is the Maple Ridge Industrial subdivision.
Larkspur is a newer neighbourhood with most residential construction occurring between 1985 and 2005. Almost all (98%) of the housing in the neighbourhood is owner occupied, with the most common housing type being single family homes (88%). The remaining 12% are duplexes.
Velma E. Baker School, which is located adjacent to Larkspur Park, is the only school in the neighbourhood.