Laurel Edmonton Homes for Sale by Norm Cholak of RE/MAX River City Real Estate Edmonton. For further information or to view any of these Laurel Edmonton homes please call Norm at 780-991-1313 or email Norm at norm@normcholak.com
10 2803 14 Avenue NW
Edmonton
T6T 2K4
$365,000
Condo
beds: 3
baths: 3.0
1,564 sq. ft.
built: 2021
- Status:
- Active
- Prop. Type:
- Condo
- MLS® Num:
- E4491840
- Bedrooms:
- 3
- Bathrooms:
- 3
- Year Built:
- 2021
- Photos (18)
- Schedule / Email
- Send listing
- Mortgage calculator
- Print listing
Schedule a viewing:
- 17 st/ 23 ave nw
- Property Type:
- Condo
- Dwelling Type:
- Townhouse
- Home Style:
- 3 Storey
- Total Floor Area:
- 1,564.01 sq. ft.
- Price Per SqFt:
- $233.37
- Total area above grade.:
- 1,564 sq. ft.
- Secondary Suite:
- No
- Separate Entrance:
- No
- Taxes:
- Signup
- Lot Area:
- 1,721.04 sq. ft.
- Grade Level Entry:
- Yes
- Levels:
- 2
- Exposure / Faces:
- East
- Year built:
- 2021 (Age: 5)
- Bedrooms:
- 3 (Above Grd: 3)
- Bathrooms:
- 3.0 (Full:2/Half:1)
- Total Rooms Above Grade:
- 6
- Plan:
- 1920905
- Building Type:
- Townhouse
- Complex / Subdivision:
- Landara Row Housing
- Construction:
- Wood, Vinyl
- Foundation:
- Concrete Perimeter
- Basement:
- Partial, Partially Finished, Part
- Basement Development:
- Partly Finished
- Roof:
- Asphalt Shingles
- Floor Finish:
- Carpet, Vinyl Plank
- Heating:
- Forced Air-1, Natural Gas
- Parking:
- Double Garage Attached
- Parking Plan Type:
- N/A
- Garage:
- Yes
- Ensuite:
- Yes
- Parking-Visitor
- Northwest
- Laurel
- Corner Lot, Playground Nearby, Schools
- Parking-Visitor
- Corner Lot, Playground Nearby, Schools
- ensuite bathroom
- Dishwasher-Built-In, Dryer, Microwave Hood Fan, Refrigerator, Stove-Electric, Washer, Window Coverings
- None Known
- Agent/Seller has Interest
- Floor
- Type
- Size
- Other
- Main
- Living Room
- Measurements not available
- -
- Main
- Dining Room
- Measurements not available
- -
- Main
- Kitchen
- Measurements not available
- -
- Floor
- Ensuite
- Pieces
- Other
- Main
- No
- 2
- Upper Level(s)
- Yes
- 3
- Upper Level(s)
- No
- 4
- Condo Fee:
- 230.0
- Condo Fee Includes:
- Exterior Maintenance, Insur. for Common Areas, Professional Management, Reserve Fund Contribution, Land/Snow Removal Common
- Condo Fee Pay. Schedule:
- Monthly
- Association Fee Frequency:
- Signup
- Association Fee Amount:
- Signup
- Seller Rights Reserved:
- Yes
- Property Management Phone:
- 780-451-0097
- Property Management Company:
- riverdale property managment
- Zone:
- Zone 30
- Zoning:
- Zone 30
- Title to Land:
- Fee Simple
- Road Access:
- Paved
- LINC Number:
- 0039140983
- Days On Website:
- 87 day(s)
-
 Multi-level exterior featuring horizontal siding in varied tones, stone facade accents, multiple windows with white frames, a dedicated garage bay with an open entrance, and exterior lighting fixtures
 -
Multi-level townhome exterior featuring contemporary siding in varied neutral and accent tones
-
Row of townhomes featuring varied siding colors, individual deck entrances, and ground-level patios
-
Interior space featuring wood-finish flooring, white baseboards, and built-in white cabinetry
-
Modern kitchen featuring wood-finish flooring, recessed lighting, and a kitchen island with pendant light
-
Spacious living area featuring wood-finish flooring, an electric fireplace, recessed lighting, and a large window with privacy blinds
-
Living area featuring a contemporary electric fireplace with a white mantel, wood-finish flooring, recessed lighting, and a large window with roller shades
-
Powder room featuring a modern vanity with integrated sink, light-toned countertop, and wood-finish cabinetry
-
Contemporary kitchen featuring a center island with double undermount sink, white countertops, coordinating backsplash, wood-finish flooring, and pendant lighting
-
Room featuring two windows with blinds, light gray walls, and gray carpeting
-
Contemporary bathroom featuring a light gray vanity with a single basin sink and chrome faucet, a rectangular mirror with a dark frame, and a shower-tub combination with sliding glass doors
-
Walk-in closet featuring built-in shelving, hanging rods, and light gray carpeting
-
Dedicated laundry closet with stacked, front-loading washer and dryer units
-
Bathroom featuring a shower-tub combination with sliding glass doors, a single vanity with an integrated sink and light countertop, and grey tile flooring
-
Interior room featuring light grey wall paint, plush grey carpeting, white baseboards, and a white-framed window with integrated blinds
-
Neutral-toned room featuring a single window with white trim, light gray walls, and gray carpet flooring
-
Double-door closet featuring built-in shelving and hanging rods
-
Outdoor wood deck featuring dark gray metal and glass panel railings, with visible exterior siding and a single window
- Listings on market:
- 98
- Avg list price:
- $273,700
- Min list price:
- $144,900
- Max list price:
- $509,000
- Avg days in system:
- 43
- Min days in system:
- 1
- Max days in system:
- 141
- Avg price per sq.ft.:
- $245.33

- NORM CHOLAK
- RE/MAX River City
- 1 (780) 991-1313
- norm@normcholak.com
Ready to Buy in Laurel Edmonton? – CLICK HERE!!!
Ready to Sell in Laurel Edmonton? – CLICK HERE!!!
Learn more about Laurel Edmonton Real Estate at – www.edmontonhomesforsale.pro
LAUREL EDMONTON HOMES FOR SALE
For further information on any of these Laurel Edmonton Homes for Sale, call Norm Cholak at 780-991-1313 or email norm@normcholak.com. Norm is an expert and experienced Realtor in the Laurel area of Edmonton and can help you buy or sell your Laurel Edmonton Home today!
LAUREL EDMONTON REAL ESTATE
Laurel is a neighbourhood in southeast Edmonton, Alberta, Canada that was established in 2007 through the adoption of the Laurel Neighbourhood Structure Plan (NSP).
Laurel is located within The Meadows and was originally considered Neighbourhood 4 within The Meadows Area Structure Plan (ASP).
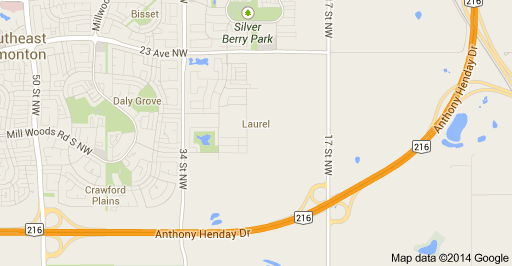
It is bounded on the west by 34 Street, north by 23 Avenue, east by 17 Street, and south by Anthony Henday Drive.