Lee Ridge Edmonton Homes for Sale by Norm Cholak of RE/MAX River City Real Estate Edmonton. For further information or to view any of these Lee Ridge Edmonton homes please call Norm at 780-991-1313 or email Norm at norm@normcholak.com
156 LEE RIDGE Road NW
Edmonton
T6K 0M9
$239,500
Condo
beds: 3
baths: 3.0
1,393 sq. ft.
built: 1975
- Status:
- Active
- Prop. Type:
- Condo
- MLS® Num:
- E4490732
- Bedrooms:
- 3
- Bathrooms:
- 3
- Year Built:
- 1975
- Photos (35)
- Schedule / Email
- Send listing
- Mortgage calculator
- Print listing
Schedule a viewing:
- Property Type:
- Condo
- Dwelling Type:
- Townhouse
- Home Style:
- 2 Storey
- Total Floor Area:
- 1,393.4 sq. ft.
- Price Per SqFt:
- $171.88
- Total area above grade.:
- 1,393 sq. ft.
- Finished Area Above Grade:
- 1,393.4 sq. ft.
- Finished Area Below Grade:
- 650.46 sq. ft.
- Secondary Suite:
- No
- Taxes:
- Signup
- Lot Area:
- 3,097.42 sq. ft.
- Grade Level Entry:
- No
- Levels:
- 3
- Exposure / Faces:
- North
- Year built:
- 1975 (Age: 51)
- Bedrooms:
- 3 (Above Grd: 3)
- Bathrooms:
- 3.0 (Full:2/Half:1)
- Total Rooms Above Grade:
- 6
- Plan:
- 7621094
- Building Type:
- Townhouse
- Complex / Subdivision:
- Woodridge (Lee Ridge)
- Construction:
- Wood, Vinyl
- Foundation:
- Concrete Perimeter
- Basement:
- Full, Finished
- Basement Development:
- Fully Finished
- Roof:
- Asphalt Shingles
- Floor Finish:
- Laminate Flooring, Vinyl Plank
- Heating:
- Forced Air-1, Natural Gas
- Parking:
- Single Carport
- Parking Plan Type:
- N/A
- Garage:
- No
- Ensuite:
- No
- See Remarks
- Northwest
- Lee Ridge
- Fenced, Golf Nearby, Landscaped, Playground Nearby, Public Swimming Pool, Public Transportation, Schools, Shopping Nearby
- See Remarks
- Fenced, Golf Nearby, Landscaped, Playground Nearby, Public Swimming Pool, Public Transportation, Schools, Shopping Nearby
- Dishwasher-Built-In, Dryer, Refrigerator, Stove-Electric, Washer
- None Known
- Private
- Floor
- Type
- Size
- Other
- Main
- Living Room
- 18'1¼" × 12'1"
- -
- Main
- Dining Room
- 8'1" × 8'
- -
- Main
- Kitchen
- 11'11" × 9'2"
- -
- Basement
- Den
- 11'8" × 8'4"
- -
- Upper Level(s)
- Master Bedroom
- 17'1¼" × 12'1"
- -
- Upper Level(s)
- Bedroom 2
- 12'1" × 8'1"
- -
- Upper Level(s)
- Bedroom 3
- 9'6" × 9'4"
- -
- Basement
- Laundry Room
- 10'8" × 7'5"
- -
- Basement
- Recreation Room
- 20'10" × 11'1"
- -
- Floor
- Ensuite
- Pieces
- Other
- Main
- No
- 2
- Basement
- No
- 3
- Upper Level(s)
- No
- 5
- Condo Fee:
- 300.0
- Condo Fee Includes:
- Exterior Maintenance, Insur. for Common Areas, Landscape/Snow Removal, Parking, Professional Management, Reserve Fund Contribution
- Condo Fee Pay. Schedule:
- Monthly
- Association Fee Frequency:
- Signup
- Association Fee Amount:
- Signup
- Seller Rights Reserved:
- No
- Property Management Phone:
- 780-263-8844
- Property Management Company:
- Self-managed
- Zone:
- Zone 29
- Zoning:
- Zone 29
- Title to Land:
- Fee Simple
- Road Access:
- Paved
- LINC Number:
- 0014780241
- Days On Website:
- 113 day(s)
-
 Photo 1 of 35
 -
Entryway featuring a white door with two frosted glass sidelights
-
Entryway featuring a white main door with two fluted glass sidelights, complemented by wood-finish flooring
-
Bathroom vanity featuring a brown countertop, white oval sink, and chrome faucet
-
White baluster staircase with wood-finish treads
-
Spacious room featuring wood-finish flooring, white walls, and a ceiling fan with light fixture
-
Open loft area featuring wood-finish flooring, a white spindle railing, and a ceiling fan with light
-
Open-concept interior featuring wood-finish flooring throughout, a multi-level staircase with white balusters, and a contemporary ceiling fan with integrated lighting
-
Spacious room featuring wood-finish flooring, white walls, and a textured white ceiling
-
Corner vanity with a light-toned countertop, integrated sink, and an arched mirror
-
Dedicated laundry area featuring a white washing machine and dryer, light wood-finish flooring, and white walls
-
Staircase featuring wood-finish treads and white balusters
-
Spacious room featuring wood-finish flooring, light-colored walls, and a textured ceiling with flush-mount lighting fixtures
-
Spacious room featuring wood-finish flooring, white walls, and flush-mount ceiling lighting
-
Image quality insufficient for description
-
Room featuring light wood-finish flooring, white painted walls, white baseboards, and a white ceiling with a flush-mount light fixture
-
Wood deck patio with wood railing
-
Outdoor wood deck area featuring light gray vinyl siding
-
Rear exterior featuring light blue vinyl siding, multiple windows, a wooden deck, and a fenced yard with grass and a concrete path
-
Covered entry with concrete flooring and light gray siding
-
Covered carport providing sheltered parking, gray horizontal siding exterior, white picket fencing, and an inviting entry with steps
-
Spacious room featuring wood-finish flooring, white walls, and a textured ceiling
-
Spacious room with wood-finish flooring, white walls, and a textured white ceiling
-
Spacious room featuring wood-finish flooring, white baseboards, and a neutral wall palette
-
Kitchen featuring white cabinetry, wood-finish countertops, and light wood-finish flooring
-
Kitchen featuring light wood-finish flooring, white cabinetry, and wood-finish countertops
-
Kitchen featuring white cabinetry, wood-finish countertops, and matching white appliances including a refrigerator and electric range with an overhead vent
-
Kitchen featuring white cabinetry, wood-finish countertops, stainless steel sink, and light wood-finish flooring
-
Bright room featuring wood-finish flooring, white baseboards, and a large window with white trim
-
Room featuring wood-finish flooring, white walls, and a large bi-fold closet
-
Stairwell featuring white painted railings, wood-finish flooring, and white wall finishes
-
Full bathroom featuring a single vanity with dark cabinetry and a light-colored countertop, a white toilet, and a combination shower-tub with a silver showerhead and faucet
-
Bathroom featuring a white porcelain toilet, a vanity with a brown countertop and an integrated sink, a gold-toned towel bar, and wood-finish flooring
-
Bright interior space featuring wood-finish flooring, white baseboards, and neutral wall paint
-
Spacious room featuring wood-finish flooring, white walls, and a ceiling with a textured finish
- Listings on market:
- 130
- Avg list price:
- $224,900
- Min list price:
- $89,900
- Max list price:
- $390,000
- Avg days in system:
- 43
- Min days in system:
- 1
- Max days in system:
- 305
- Avg price per sq.ft.:
- $197.79

- NORM CHOLAK
- RE/MAX River City
- 1 (780) 991-1313
- norm@normcholak.com
Ready to Buy in Lee Ridge Edmonton? – CLICK HERE!!!
Ready to Sell in Lee Ridge Edmonton? – CLICK HERE!!!
LEE RIDGE EDMONTON HOMES FOR SALE
For further information on any of these Lee Ridge Edmonton Homes for Sale, call Norm Cholak at 780-991-1313 or email norm@normcholak.com. Norm is an expert and experienced Realtor in the Lee Ridge area of Edmonton and can help you buy or sell your Lee Ridge Edmonton Home today!
LEE RIDGE EDMONTON REAL ESTATE
Lee Ridge is a residential neighbourhood located in the Mill Woods area of south Edmonton, Alberta, Canada.
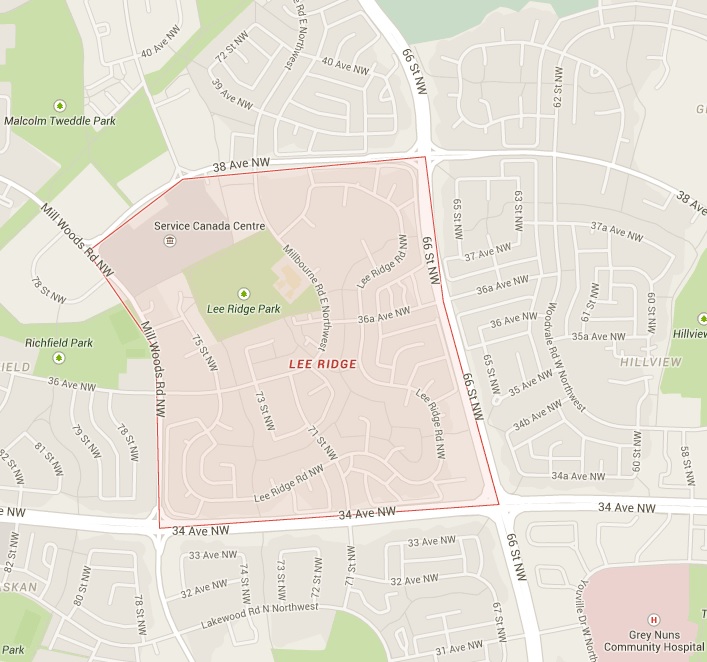
The neighbourhood is bounded on the east by 66 Street, the south by 34 Avenue, the west by Mill Woods Road, and the north by 38 Avenue.
The neighbourhood has a mixture of housing types: single-family dwellings (36%), row houses (29%), duplexes (15%), apartments in low-rise buildings (11%) and mobile homes (9%). The average household size is 2.7, with a variety of household sizes. One in two households consist of one or two people. One in four households have four of five persons, and one in five households have three persons. Seven out of ten residences are owner occupied, and one out of three is rented. The bulk of construction in the neighbourhood occurred during the 1970s. There is one school in the neighbourhood, Lee Ridge Elementary School.