Lee Ridge Edmonton Homes for Sale by Norm Cholak of RE/MAX River City Real Estate Edmonton. For further information or to view any of these Lee Ridge Edmonton homes please call Norm at 780-991-1313 or email Norm at norm@normcholak.com
712 LEE RIDGE Road NW
Edmonton
T6K 0P2
$513,900
Single Family
beds: 6
baths: 4.0
2,178 sq. ft.
built: 1974
- Status:
- Active
- Prop. Type:
- Single Family
- MLS® Num:
- E4492437
- Bedrooms:
- 6
- Bathrooms:
- 4
- Year Built:
- 1974
- Photos (69)
- Schedule / Email
- Send listing
- Mortgage calculator
- Print listing
Schedule a viewing:
- Property Type:
- Single Family
- Dwelling Type:
- Detached Single Family
- Home Style:
- 2 Storey
- Total Floor Area:
- 2,178.2 sq. ft.
- Price Per SqFt:
- $235.93
- Total area above main level.:
- 742 sq. ft.
- Total area main level.:
- 1,436.46 sq. ft.
- Total area below main level.:
- 689.54 sq. ft.
- Total area above grade.:
- 2,178 sq. ft.
- Secondary Suite:
- No
- 2nd Suite Permit By Seller:
- No
- Separate Entrance:
- Yes
- Taxes:
- Signup
- Lot Area:
- 6,277.73 sq. ft.
- Grade Level Entry:
- No
- Levels:
- 3
- Exposure / Faces:
- East
- Year built:
- 1974 (Age: 52)
- Bedrooms:
- 6 (Above Grd: 4)
- Bathrooms:
- 4.0 (Full:3/Half:1)
- Total Rooms Above Grade:
- 8
- Plan:
- 2543TR
- Building Type:
- Detached Single Family
- Construction:
- Wood, Brick, Vinyl
- Foundation:
- Concrete Perimeter
- Basement:
- Full, Finished
- Basement Development:
- Fully Finished
- Roof:
- Asphalt Shingles
- Floor Finish:
- Carpet, Laminate Flooring, Linoleum
- Heating:
- Forced Air-1, Natural Gas
- Parking:
- Double Garage Detached
- Garage:
- Yes
- Ensuite:
- Yes
- Detectors Smoke, See Remarks
- Northwest
- Lee Ridge
- Corner Lot, Fenced, Flat Site, Landscaped, Playground Nearby, Public Transportation, Schools, Shopping Nearby
- Detectors Smoke, See Remarks
- Corner Lot, Fenced, Flat Site, Landscaped, Playground Nearby, Public Transportation, Schools, Shopping Nearby
- ensuite bathroom
- Dishwasher-Built-In, Dryer, Hood Fan, Washer, Window Coverings, Refrigerators-Two, Stoves-Two
- None Known
- Private
- Floor
- Type
- Size
- Other
- Main
- Living Room
- 21' × 12'2"
- -
- Main
- Dining Room
- 12'10" × 9'
- -
- Main
- Kitchen
- 17'10" × 13'11"
- -
- Main
- Family Room
- 19'4¾" × 14'8"
- -
- Upper Level(s)
- Master Bedroom
- 14'1" × 12'6"
- -
- Upper Level(s)
- Bedroom 2
- 11'8" × 11'1"
- -
- Upper Level(s)
- Bedroom 3
- 12'10" × 9'10"
- -
- Main
- Bedroom 4
- 11'5" × 11'4"
- -
- Basement
- Bedroom
- 11'10" × 10'10"
- -
- Basement
- Bedroom
- 12' × 11'10"
- -
- Basement
- Second Living Room
- 24'4" × 13'
- -
- Basement
- Recreation Room
- 15'2" × 14'7"
- -
- Basement
- Second Kitchen
- 8'11" × 6'2"
- -
- Basement
- Storage Room
- 9'2" × 8'4"
- -
- Floor
- Ensuite
- Pieces
- Other
- Main
- No
- 2
- Upper Level(s)
- Yes
- 3
- Upper Level(s)
- No
- 4
- Basement
- No
- 3
- Zone:
- Zone 29
- Zoning:
- Zone 29
- Title to Land:
- Fee Simple
- Legal Lot:
- 66
- Road Access:
- Paved
- LINC Number:
- 0016812778
- Days On Website:
- 103 day(s)
-
 Split-level residence featuring brick and siding facade, an attached two-car garage, and a concrete driveway
 -
Split-level residence featuring a brick and siding exterior, front lawn, mature landscaping, paved driveway, and an attached two-car garage
-
Split-level residence featuring a brick and siding exterior
-
Multi-level residence featuring a brick and siding exterior
-
Two-story residence featuring a brick and siding facade, an attached garage, and a paved driveway
-
Two-story residence featuring brick and siding exterior, an attached garage with a paved driveway, and a front lawn with a decorative iron fence
-
Two-story residence featuring brick and siding exterior
-
Split-level residence featuring a two-car garage, brick and siding exterior, and a green shingle roof
-
Corner lot property featuring a multi-level design with a double garage
-
Image quality insufficient for description
-
Corner lot property featuring a two-story home with a light-colored exterior and contrasting dark roof
-
Corner lot property featuring a large grassy yard, mature tree, and a concrete driveway
-
Rear exterior featuring a detached storage shed, privacy fencing, and a covered patio area
-
Entryway featuring wood-finish flooring, a white entry door with decorative glass, and a frosted glass sidelight
-
Spacious living area featuring wood-finish flooring, white walls, and a large bay window with multiple panes
-
Hardwood-finish flooring throughout, complemented by crisp white walls and baseboards
-
Staircase featuring wood-finish treads and an ornamental metal railing
-
Living area featuring wood-finish flooring, white walls, recessed lighting, and a large window
-
Spacious living area featuring wood-finish flooring, recessed lighting, and a bay window
-
Hardwood-finish flooring enhancing the bright dining area with a modern linear chandelier and a large window
-
Spacious interior featuring wood-finish flooring throughout
-
Bright living area featuring wood-finish flooring and white painted walls
-
Kitchen featuring wood-finish flooring, red-stained cabinetry, stainless steel appliances including a refrigerator, range, and microwave, and a tiled backsplash
-
Kitchen featuring rich wood cabinetry, stone countertops, and wood-finish flooring
-
Kitchen featuring red wood cabinetry, stainless steel appliances, a center island with bar seating, a bay window, and wood-finish flooring
-
Kitchen featuring red cabinetry, wood-finish flooring, stainless steel appliances, a bar-height countertop, and multiple windows with blinds
-
Spacious room featuring wood-finish flooring, white painted walls, and a brick accent wall with a mounted fixture
-
Multi-level living area featuring rich wood-finish flooring
-
Living area featuring a brick accent wall, recessed lighting, and wood-finish flooring
-
Bright living area featuring wood-finish flooring and a large window with horizontal striped blinds
-
Kitchen featuring red cabinetry, stainless steel appliances, a breakfast bar island, and wood-finish flooring
-
Wood-finish staircase with black metal balusters and a light wood handrail
-
Room featuring wood-finish flooring, a flush-mount ceiling light, and a window with horizontal blinds
-
Bright interior room featuring wood-finish flooring, white walls, and a large window providing natural light
-
Utility room with white cabinetry, a built-in sink, and a large window
-
White vanity with integrated sink, brass-framed mirror, and two-light fixture
-
Upper-level landing featuring wood-finish flooring, white walls, and a staircase with an ornamental metal railing
-
Spacious room featuring wood-finish flooring, white walls, and a large window
-
Bathroom vanity featuring a vessel sink, dark countertop, and white cabinetry with brushed nickel hardware
-
Bathroom featuring a contemporary vessel sink, dark countertop, and white cabinetry with brushed nickel hardware
-
Bedroom featuring wood-finish flooring, a contemporary window, and a recessed ceiling light
-
Bright interior room featuring wood-finish flooring, white painted walls, a window with exterior visibility, and a built-in ceiling light fixture
-
Bright room featuring wood-finish flooring, a window, and a built-in wall shelf
-
Bedroom featuring a textured accent wall, wood-finish flooring, a contemporary ceiling light fixture, and a window with blinds
-
Bedroom featuring wood-finish flooring, patterned accent wall, and built-in bi-fold closet doors
-
Hallway featuring wood-finish flooring, a bi-fold closet door, and an open doorway leading to an additional room
-
Bathroom featuring a white vanity with black hardware, a black vessel sink, and a black faucet
-
Bathroom vanity with a black vessel sink, black faucet, and white countertop
-
Entryway with wood-finish flooring and a white paneled door
-
Finished lower level featuring wood-finish flooring, wood paneling, and a neutral color palette
-
Spacious room featuring wood-finish flooring, wood paneling, and white painted walls
-
Spacious lower-level area featuring wood-finish flooring, recessed lighting, and a drop panel ceiling
-
Recreation room featuring wood-finish flooring, wood paneling, and recessed lighting
-
Open-concept living area with wood-finish flooring, wood paneling, and a recessed lighting fixture
-
Modern stainless steel range with overhead ventilation, complemented by white lower cabinetry and light wood-finish upper cabinets
-
Spacious interior featuring wood-finish flooring, white paneled walls, and a recessed ceiling light
-
Spacious lower-level area featuring wood-finish flooring, wood paneling with white wainscoting, and a drop ceiling
-
Room featuring wood-finish flooring, two distinct wall finishes, and a single window
-
Room featuring wood-finish flooring, recessed lighting, and a window providing natural light
-
Image quality insufficient for description
-
Room featuring wood-finish flooring, recessed lighting, and a partially wood-paneled accent wall
-
Spacious room featuring wood-finish paneling, light wood-finish flooring, and white painted walls
-
Covered exterior walkway featuring textured wall finish, a screen door entry, and an overhead light fixture
-
Covered outdoor area featuring a prominent brick column with a built-in recess, artificial turf flooring, and a white paneled ceiling with a hanging light fixture
-
Covered patio area featuring a corrugated metal roof and textured stucco wall
-
Freestanding metal utility shed with double doors
-
Rear exterior featuring textured stucco siding, an attached awning, a brick chimney, white fencing, and a section of artificial turf
-
Sliding glass door opening to an outdoor area featuring artificial turf and a privacy fence
-
Attached two-car garage with a concrete floor, featuring built-in wooden shelving for organization
- Listings on market:
- 155
- Avg list price:
- $449,500
- Min list price:
- $35,000
- Max list price:
- $1,049,900
- Avg days in system:
- 31
- Min days in system:
- 1
- Max days in system:
- 183
- Avg price per sq.ft.:
- $363.95

- NORM CHOLAK
- RE/MAX River City
- 1 (780) 991-1313
- norm@normcholak.com
Ready to Buy in Lee Ridge Edmonton? – CLICK HERE!!!
Ready to Sell in Lee Ridge Edmonton? – CLICK HERE!!!
LEE RIDGE EDMONTON HOMES FOR SALE
For further information on any of these Lee Ridge Edmonton Homes for Sale, call Norm Cholak at 780-991-1313 or email norm@normcholak.com. Norm is an expert and experienced Realtor in the Lee Ridge area of Edmonton and can help you buy or sell your Lee Ridge Edmonton Home today!
LEE RIDGE EDMONTON REAL ESTATE
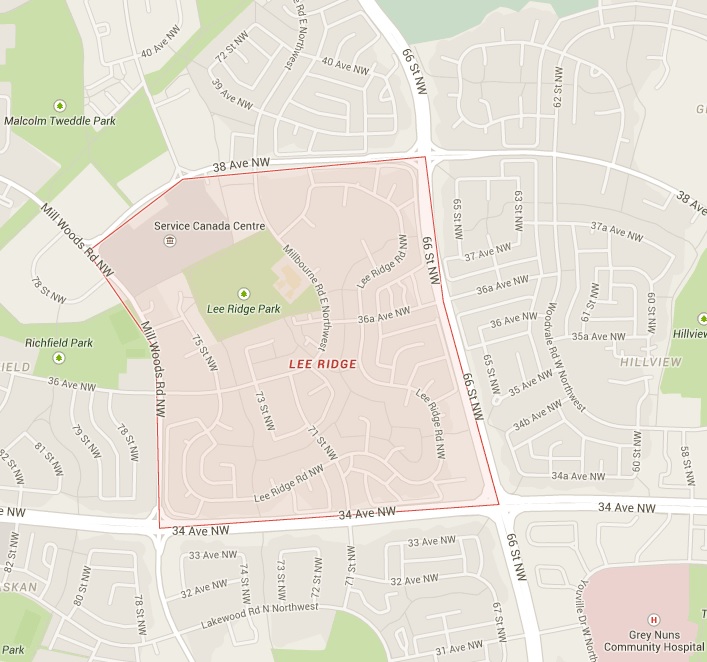
Lee Ridge is a residential neighbourhood located in the Mill Woods area of south Edmonton, Alberta, Canada.
The neighbourhood is bounded on the east by 66 Street, the south by 34 Avenue, the west by Mill Woods Road, and the north by 38 Avenue.
The neighbourhood has a mixture of housing types: single-family dwellings (36%), row houses (29%), duplexes (15%), apartments in low-rise buildings (11%) and mobile homes (9%). The average household size is 2.7, with a variety of household sizes. One in two households consist of one or two people. One in four households have four of five persons, and one in five households have three persons. Seven out of ten residences are owner occupied, and one out of three is rented. The bulk of construction in the neighbourhood occurred during the 1970s. There is one school in the neighbourhood, Lee Ridge Elementary School.