Leger Edmonton Homes for Sale by Norm Cholak of RE/MAX River City Real Estate Edmonton. For further information or to view any of these Leger Edmonton homes please call Norm at 780-991-1313 or email Norm at norm@normcholak.com
322 LIVINGSTONE Crest NW
Edmonton
T6R 2T1
$739,800
Single Family
beds: 5
baths: 3.0
2,491 sq. ft.
built: 2000
- Status:
- Active
- Prop. Type:
- Single Family
- MLS® Num:
- E4496240
- Bedrooms:
- 5
- Bathrooms:
- 3
- Year Built:
- 2000
- Photos (48)
- Schedule / Email
- Send listing
- Mortgage calculator
- Print listing
Schedule a viewing:
- Property Type:
- Single Family
- Dwelling Type:
- Detached Single Family
- Home Style:
- 2 Storey
- Total Floor Area:
- 2,491.44 sq. ft.
- Price Per SqFt:
- $296.94
- Total area above grade.:
- 2,491 sq. ft.
- Secondary Suite:
- No
- Taxes:
- Signup
- Lot Area:
- 6,361.47 sq. ft.
- Grade Level Entry:
- No
- Levels:
- 2
- Exposure / Faces:
- East
- Year built:
- 2000 (Age: 26)
- Bedrooms:
- 5 (Above Grd: 5)
- Bathrooms:
- 3.0 (Full:3/Half:0)
- Total Rooms Above Grade:
- 11
- Plan:
- 9824589
- Building Type:
- Detached Single Family
- Construction:
- Wood, Stucco
- Foundation:
- Concrete Perimeter
- Basement:
- Full, Unfinished
- Basement Development:
- Unfinished
- Roof:
- Asphalt Shingles
- Floor Finish:
- Carpet, Hardwood, Linoleum
- Heating:
- Forced Air-1, Natural Gas
- Parking:
- Double Garage Attached
- Garage:
- Yes
- Ensuite:
- Yes
- Ceiling 9 ft., Deck, Detectors Smoke, Hot Water Natural Gas, Vinyl Windows
- Northwest
- Leger
- Cul-De-Sac, Fenced, Flat Site, Landscaped, Playground Nearby, Public Transportation, Schools, Shopping Nearby
- Ceiling 9 ft., Deck, Detectors Smoke, Hot Water Natural Gas, Vinyl Windows
- Cul-De-Sac, Fenced, Flat Site, Landscaped, Playground Nearby, Public Transportation, Schools, Shopping Nearby
- ensuite bathroom
- chair lift & porch lift
- Dishwasher-Built-In, Dryer, Garage Control, Garage Opener, Hood Fan, Refrigerator, Stove-Electric, Washer, Window Coverings
- None Known
- Private
- Floor
- Type
- Size
- Other
- Main
- Living Room
- 13'5" × 11'2"
- -
- Main
- Dining Room
- 12'10" × 9'2"
- -
- Main
- Kitchen
- 17'4¾" × 13'10"
- -
- Main
- Family Room
- 15'8" × 13'10"
- -
- Upper Level(s)
- Bonus Room
- 14'5" × 3'4"
- -
- Upper Level(s)
- Master Bedroom
- 14'10" × 12'10"
- -
- Upper Level(s)
- Bedroom 2
- 12'10" × 11'6"
- -
- Upper Level(s)
- Bedroom 3
- 13'5" × 9'10"
- -
- Upper Level(s)
- Bedroom 4
- 13'5" × 9'10"
- -
- Main
- Breakfast Nook
- 9'10" × 8'6"
- -
- Main
- Bedroom
- 13'1" × 10'2"
- -
- Floor
- Ensuite
- Pieces
- Other
- Main
- Yes
- 3
- Upper Level(s)
- No
- 4
- Upper Level(s)
- Yes
- 4
- Elem. School:
- George H. Luck School
- Middle School:
- Riverbend School
- High School:
- Lillian Osborne School
- Zone:
- Zone 14
- Zoning:
- Zone 14
- Title to Land:
- Fee Simple
- Legal Lot:
- 23
- Road Access:
- Paved Driveway to House
- LINC Number:
- 0027627389
- Days On Website:
- 33 day(s)
-
 Two-story stucco home featuring an attached double-car garage, mature landscaping, a concrete driveway, and a front entry with a transom window
 -
Two-story residence featuring a neutral stucco exterior and a hip roofline
-
Stucco exterior with a peaked roofline, featuring a front-facing attached garage and a concrete driveway
-
Floor plan
-
Floor plan
-
Entryway featuring a paneled door with an arched window, a transom window, and a sidelight
-
Inviting entry space featuring light wood-finish flooring, a double bi-fold closet, and a white paneled front door
-
Entryway featuring a white paneled door with an arched glass insert and sidelight, wood-finish flooring, and a carpeted room with a large window
-
Bright room featuring a large bay window with white trim, soft white drapes, and a decorative valance
-
Spacious main living area featuring a neutral carpet, a visible staircase, and wood-finish flooring in the entryway
-
Open concept room featuring a central pendant light fixture and an entryway to a separate room with hard-surface flooring
-
Spacious room featuring neutral carpeting, a semi-flush mount ceiling light fixture, and an open doorway revealing wood-finish flooring in an adjoining room
-
Living area featuring a gas fireplace with a stone-look tile surround and decorative mantelpiece
-
Spacious room featuring light-toned carpeting, a window with vertical blinds, and a white railing visible outside
-
Spacious room featuring a gas fireplace with a light-toned stone surround and mantel, large windows providing ample natural light, crown molding, track lighting, and neutral carpet flooring
-
Open-concept living space featuring light-toned carpet flooring and white baseboards
-
Bright living area with carpet flooring and a large window
-
Open-concept kitchen and dining area featuring light wood-finish flooring, a kitchen island with storage, white appliances, and ample natural light from exterior windows
-
Open-concept kitchen and dining area featuring light wood-finish flooring, a kitchen island, light wood cabinetry, and a window providing natural light
-
Kitchen featuring light wood cabinetry, white appliances, a center island with a light countertop, white subway tile backsplash, and light wood-finish flooring
-
Kitchen featuring wood-finish cabinetry, white countertops, and white tile backsplash
-
Kitchen featuring wood-finish cabinetry, white countertops, a white tile backsplash, and wood-finish flooring
-
Open-concept kitchen and living area featuring wood-finish flooring, a kitchen island with seating, a gas fireplace with mantel, and multiple windows
-
Open-concept living space featuring wood-finish flooring, a carpeted area, and a built-in fireplace with a stone surround
-
Open-concept dining area featuring wood-finish flooring, a white drop pendant light, and a built-in electric fireplace with white mantel and surround
-
Carpeted interior space featuring a single window with vertical blinds, light-toned wall paint, and white trim
-
Neutral-toned room featuring light-colored carpeting, white bi-fold closet doors, and an open doorway revealing a bathroom with a shower-tub combination and tiled flooring
-
Bathroom featuring a light-toned vanity with an integrated sink, a large wall-mounted mirror, and a glass-enclosed shower with a built-in bench
-
Utility room featuring a laundry sink, overhead cabinetry, and light-colored flooring
-
Upper level landing featuring light-toned carpeting and neutral wall tones
-
Spacious room featuring neutral carpet flooring, light-toned wall paint, a window with white drapery and valance, an overhead flush-mount light fixture, and an open doorway with white trim
-
Neutral-toned bedroom featuring wall-to-wall carpeting and white walls
-
Bright bedroom featuring a large window with draped valance, neutral wall paint, and light-colored carpeting
-
Carpeted room featuring a ceiling-mounted light fixture, an open closet with shelving and hanging space, and a doorway leading to another room
-
Carpeted bedroom with a built-in closet, ceiling-mounted light fixture, and a doorway opening to a bathroom featuring a vanity with an integrated sink and mirror
-
Walk-in closet featuring built-in shelving, multiple hanging rods, and neutral-toned carpeting
-
Bathroom featuring a built-in soaking tub, a window with blinds, a wood-finish vanity with a single sink, an integrated mirror, and tile flooring
-
Bedroom featuring neutral-toned walls, carpeted flooring, and white trim
-
Built-in blonde wood-finish dresser provides extensive storage
-
Light-filled interior space featuring a double-pane window, neutral wall paint, and plush carpet flooring
-
Bedroom featuring light-colored walls and neutral carpeting
-
Bedroom featuring a single window with white trim, built-in desk, built-in storage drawers, and light-toned carpeting
-
Neutral wall paint with carpet flooring
-
Bathroom featuring a light wood-finish vanity with an integrated sink, a large wall-mounted mirror, and a full bathtub with an overhead shower
-
Expansive backyard featuring a manicured lawn, a large wood deck with stairs, a privacy fence, and a neutral stucco exterior
-
Exterior stucco finish featuring a large wooden deck with stairs
-
White wood deck with picket railing overlooking a private yard with mature trees, manicured lawn, and perimeter fencing
-
Exterior stucco finish with a white painted deck featuring a glass-paneled door, multiple windows, and a white picket railing
- Listings on market:
- 84
- Avg list price:
- $734,350
- Min list price:
- $400,000
- Max list price:
- $3,688,800
- Avg days in system:
- 18
- Min days in system:
- 1
- Max days in system:
- 387
- Avg price per sq.ft.:
- $345.38

- NORM CHOLAK
- RE/MAX River City
- 1 (780) 991-1313
- norm@normcholak.com
Ready to Buy in Leger Edmonton? – CLICK HERE!!!
Ready to Sell in Leger Edmonton? – CLICK HERE!!!
LEGER EDMONTON HOMES FOR SALE
For further information on any of these Leger Edmonton Homes for Sale, call Norm Cholak at 780-991-1313 or email norm@normcholak.com. Norm is an expert and experienced Realtor in the Leger area of Edmonton and can help you buy or sell your Leger Edmonton Home today!
LEGER EDMONTON REAL ESTATE
Leger is a newer neighbourhood in the Terwillegar Heights area of south west Edmonton, Alberta, Canada.
According to the 2005 municipal census, approximately four out of five homes (82%) are single-family dwellings. Another 14% are duplexes and 4% are row houses. Substantially all (97%) of residences are owner-occupied.
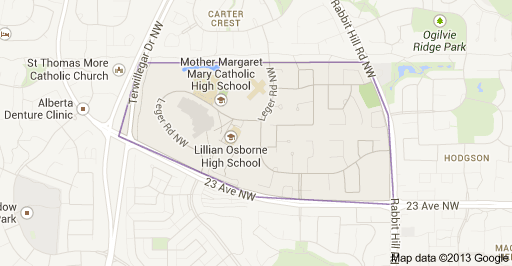
The neighbourhood is bounded on the south by 23 Avenue, on the west by Terwillegar Drive, on the east by Rabbit Hill Road, and on the north by a utility corridor located just north of 29 Avenue.
The Terwillegar Community Recreation Centre is located in the neighbourhood. The facility has an aquatic centre, a fitness centre and track, a flexi-hall with three full size gymnasiums, an arena with four NHL size ice sheets, a children’s wing, and commercial spaces.
There is a kindergarten to junior high (K-9) school in the neighbourhood, Archbishop Joseph MacNeil School, operated by the Edmonton Catholic School System. Also a Senior High (10-12), Lillian Osborne has been built in the area by Edmonton Public Schools. Mother Margaret Mary Catholic High School is a grade 9-12 school run by the Edmonton Catholic School Board.
The Edmonton Transit System’s Leger Transit Centre is located in the neighbourhood next to the Terwillegar Community Recreation Centre.