Leger Edmonton Homes for Sale by Norm Cholak of Royal Lepage Noralta Real Estate Edmonton. For further information or to view any of these Leger Edmonton homes please call Norm at 780-991-1313 or email Norm at norm@normcholak.com
2351 Lemieux PL NW
Edmonton
T6R 0C3
$489,880
Single Family
beds: 3
baths: 4.0
1,443 sq. ft.
built: 2008
- Status:
- Active
- Prop. Type:
- Single Family
- MLS® Num:
- E4516650
- Bedrooms:
- 3
- Bathrooms:
- 4
- Year Built:
- 2008
- Photos (51)
- Schedule / Email
- Send listing
- Mortgage calculator
- Print listing
Schedule a viewing:
- Property Type:
- Single Family
- Dwelling Type:
- Duplex
- Home Style:
- 2 Storey
- Total Floor Area:
- 1,443.02 sq. ft.
- Price Per SqFt:
- $339.48
- Total area above grade.:
- 1,443 sq. ft.
- Secondary Suite:
- No
- Separate Entrance:
- No
- Taxes:
- Signup
- Grade Level Entry:
- No
- Levels:
- 3
- Exposure / Faces:
- Northeast
- Year built:
- 2008 (Age: 18)
- Bedrooms:
- 3 (Above Grd: 3)
- Bathrooms:
- 4.0 (Full:3/Half:1)
- Total Rooms Above Grade:
- 7
- Plan:
- 0524501
- Building Type:
- Half Duplex
- Construction:
- Wood, Stone, Vinyl
- Foundation:
- Concrete Perimeter
- Basement:
- Full, Finished
- Basement Development:
- Fully Finished
- Roof:
- Asphalt Shingles
- Floor Finish:
- Carpet, Ceramic Tile, Hardwood
- Heating:
- Forced Air-1, Natural Gas
- Parking:
- Double Garage Attached
- Garage:
- Yes
- Ensuite:
- Yes
- Deck, Hot Water Natural Gas
- Northwest
- Leger
- Cul-De-Sac, Fully Fenced, Public Transportation, Schools, Shopping Nearby
- Deck, Hot Water Natural Gas
- Cul-De-Sac, Fully Fenced, Public Transportation, Schools, Shopping Nearby
- ensuite bathroom
- Reverse Osmosis Water System
- Dishwasher-Built-In, Dryer, Microwave Hood Fan, Refrigerator, Storage Shed, Stove-Electric, Washer, All Window Coverings
- None Known
- Dower
- Floor
- Type
- Size
- Other
- Main
- Living Room
- 13' × 11'11"
- -
- Main
- Dining Room
- 11'2" × 9'8"
- -
- Main
- Kitchen
- 10'1" × 10'
- -
- Upper
- Family Room
- 13'11" × 8'11"
- -
- Upper Level(s)
- Master Bedroom
- 12'10" × 11'7"
- -
- Upper Level(s)
- Bedroom 2
- 11'4" × 10'5"
- -
- Upper Level(s)
- Bedroom 3
- 11'5" × 10'4"
- -
- Basement
- Recreation Room
- 22'1¼" × 14'
- -
- Floor
- Ensuite
- Pieces
- Other
- Main
- No
- 2
- Upper Level(s)
- No
- 4
- Upper Level(s)
- Yes
- 4
- Basement
- No
- 3
- Zone:
- Zone 14
- Zoning:
- Zone 14
- Title to Land:
- Fee Simple
- Legal Lot:
- 22B
- Road Access:
- Paved
- LINC Number:
- 0031232986
- Days On Website:
- 1 day(s)
-
 Multi-level exterior featuring horizontal siding, decorative shingle gables, stone veneer detailing, and two dual-car garage doors
-
Multi-level residence featuring gray horizontal siding, shingle-style accents, stone veneer lower exterior, two-car garage, and front entry with glass-panel door
-
Exterior facade featuring stone veneer masonry, asphalt shingle roofing, a single-car garage, and a front entry with a decorative glass-panel door
-
Entryway featuring tile flooring, a six-panel door, and a built-in closet with a matching six-panel door
-
Laundry area featuring custom grey cabinetry, shaker-style doors, satin nickel hardware, and neutral tile flooring
-
Kitchen featuring deep blue cabinetry, stone-finish countertops, geometric-patterned center island base, multi-light pendant fixtures, and wood-finish flooring
-
Kitchen featuring blue cabinetry, stone-surface countertops, multi-toned tile backsplash, stainless steel appliances, and a geometric-patterned center island base
-
Kitchen featuring custom blue cabinetry, stone-surface island countertop, stainless steel appliances, multi-tonal tile backsplash, and wood-finish flooring
-
Kitchen island with stone countertop, dark-toned cabinetry, wood-finish flooring, and dual spherical pendant lighting
-
Living area featuring dark blue walls, wood-finish flooring, a three-dimensional geometric accent wall, and a stone-veneer fireplace surround with an integrated mantel
-
Living area featuring wood-finish flooring, a stone-surround electric fireplace, and a three-dimensional textured accent wall
-
Living area featuring wood-finish flooring, a textured ceiling, and a floor-to-ceiling stone-veneer fireplace
-
Dining area featuring wood-finish flooring, a five-arm polished metal chandelier, and sliding glass doors with floor-to-ceiling drapery
-
Dining area featuring wood-finish flooring, a multi-arm polished metal chandelier, and a glass-paned exterior door
-
Staircase featuring wall-mounted white handrails, textured carpeting, and wall-mounted lighting
-
Carpeted flooring, six-panel interior doors, and a staircase featuring carpeted treads and a metal handrail
-
Interior hall featuring neutral wall paint, wall-to-wall carpeting, recessed ceiling lighting, and six-panel interior doors with brushed metallic hardware
-
Built-in cabinetry and a wall-mounted display shelf featuring recessed lighting
-
Bathroom featuring a glass-enclosed shower with tile surround, dark-finish cabinetry, solid-surface countertop with integrated sink, and white wall-mounted shelving
-
Interior space featuring neutral-toned wall-to-wall carpeting, recessed ceiling lighting, and a high-set horizontal window
-
Finished interior room featuring dark-toned walls, recessed lighting, and wall-to-wall carpeting
-
Interior room featuring recessed lighting, dual white bifold closets, and wall-to-wall carpeting
-
Entryway featuring ceramic tile flooring, a staircase with carpeted treads, and a designated laundry area with overhead cabinetry
-
Room featuring dual-tone painted walls, neutral carpeting, and multi-paned windows providing natural light, finished with a central ceiling-mounted light fixture
-
Dark-finish vanity cabinetry with a solid-surface countertop and integrated oval sink, paired with a multi-light fixture, tiled shower surround, and tile flooring
-
Hallway featuring neutral-toned carpeting, white interior door trim, and a white wall-mounted handrail
-
Neutral-toned walls, carpeted flooring, two rectangular windows, and a white staircase handrail
-
Neutral wall color with crisp white horizontal trim accents, carpeted flooring, and a window with integrated blinds
-
Room featuring beige carpeting, white paneled doors, and wall-mounted mirror
-
Room featuring neutral-toned carpeting, charcoal-colored walls, and a sliding window with integrated blind hardware
-
Room featuring textured ceiling, neutral carpeting, dual-panel closet doors, and solid-core interior door
-
Neutral-toned interior featuring textured ceilings, carpeting, dual six-panel closet doors, and a semi-flush mount light fixture
-
Room featuring a dark-toned accent wall, neutral carpeting, and a multi-arm iron chandelier
-
Bedroom featuring a deep-toned accent wall, neutral carpeting, and a multi-arm metal chandelier with ornate detailing
-
Bedroom featuring a decorative multi-arm chandelier, large horizontal-slat window blinds, and neutral carpeted flooring
-
Bathroom featuring a dark-toned vanity with an integrated basin, natural stone countertop, white-framed mirror, and decorative wall-mounted light fixtures
-
Room featuring wall-to-wall carpeting, horizontal window blinds, and dual-toned painted walls with a decorative trim accent
-
Pedestal sink with chrome faucet, circular frameless mirror, and wall-mounted metal towel ring
-
Neutral-toned wall paint, crisp white interior doors, textured ceiling finish, and recessed lighting
-
Outdoor deck featuring a built-in wooden bar with stone base, pergola, and wooden railing
-
Ground-level outdoor deck featuring natural wood decking, vertical wood privacy fencing, and mature perimeter evergreen trees
-
Rear deck featuring a covered pergola, custom built-in bar with stone masonry base, and exterior siding
-
Multi-level wood deck featuring a covered outdoor kitchen, built-in bar, decorative pergola, and privacy fencing
-
Backyard featuring a tiered stone waterfall, integrated rock garden, perimeter wood fencing, and metal post-mounted light fixture
-
Rear exterior featuring multi-level wooden decking, a built-in pergola, privacy fencing, and manicured landscaping
-
Rear exterior featuring grey horizontal siding, a multi-level composite deck, dark-stained wood pergola, and wood privacy fencing
-
Fenced backyard featuring a paved patio with pergola, stone water feature, mature privacy hedges, and a detached storage structure
-
Floor plan
-
Floor plan
-
Floor plan
-
Floor plan
- Listings on market:
- 71
- Avg list price:
- $649,900
- Min list price:
- $374,900
- Max list price:
- $2,468,800
- Avg days in system:
- 48
- Min days in system:
- 1
- Max days in system:
- 155
- Avg price per sq.ft.:
- $323.78

- NORM CHOLAK
- RE/MAX River City
- 1 (780) 991-1313
- norm@normcholak.com
Ready to Buy in Leger Edmonton? – CLICK HERE!!!
Ready to Sell in Leger Edmonton? – CLICK HERE!!!
LEGER EDMONTON HOMES FOR SALE
For further information on any of these Leger Edmonton Homes for Sale, call Norm Cholak at 780-991-1313 or email norm@normcholak.com. Norm is an expert and experienced Realtor in the Leger area of Edmonton and can help you buy or sell your Leger Edmonton Home today!
LEGER EDMONTON REAL ESTATE
Leger is a newer neighbourhood in the Terwillegar Heights area of south west Edmonton, Alberta, Canada.
According to the 2005 municipal census, approximately four out of five homes (82%) are single-family dwellings. Another 14% are duplexes and 4% are row houses. Substantially all (97%) of residences are owner-occupied.
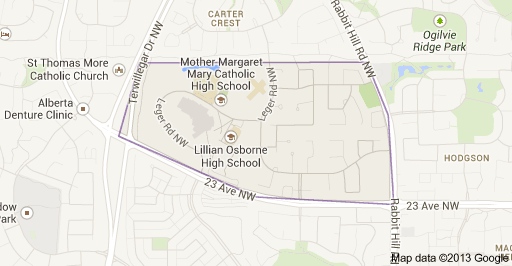
The neighbourhood is bounded on the south by 23 Avenue, on the west by Terwillegar Drive, on the east by Rabbit Hill Road, and on the north by a utility corridor located just north of 29 Avenue.
The Terwillegar Community Recreation Centre is located in the neighbourhood. The facility has an aquatic centre, a fitness centre and track, a flexi-hall with three full size gymnasiums, an arena with four NHL size ice sheets, a children’s wing, and commercial spaces.
There is a kindergarten to junior high (K-9) school in the neighbourhood, Archbishop Joseph MacNeil School, operated by the Edmonton Catholic School System. Also a Senior High (10-12), Lillian Osborne has been built in the area by Edmonton Public Schools. Mother Margaret Mary Catholic High School is a grade 9-12 school run by the Edmonton Catholic School Board.
The Edmonton Transit System’s Leger Transit Centre is located in the neighbourhood next to the Terwillegar Community Recreation Centre.