Lendrum Place Edmonton Homes for Sale by Norm Cholak of RE/MAX River City Real Estate Edmonton. For further information or to view any of these Lendrum Place Edmonton homes please call Norm at 780-991-1313 or email Norm at norm@normcholak.com
5712 113B Street NW
Edmonton
T6H 3L3
$499,800
Single Family
beds: 4
baths: 2.0
1,061 sq. ft.
built: 1961
- Status:
- Active
- Prop. Type:
- Single Family
- MLS® Num:
- E4507159
- Bedrooms:
- 4
- Bathrooms:
- 2
- Year Built:
- 1961
- Photos (51)
- Schedule / Email
- Send listing
- Mortgage calculator
- Print listing
Schedule a viewing:
- Property Type:
- Single Family
- Dwelling Type:
- Detached Single Family
- Home Style:
- Bungalow
- Total Floor Area:
- 1,061.12 sq. ft.
- Price Per SqFt:
- $471.01
- Total area above grade.:
- 1,061 sq. ft.
- Secondary Suite:
- No
- Taxes:
- Signup
- Lot Area:
- 5,497.24 sq. ft.
- Grade Level Entry:
- Yes
- Levels:
- 2
- Exposure / Faces:
- Northeast
- Year built:
- 1961 (Age: 65)
- Bedrooms:
- 4 (Above Grd: 2)
- Bathrooms:
- 2.0 (Full:2/Half:0)
- Total Rooms Above Grade:
- 5
- Plan:
- 2955MC
- Building Type:
- Detached Single Family
- Efficiency Rating:
- High - 92%+ Efficiency
- Construction:
- Wood, Stucco
- Foundation:
- Concrete Perimeter
- Basement:
- Full, Finished
- Basement Development:
- Fully Finished
- Roof:
- Asphalt Shingles
- Floor Finish:
- Hardwood, Non-Ceramic Tile
- Heating:
- Forced Air-2, Natural Gas
- Parking:
- Double Garage Detached, Heated
- Garage:
- Yes
- Ensuite:
- No
- Garage Dimensions:
- 20X22
- Air Conditioner
- Northwest
- Lendrum Place
- Back Lane, Fenced, Fruit Trees/Shrubs, Landscaped, Playground Nearby, Public Transportation, Schools
- Air Conditioner
- Back Lane, Fenced, Fruit Trees/Shrubs, Landscaped, Playground Nearby, Public Transportation, Schools
- Air Conditioning-Central, Dryer, Freezer, Garage Control, Garage Opener, Hood Fan, Oven-Microwave, Stove-Electric, Washer, Refrigerators-Two
- None Known
- Private
- Floor
- Type
- Size
- Other
- Main
- Living Room
- Measurements not available
- -
- Main
- Dining Room
- Measurements not available
- -
- Main
- Kitchen
- Measurements not available
- -
- Floor
- Ensuite
- Pieces
- Other
- Main
- No
- 4
- Basement
- No
- 4
- Zone:
- Zone 15
- Zoning:
- Zone 15
- Title to Land:
- Fee Simple
- Legal Lot:
- 34
- Road Access:
- Paved
- LINC Number:
- 0010113181
- Days On Website:
- 6 day(s)
-
 Poured concrete driveway, concrete front steps with black metal handrails, contemporary exterior lighting fixture, wood-finish paneling, and a full-view storm door
 -
Front exterior featuring a decorative split-rail fence, established garden bed, mature trees, and a concrete pathway with handrails
-
Well-maintained landscaping with mature trees and shrubs, paved walkway, and decorative fencing
-
Concrete walkway with black metal handrails leading to the entrance
-
Enclosed garden space with a split-rail fence, dedicated planting beds, and wood chip ground cover
-
Raised garden beds with a split-rail fence
-
Paved driveway leading to the property entrance with black metal handrails
-
Paved pathway leading to the property, bordered by decorative landscaping and a wooden fence
-
Stucco exterior with horizontal wood paneling accents, white window trim, and a black wrought iron handrail leading to the entrance
-
Stucco exterior with a painted wood privacy panel
-
Wood pergola structure, built-in shelving, concrete paver pathway, mature tree, and detached outbuilding
-
Exterior structure with white stucco finish and multiple windows
-
Additional content
-
Concrete paver walkway leading to a fenced yard with mature trees and established landscaping
-
Expansive backyard featuring a manicured lawn, established perimeter fencing, mature trees, and a private side gate
-
Expansive green lawn with established perimeter fencing, mature trees, and a wooden gate
-
Expansive grass lawn with a central tree, bordered by established hedges and fencing
-
White entry door with divided light window and matte black hardware
-
Entryway featuring shiplap accent wall, overhead lighting, and a paneled door with glass inserts
-
Hardwood flooring, painted white walls, white trim, and a large multi-pane window
-
Hardwood flooring, built-in cabinetry, flush mount lighting, painted white walls, and a textured ceiling
-
Expansive living area with wood-finish flooring and a large window
-
Hardwood flooring
-
Hardwood flooring, paneled accent wall, and built-in storage
-
Spacious kitchen featuring white cabinetry, stainless steel appliances, a wood-finish island countertop, and a subway tile backsplash
-
Kitchen featuring a bay window, white subway tile backsplash, stainless steel appliances, and a wood countertop island
-
Stainless steel range and matching hood, stainless steel refrigerator, white subway tile backsplash, white shaker-style cabinetry with black hardware, and light-toned countertops
-
Bay window with casement openers, dual-basin stainless steel sink, chrome faucet, tiled backsplash, and built-in cabinetry
-
Recessed ceiling lighting, flush-mount ceiling light fixture, white interior doors with dark hardware, and light-toned flooring
-
Two bedrooms combined to one with recessed ceiling light, two windows with white trim and white shiplap wall treatment
-
Neutral-toned flooring, built-in shelving, white walls, and flush-mount ceiling lighting
-
Bathroom featuring a built-in vanity with an oval sink, subway tile wainscoting, an oval mirror, a window, and built-in storage
-
Recessed window with white trim, light neutral wall paint, and overhead flush-mount lighting
-
Built-in shelving with integrated desk, neutral wall color, overhead flush-mount lighting, and durable flooring
-
Exposed wood ceiling beams with track lighting fixtures
-
Track lighting fixtures, wire shelving, white painted walls, and wood-finish ceiling
-
Recessed window, white trim, and white paneled wainscoting
-
Adjustable wall-mounted shelving, track lighting, and a hanging clothes rack
-
Neutral tone walls, ceiling-mounted track lighting, and a white window frame
-
Recessed ceiling paneling, track lighting fixture, built-in shelving.
-
Track lighting illuminates a neutral-toned room with painted flooring
-
Basement utility area with exposed wood ceiling joists and integrated overhead lighting
-
Additional content
-
Wood-finish vanity with a rectangular vessel sink and chrome fixtures
-
Additional content
-
Bathtub with integrated shelving, chrome fixtures, tile flooring, wood-finish vanity, and vessel sink
-
Neutral tone wall paint, track lighting, and a window with privacy coverings
-
Recessed ceiling light, track lighting fixture, frosted glass panel door, painted paneling, and painted walls
-
HVAC system, gas line, associated ductwork, and electrical panel
-
Additional content
-
Additional content
- Listings on market:
- 160
- Avg list price:
- $649,000
- Min list price:
- $249,000
- Max list price:
- $4,900,000
- Avg days in system:
- 47
- Min days in system:
- 1
- Max days in system:
- 614
- Avg price per sq.ft.:
- $452.08

- NORM CHOLAK
- RE/MAX River City
- 1 (780) 991-1313
- norm@normcholak.com
Ready to Buy in Lendrum Place Edmonton? – CLICK HERE!!!
Ready to Sell in Lendrum Place Edmonton? – CLICK HERE!!!
LENDRUM PLACE EDMONTON HOMES FOR SALE
For further information on any of these Lendrum Place Edmonton Homes for Sale, call Norm Cholak at 780-991-1313 or email norm@normcholak.com. Norm is an expert and experienced Realtor in the Lendrum Place area of Edmonton and can help you buy or sell your Lendrum Place Edmonton Home today!
LENDRUM PLACE EDMONTON REAL ESTATE
Welcome to Lendrum Plae, Edmonton.
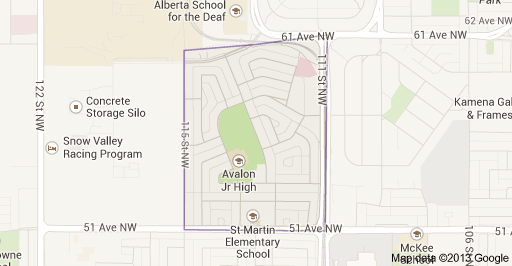
Named after an early land surveyor, Lendrum Place, Edmonton is a community of around 1,900 residents in Southwest Edmonton. Developed as a planned community after the Second World War, almost all of the dwellings in Lendrum Place are single family homes. Lendrum Place is bounded by 61st Avenue on the north, 51st Avenue on the south, 111th Street on the east, and 115th Street on the west.
Transportation services to and from Lendrum Place are excellent, with LRT service and numerous bus routes running through the neighbourhood. Southgate Shopping Centre is located just minutes away in the adjacent neighbourhood of Empire Park. But residents of Lendrum Place have access to many amenities right in their own community. 111th Street offers a commercial area with a variety of shops and services. The neighbourhood is also home to two schools – St.Martin Elementary School and Avalon Junior High School.