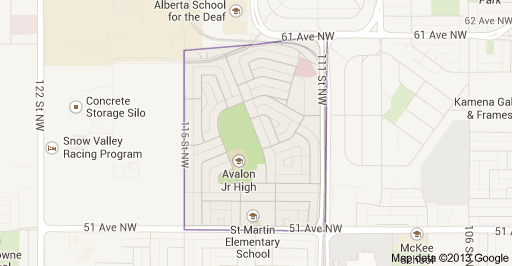
Lendrum Place Edmonton Homes for Sale by Norm Cholak of Royal Lepage Noralta Real Estate Edmonton. For further information or to view any of these Lendrum Place Edmonton homes please call Norm at 780-991-1313 or email Norm at norm@normcholak.com
5118 114A Street NW
Edmonton
T6H 3M6
$525,000
Single Family
beds: 4
baths: 3.0
1,481 sq. ft.
built: 1965
- Status:
- Active
- Prop. Type:
- Single Family
- MLS® Num:
- E4514717
- Bedrooms:
- 4
- Bathrooms:
- 3
- Year Built:
- 1965
- Photos (59)
- Schedule / Email
- Send listing
- Mortgage calculator
- Print listing
Schedule a viewing:
- Property Type:
- Single Family
- Dwelling Type:
- Detached Single Family
- Home Style:
- Bungalow
- Total Floor Area:
- 1,481.02 sq. ft.
- Price Per SqFt:
- $354.49
- Total area main level.:
- 1,481.02 sq. ft.
- Total area above grade.:
- 1,481 sq. ft.
- Finished Area Below Grade:
- 1,353.78 sq. ft.
- Secondary Suite:
- No
- Separate Entrance:
- No
- Taxes:
- Signup
- Lot Area:
- 7,938.38 sq. ft.
- Grade Level Entry:
- No
- Levels:
- 2
- Exposure / Faces:
- Southeast
- Year built:
- 1965 (Age: 61)
- Bedrooms:
- 4 (Above Grd: 3)
- Bathrooms:
- 3.0 (Full:2/Half:1)
- Total Rooms Above Grade:
- 6
- Plan:
- 2955MC
- Building Type:
- Detached Single Family
- Construction:
- Wood, Stucco
- Foundation:
- Concrete Perimeter
- Basement:
- Full, Finished
- Basement Development:
- Fully Finished
- Roof:
- Asphalt Shingles
- Floor Finish:
- Carpet, Ceramic Tile, Linoleum
- Heating:
- Forced Air-1, Natural Gas
- Fireplace:
- No
- Parking:
- Double Garage Attached, Over Sized
- Garage:
- Yes
- Ensuite:
- Yes
- Garage Dimensions:
- 21ft x 23ft
- Closet Organizers, Gazebo, Open Beam, Patio, Skylight, Vaulted Ceiling
- Northwest
- Lendrum Place
- Back Lane, Cul-De-Sac, Playground Nearby, Public Transportation, Schools, Shopping Nearby
- Closet Organizers, Gazebo, Open Beam, Patio, Skylight, Vaulted Ceiling
- Back Lane, Cul-De-Sac, Playground Nearby, Public Transportation, Schools, Shopping Nearby
- ensuite bathroom
- Dishwasher-Built-In, Dryer, Fan-Ceiling, Hood Fan, Refrigerator, Stove-Electric, Washer
- None Known
- Estate Trust
- Floor
- Type
- Size
- Other
- Main
- Living Room
- 19'4" × 14'7"
- -
- Main
- Dining Room
- 12'7" × 9'2"
- -
- Main
- Kitchen
- 14'10" × 12'7"
- -
- Main
- Master Bedroom
- 13'8" × 11'7"
- -
- Main
- Bedroom 2
- 10'10" × 9'10"
- -
- Main
- Bedroom 3
- 14' × 10'10"
- -
- Basement
- Bedroom 4
- 15'5" × 12'7"
- -
- Basement
- Second Living Room
- 26'2" × 24'8"
- -
- Basement
- Laundry Room
- 9'4" × 8'
- -
- Basement
- Utility Room
- 15'10" × 13'11"
- -
- Floor
- Ensuite
- Pieces
- Other
- Main
- Yes
- 2
- Main
- No
- 4
- Basement
- No
- 3
- Elem. School:
- Lendrum School
- Middle School:
- Avalon School
- High School:
- Strathcona School
- Other School:
- Malmo School
- Zone:
- Zone 15
- Zoning:
- Zone 15
- Title to Land:
- Fee Simple
- Legal Lot:
- 34
- Road Access:
- Paved
- LINC Number:
- 0017033796
- Days On Website:
- 19 day(s)
-
 Photo 1 of 59
-
Photo 2 of 59
-
Photo 3 of 59
-
Photo 4 of 59
-
Photo 5 of 59
-
Photo 6 of 59
-
Photo 7 of 59
-
Photo 8 of 59
-
Photo 9 of 59
-
Photo 10 of 59
-
Photo 11 of 59
-
Photo 12 of 59
-
Photo 13 of 59
-
Photo 14 of 59
-
Photo 15 of 59
-
Photo 16 of 59
-
Photo 17 of 59
-
Photo 18 of 59
-
Photo 19 of 59
-
Photo 20 of 59
-
Photo 21 of 59
-
Photo 22 of 59
-
Photo 23 of 59
-
Photo 24 of 59
-
Photo 25 of 59
-
Photo 26 of 59
-
Photo 27 of 59
-
Photo 28 of 59
-
Photo 29 of 59
-
Built-in wooden bar with shelving, integrated three-piece tiered pendant lighting, and carpeted flooring
-
Lower level interior featuring wood-panelled walls, a built-in wooden wet bar with a brass-finish foot rail, drop ceiling, and recessed lighting
-
Photo 32 of 59
-
Photo 33 of 59
-
Built-in wood wet bar featuring overhead shelving, horizontal sliding windows, wood paneling, and wall-mounted track lighting
-
Photo 35 of 59
-
Photo 36 of 59
-
Photo 37 of 59
-
Photo 38 of 59
-
Photo 39 of 59
-
Photo 40 of 59
-
Photo 41 of 59
-
Photo 42 of 59
-
Photo 43 of 59
-
Interior space featuring architectural wood-paneled walls, tongue-and-groove wood ceiling, and recessed skylights
-
Unfinished utility space featuring concrete foundation walls, exposed wood-joist ceiling, sliding wooden closet doors, and mechanical systems including a water heater and ductwork
-
Photo 46 of 59
-
Photo 47 of 59
-
Photo 48 of 59
-
Photo 49 of 59
-
Photo 50 of 59
-
Photo 51 of 59
-
Photo 52 of 59
-
Photo 53 of 59
-
Photo 54 of 59
-
Photo 55 of 59
-
Photo 56 of 59
-
Photo 57 of 59
-
Floor plan
-
Floor plan
- Listings on market:
- 147
- Avg list price:
- $675,000
- Min list price:
- $305,000
- Max list price:
- $4,299,000
- Avg days in system:
- 48
- Min days in system:
- 2
- Max days in system:
- 683
- Avg price per sq.ft.:
- $455.78

- NORM CHOLAK
- RE/MAX River City
- 1 (780) 991-1313
- norm@normcholak.com
Ready to Buy in Lendrum Place Edmonton? – CLICK HERE!!!
Ready to Sell in Lendrum Place Edmonton? – CLICK HERE!!!
LENDRUM PLACE EDMONTON HOMES FOR SALE
For further information on any of these Lendrum Place Edmonton Homes for Sale, call Norm Cholak at 780-991-1313 or email norm@normcholak.com. Norm is an expert and experienced Realtor in the Lendrum Place area of Edmonton and can help you buy or sell your Lendrum Place Edmonton Home today!
LENDRUM PLACE EDMONTON REAL ESTATE
Welcome to Lendrum Plae, Edmonton.
Named after an early land surveyor, Lendrum Place, Edmonton is a community of around 1,900 residents in Southwest Edmonton. Developed as a planned community after the Second World War, almost all of the dwellings in Lendrum Place are single family homes. Lendrum Place is bounded by 61st Avenue on the north, 51st Avenue on the south, 111th Street on the east, and 115th Street on the west.
Transportation services to and from Lendrum Place are excellent, with LRT service and numerous bus routes running through the neighbourhood. Southgate Shopping Centre is located just minutes away in the adjacent neighbourhood of Empire Park. But residents of Lendrum Place have access to many amenities right in their own community. 111th Street offers a commercial area with a variety of shops and services. The neighbourhood is also home to two schools – St.Martin Elementary School and Avalon Junior High School.