Lorelei Edmonton Homes for Sale by Norm Cholak of RE/MAX River City Real Estate Edmonton. For further information or to view any of these Lorelei Edmonton homes please call Norm at 780-991-1313 or email Norm at norm@normcholak.com
16315 99 Street NW
Edmonton
T5X 5J1
$730,000
Single Family
beds: 5
baths: 3.0
2,221 sq. ft.
built: 1988
- Status:
- Active
- Prop. Type:
- Single Family
- MLS® Num:
- E4495623
- Bedrooms:
- 5
- Bathrooms:
- 3
- Year Built:
- 1988
- Photos (54)
- Schedule / Email
- Send listing
- Mortgage calculator
- Print listing
Schedule a viewing:
- Property Type:
- Single Family
- Dwelling Type:
- Detached Single Family
- Home Style:
- Bungalow
- Total Floor Area:
- 2,220.83 sq. ft.
- Price Per SqFt:
- $328.71
- Total area above grade.:
- 2,221 sq. ft.
- Secondary Suite:
- No
- Separate Entrance:
- No
- Taxes:
- Signup
- Lot Area:
- 8,251.94 sq. ft.
- Grade Level Entry:
- No
- Levels:
- 2
- Exposure / Faces:
- West
- Year built:
- 1988 (Age: 38)
- Bedrooms:
- 5 (Above Grd: 3)
- Bathrooms:
- 3.0 (Full:3/Half:0)
- Total Rooms Above Grade:
- 8
- Plan:
- 7922524
- Building Type:
- Detached Single Family
- Construction:
- Wood, Stone
- Foundation:
- Concrete Perimeter
- Basement:
- Full, Finished
- Basement Development:
- Fully Finished
- Roof:
- Asphalt Shingles
- Floor Finish:
- Carpet, Ceramic Tile, Hardwood
- Heating:
- Forced Air-2, Natural Gas
- Fireplace:
- Yes
- Fireplace Fuel:
- Gas, Wood
- Fireplace Type:
- Mantel, Stone Facing
- Parking:
- Double Garage Attached
- Garage:
- Yes
- Ensuite:
- Yes
- Air Conditioner, No Smoking Home, Patio, Vaulted Ceiling, Vinyl Windows, Walkout Basement
- Northwest
- Lorelei
- Cul-De-Sac, Fenced, See Remarks
- Air Conditioner, No Smoking Home, Patio, Vaulted Ceiling, Vinyl Windows, Walkout Basement
- Cul-De-Sac, Fenced, See Remarks
- ensuite bathroom
- Dryer, Hood Fan, Storage Shed, Washer, Refrigerators-Two, Stoves-Two, Vacuum System Attachments, Vacuum Systems, Water Softener
- None Known
- Private
- Floor
- Type
- Size
- Other
- Main
- Living Room
- 16'10" × 12'8"
- -
- Main
- Dining Room
- 16'10" × 11'10"
- -
- Main
- Kitchen
- 20' × 13'8"
- -
- Main
- Family Room
- 17'4¾" × 17'1¼"
- -
- Main
- Master Bedroom
- 15'4" × 14'
- -
- Main
- Bedroom 2
- 11'6" × 10'5"
- -
- Main
- Bedroom 3
- 12'4" × 9'7"
- -
- Basement
- Bedroom 4
- 16'10¾" × 11'7"
- -
- Basement
- Bedroom
- 14'6" × 9'6"
- -
- Main
- Laundry Room
- 8'10" × 5'10"
- -
- Basement
- Recreation Room
- 38' × 24'10¾"
- -
- Floor
- Ensuite
- Pieces
- Other
- Main
- No
- 4
- Main
- Yes
- 4
- Basement
- No
- 3
- Zone:
- Zone 27
- Zoning:
- Zone 27
- Title to Land:
- Fee Simple
- Legal Lot:
- 27
- Road Access:
- Paved
- LINC Number:
- 0012561404
- Days On Website:
- 94 day(s)
-
 Photo 1 of 54
 -
Photo 2 of 54
-
Photo 3 of 54
-
Photo 4 of 54
-
Photo 5 of 54
-
Photo 6 of 54
-
Photo 7 of 54
-
Photo 8 of 54
-
Photo 9 of 54
-
Photo 10 of 54
-
Photo 11 of 54
-
Photo 12 of 54
-
Photo 13 of 54
-
Photo 14 of 54
-
Photo 15 of 54
-
Photo 16 of 54
-
Photo 17 of 54
-
Photo 18 of 54
-
Photo 19 of 54
-
Photo 20 of 54
-
Photo 21 of 54
-
Photo 22 of 54
-
Photo 23 of 54
-
Photo 24 of 54
-
Bedroom featuring wood-finish flooring, light blue walls, and a recessed ceiling light fixture
-
Room featuring hardwood flooring and light blue walls
-
Bedroom featuring wood-finish flooring, a window with horizontal blinds, and a built-in closet
-
Bedroom featuring wood-finish flooring, a bi-fold closet door, and light blue wall paint
-
Photo 29 of 54
-
Photo 30 of 54
-
Photo 31 of 54
-
Curved staircase with wood railing, recessed lighting, gray carpeting, wood-finish support beams, and a kitchen area with dark cabinetry
-
Expansive carpeted area featuring recessed lighting, a finished staircase with dark wood banister, and exposed wood support beams
-
Expansive carpeted area featuring a tiled fireplace with hearth, recessed lighting, and a staircase with wood railings
-
Kitchen featuring wood-finish flooring, dark wood-tone cabinetry, stainless steel appliances, and a light-colored countertop
-
Recessed lighting, wood-finish flooring, and carpeted areas define this space
-
Photo 37 of 54
-
Photo 38 of 54
-
Photo 39 of 54
-
Photo 40 of 54
-
Photo 41 of 54
-
Photo 42 of 54
-
Photo 43 of 54
-
Photo 44 of 54
-
Photo 45 of 54
-
Photo 46 of 54
-
Photo 47 of 54
-
Photo 48 of 54
-
Photo 49 of 54
-
Photo 50 of 54
-
Photo 51 of 54
-
Photo 52 of 54
-
Photo 53 of 54
-
Photo 54 of 54
- Listings on market:
- 177
- Avg list price:
- $504,900
- Min list price:
- $190,000
- Max list price:
- $1,675,000
- Avg days in system:
- 33
- Min days in system:
- 1
- Max days in system:
- 326
- Avg price per sq.ft.:
- $310.13

- NORM CHOLAK
- RE/MAX River City
- 1 (780) 991-1313
- norm@normcholak.com
Ready to Buy in Lorelei Edmonton? – CLICK HERE!!!
Ready to Sell in Lorelei Edmonton? – CLICK HERE!!!
LORELEI EDMONTON HOMES FOR SALE
For further information on any of these Lorelei Edmonton Homes for Sale, call Norm Cholak at 780-991-1313 or email norm@normcholak.com. Norm is an expert and experienced Realtor in the Lorelei area of Edmonton and can help you buy or sell your Lorelei Edmonton Home today!
LORELEI EDMONTON REAL ESTATE
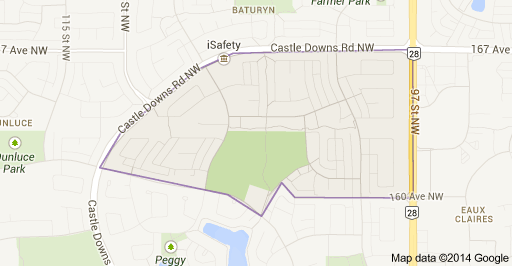
Lorelei is a residential neighbourhood located in the Castledowns area of north Edmonton, Alberta, Canada.
It is bounded on the north and west by Castledowns Road, on the east by 97 Street, and on the south by Beaumaris Road and 160 Avenue. Travel north along 97 Street takes residents past CFB Edmonton located just north of the city, while travel south along 97 Street takes residents past the Northern Alberta Institute of Technology and into the downtown core.
Most of the residences in the neighbourhood were built in the 1970s and 1980s, with residences being a mixture of single-family dwellings (57%), row houses (25%), walk-up apartments in buildings with five or fewer stories (10%) and duplexes(8%). Roughly three out of four residences are owner-occupied.