Lorelei Edmonton Homes for Sale by Norm Cholak of RE/MAX River City Real Estate Edmonton. For further information or to view any of these Lorelei Edmonton homes please call Norm at 780-991-1313 or email Norm at norm@normcholak.com
10678 Beaumaris Road NW
Edmonton
T5X 3N4
$224,900
Condo
beds: 3
baths: 2.0
783 sq. ft.
built: 1977
- Status:
- Active
- Prop. Type:
- Condo
- MLS® Num:
- E4498338
- Bedrooms:
- 3
- Bathrooms:
- 2
- Year Built:
- 1977
- Photos (53)
- Schedule / Email
- Send listing
- Mortgage calculator
- Print listing
Schedule a viewing:
- Property Type:
- Condo
- Dwelling Type:
- Townhouse
- Home Style:
- Bungalow
- Total Floor Area:
- 783.19 sq. ft.
- Price Per SqFt:
- $287.16
- Total area above grade.:
- 783 sq. ft.
- Secondary Suite:
- No
- Separate Entrance:
- No
- Taxes:
- Signup
- Grade Level Entry:
- No
- Levels:
- 2
- Exposure / Faces:
- North
- Year built:
- 1977 (Age: 49)
- Bedrooms:
- 3 (Above Grd: 2)
- Bathrooms:
- 2.0 (Full:2/Half:0)
- Total Rooms Above Grade:
- 5
- Plan:
- 7820341
- Building Type:
- Townhouse
- Complex / Subdivision:
- Beaumaris Square
- Construction:
- Wood
- Foundation:
- Concrete Perimeter
- Basement:
- Full, Finished
- Basement Development:
- Fully Finished
- Roof:
- Asphalt Shingles
- Floor Finish:
- Carpet, Ceramic Tile, Cork Flooring
- Heating:
- Forced Air-1, Natural Gas
- Parking:
- Stall
- Total Parking Spaces:
- 1
- Parking Plan Type:
- Assigned
- Garage:
- No
- Ensuite:
- No
- Deck, No Smoking Home, Parking-Visitor
- Northwest
- Lorelei
- Backs Onto Park/Trees, Playground Nearby, Schools, Shopping Nearby, Partially Fenced
- Deck, No Smoking Home, Parking-Visitor
- Backs Onto Park/Trees, Playground Nearby, Schools, Shopping Nearby, Partially Fenced
- Pendant lamp, Shelves in upstairs Living Room
- Dishwasher-Built-In, Dryer, Fan-Ceiling, Microwave Hood Fan, Refrigerator, Stove-Electric, Vacuum System Attachments, Vacuum Systems, Washer, Window Coverings
- Pets Subject to Board App
- Private
- Floor
- Type
- Size
- Other
- Main
- Living Room
- 14'6" × 10'8"
- -
- Main
- Dining Room
- 8'6" × 6'
- -
- Main
- Kitchen
- 12'1" × 8'8"
- -
- Main
- Master Bedroom
- 10'7" × 9'11"
- -
- Main
- Bedroom 2
- 13'4" × 8'1"
- -
- Basement
- Bedroom 3
- 17'8" × 13'2"
- -
- Basement
- Laundry Room
- 8'10" × 5'10"
- -
- Basement
- Recreation Room
- 14'6" × 11'10"
- -
- Basement
- Storage Room
- 10' × 3'4"
- -
- Basement
- Utility Room
- 6'8" × 5'2"
- -
- Floor
- Ensuite
- Pieces
- Other
- Main
- No
- 4
- Basement
- No
- 3
- Condo Fee:
- 380.35
- Condo Fee Includes:
- Exterior Maintenance, Insur. for Common Areas, Landscape/Snow Removal, Parking, Professional Management, Reserve Fund Contribution
- Condo Fee Pay. Schedule:
- Monthly
- Association Fee Frequency:
- Signup
- Association Fee Amount:
- Signup
- Seller Rights Reserved:
- No
- Property Management Phone:
- 780-416-9098
- Property Management Company:
- Prince Property Management
- Zone:
- Zone 27
- Zoning:
- Zone 27
- Title to Land:
- Fee Simple
- Road Access:
- Paved
- LINC Number:
- 0011417896
- Days On Website:
- 79 day(s)
-
 Red siding exterior with white window frames, a white picket fence, a paved parking area, and mature trees
 -
Red-sided exterior with white trim, multiple windows, white picket fence, and concrete pathways
-
Red-sided townhouse with white picket fence, individual entrances, and surrounding green space
-
Red vertical siding exterior with white window trim, concrete foundation, landscaped planting bed with stone edging, and white picket fencing
-
Red vertical siding exterior with white trim
-
Red vertical plank siding, white storm door, concrete entry steps, landscaping with brick edging, and mature trees
-
Entryway featuring built-in white cabinetry, integrated bench seating with drawers, and a tiled floor
-
Built-in bench with integrated drawers and white cabinetry, featuring a decorative accent wall
-
Expansive window offering abundant natural light
-
Interior space with green painted walls, recessed ceiling, and wood-finish shelving
-
Open-concept living area
-
Kitchen featuring white cabinetry, a built-in microwave, and track lighting
-
White shaker-style cabinetry, undermount stainless steel sink, glass-front upper cabinets, light-toned linear tile backsplash, and dark countertops
-
Kitchen featuring white cabinetry with glass-front uppers, stainless steel sink, tile backsplash, and dark countertops
-
White cabinetry, dark stone-finish countertops, tile backsplash, stainless steel double-basin sink, and wood-finish flooring
-
Kitchen featuring white cabinetry, dark countertops, white tile backsplash, under-cabinet lighting, and white appliances
-
Sliding glass door leading to a balcony, wood-finish flooring, built-in shelving, and large windows
-
Kitchen with white cabinetry, stainless steel appliances, and dark countertops
-
Entryway featuring a panel door, ceiling-mounted light fixture, and tile flooring
-
Carpeted bedroom featuring a window, overhead lighting, and painted walls
-
Double window with white trim, light blue wall paint, and light-colored carpeting
-
Light-toned carpeting with light blue wall paint, and white bi-fold closet doors
-
Bathroom featuring a built-in tub with sliding glass doors, white tiled shower surround, wood-finish vanity with an integrated sink, and an overhead vanity light
-
Carpeted room with a large window and neutral wall tones
-
Built-in closet with bi-fold doors, light-toned wall paint, and carpeted flooring
-
Carpeted staircase with dark wall finishes
-
Carpeted flooring and stairs, with a drop ceiling featuring recessed lighting
-
Carpeted flooring, painted walls, and a suspended ceiling with recessed lighting
-
Recessed ceiling with an integrated ceiling fan light fixture, light gray carpet, egress window, and built-in shelving
-
Carpeted flooring, paneled ceiling with ceiling fan, wall-mounted shelving, and a built-in wooden counter
-
Wall-mounted sconce lighting, ceiling fan, and carpet flooring
-
Additional content
-
Plush carpeting, dark wall finish, textured ceiling panels, and built-in double doors
-
Carpeted hallway with wood-finish door frames and a painted ceiling
-
Recessed ceiling with acoustic tiles, wall-mounted sconce lighting, and wood-finish built-in shelving
-
Photo 36 of 53
-
Louvered bi-fold closet doors, wall-to-wall carpeting, and a built-in overhead light fixture
-
White vanity with louvered doors, ceramic tile flooring, walk-in shower with frosted glass, built-in medicine cabinet with integrated lighting, exposed wood beam ceiling detail
-
Utility room featuring a built-in sink, white cabinetry, and a ceiling-mounted light fixture
-
Outdoor balcony featuring red siding and a sliding glass door
-
Exterior deck with wooden railing and slatted wood flooring, overlooking a green space with a chain link fence
-
Expansive lawn area with mature evergreen trees, a white perimeter fence, and a side deck with lattice detailing
-
Red vertical siding exterior with white trim, white lattice skirting, and a private rear deck
-
Red vertical siding exterior with white trim
-
Rear exterior featuring red siding, white deck railings, sliding glass doors, and a grassed area
-
Red-sided exterior with a private deck, sliding glass door, and a ground-level window
-
Attached residential structures featuring red siding and white trim
-
Expansive green space with mature trees and paved walkways, surrounded by multi-unit residences featuring private patios
-
Red brick crosswalk, paved road, concrete sidewalks, pedestrian crossing signage, and mature trees
-
Floor plan
-
Floor plan
-
Recessed ceiling, textured ceiling tiles, and wall-mounted sconce lighting
-
Recessed ceiling with decorative panels, wall-mounted sconce lighting, ceiling fan with integrated lighting, and neutral tone carpeting
- Listings on market:
- 111
- Avg list price:
- $225,000
- Min list price:
- $134,000
- Max list price:
- $599,000
- Avg days in system:
- 45
- Min days in system:
- 1
- Max days in system:
- 480
- Avg price per sq.ft.:
- $231.07

- NORM CHOLAK
- RE/MAX River City
- 1 (780) 991-1313
- norm@normcholak.com
Ready to Buy in Lorelei Edmonton? – CLICK HERE!!!
Ready to Sell in Lorelei Edmonton? – CLICK HERE!!!
LORELEI EDMONTON HOMES FOR SALE
For further information on any of these Lorelei Edmonton Homes for Sale, call Norm Cholak at 780-991-1313 or email norm@normcholak.com. Norm is an expert and experienced Realtor in the Lorelei area of Edmonton and can help you buy or sell your Lorelei Edmonton Home today!
LORELEI EDMONTON REAL ESTATE
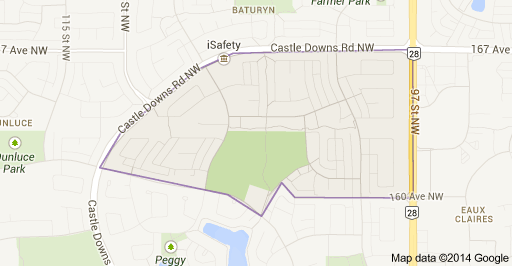
Lorelei is a residential neighbourhood located in the Castledowns area of north Edmonton, Alberta, Canada.
It is bounded on the north and west by Castledowns Road, on the east by 97 Street, and on the south by Beaumaris Road and 160 Avenue. Travel north along 97 Street takes residents past CFB Edmonton located just north of the city, while travel south along 97 Street takes residents past the Northern Alberta Institute of Technology and into the downtown core.
Most of the residences in the neighbourhood were built in the 1970s and 1980s, with residences being a mixture of single-family dwellings (57%), row houses (25%), walk-up apartments in buildings with five or fewer stories (10%) and duplexes(8%). Roughly three out of four residences are owner-occupied.