Lorelei Edmonton Homes for Sale by Norm Cholak of RE/MAX River City Real Estate Edmonton. For further information or to view any of these Lorelei Edmonton homes please call Norm at 780-991-1313 or email Norm at norm@normcholak.com
11208 163A Avenue NW
Edmonton
T5X 2A6
$595,000
Single Family
beds: 3
baths: 4.0
2,010 sq. ft.
built: 1976
- Status:
- Active
- Prop. Type:
- Single Family
- MLS® Num:
- E4509549
- Bedrooms:
- 3
- Bathrooms:
- 4
- Year Built:
- 1976
- Photos (53)
- Schedule / Email
- Send listing
- Mortgage calculator
- Print listing
Schedule a viewing:
- Property Type:
- Single Family
- Dwelling Type:
- Detached Single Family
- Home Style:
- 4 Level Split
- Total Floor Area:
- 2,010.18 sq. ft.
- Price Per SqFt:
- $295.99
- Total area above grade.:
- 2,010 sq. ft.
- Secondary Suite:
- No
- Separate Entrance:
- No
- Taxes:
- Signup
- Lot Area:
- 9,648.88 sq. ft.
- Grade Level Entry:
- No
- Levels:
- 4
- Exposure / Faces:
- Southwest
- Year built:
- 1976 (Age: 50)
- Bedrooms:
- 3 (Above Grd: 2)
- Bathrooms:
- 4.0 (Full:3/Half:1)
- Total Rooms Above Grade:
- 5
- Plan:
- 7520494
- Building Type:
- Detached Single Family
- Construction:
- Wood, Brick
- Foundation:
- Concrete Perimeter
- Basement:
- Full, Finished
- Basement Development:
- Fully Finished
- Roof:
- Asphalt Shingles
- Floor Finish:
- Laminate Flooring
- Heating:
- Forced Air-1, Natural Gas
- Fireplace:
- No
- Parking:
- Double Garage Attached
- Garage:
- Yes
- Ensuite:
- Yes
- Garage Dimensions:
- 5.93 x 7.16
- Air Conditioner, Deck
- Northwest
- Lorelei
- Landscaped, Stream/Pond, See Remarks
- Air Conditioner, Deck
- Landscaped, Stream/Pond, See Remarks
- ensuite bathroom
- Dryer, Refrigerator, Stove-Electric, Washer, Window Coverings, See Remarks
- None Known
- Private
- Floor
- Type
- Size
- Other
- Main
- Living Room
- 18'2" × 13'5"
- -
- Main
- Dining Room
- 15'11" × 9'2"
- -
- Main
- Kitchen
- 15'5" × 13'8"
- -
- Lower
- Family Room
- 21'7¼" × 11'11"
- -
- Lower Level(s)
- Bonus Room
- 13'5" × 8'5"
- -
- Upper Level(s)
- Master Bedroom
- 14'2" × 13'4"
- -
- Upper Level(s)
- Bedroom 2
- 19'4" × 10'8"
- -
- Basement
- Bedroom 3
- 14'10" × 11'7"
- -
- Basement
- Recreation Room
- 19'2" × 13'1"
- -
- Floor
- Ensuite
- Pieces
- Other
- Main
- No
- 2
- Upper Level(s)
- No
- 3
- Upper Level(s)
- Yes
- 3
- Basement
- No
- 4
- Zone:
- Zone 27
- Zoning:
- Zone 27
- Title to Land:
- Fee Simple
- Legal Lot:
- 29
- Road Access:
- Paved Driveway to House
- LINC Number:
- 0015135636
- Days On Website:
- 8 day(s)
-
 Photo 1 of 53
 -
Exterior featuring red siding, dark brick accents, and a large front window array
-
Red-sided exterior with black brick accents, dark gray garage door, and multiple windows
-
Exterior featuring red siding, black brick accents, and a gray garage door with transom windows
-
Expansive outdoor area featuring an above-ground pool, wood deck surround, privacy fencing, and mature trees
-
Above-ground swimming pool with an attached ladder, surrounded by wood decking and a wood privacy fence
-
Expansive wood deck with a metal pergola
-
Exterior featuring a red entry door, stucco siding, black brick chimney, and a wooden deck with built-in planters
-
Expansive wood-finish deck with a built-in pergola, outdoor lighting fixture, and an integrated pond feature
-
Wooden deck with dark brick exterior wall
-
Expansive backyard featuring a stone pathway, mature landscaping, and a wooden deck with a pergola
-
Expansive backyard featuring a multi-level wood deck, mature trees, and natural rock landscaping
-
Expansive backyard featuring a stone-edged pond, a stucco-sided shed with shingled roof, a mature evergreen tree, and wood fencing
-
Additional content
-
Expansive yard featuring mature trees, a wood privacy fence, a stone-lined fire pit area, and natural stone landscaping elements
-
Wooden pergola spanning over a water feature, bordered by natural rock landscaping and lush foliage
-
Water feature with stone edging, established trees, wood fencing, and a stucco exterior
-
Water feature with rock accents, natural wood pergola, and mature trees, bordered by a wood fence
-
Landscaped water feature with natural rock elements, mature trees, and a wood fence
-
Multi-level wood deck with pergola, wood railings, and mature trees
-
Expansive wood deck with a built-in railing system, featuring a privacy fence and abundant mature trees
-
Expansive outdoor decking with a wood pergola, stone fire pit, and ceiling fan
-
Expansive wooden deck with a covered pergola featuring a ceiling fan
-
Expansive outdoor deck with a wooden pergola, ceiling fans, stone fire pit, and sliding glass doors
-
Red panel door entry with transom window, wood-finish flooring, stone accent wall, and built-in white cabinetry with integrated storage
-
Stone-clad accent walls, wood-finish flooring, a built-in bar with a solid surface countertop, and a contemporary railing system
-
Wood-finish flooring throughout, stone-clad architectural elements, wood-paneled feature wall with built-in fireplace, ceiling fan with integrated lighting, and multiple windows
-
Wood-finish flooring throughout, a ceiling fan, and a fireplace with a wood-panel surround
-
Wood-finish flooring, three large windows, a built-in fireplace with a wood-finish surround, a ceiling fan, and a stone-clad half-wall with a built-in cabinet
-
Wood-finish flooring, stone-clad half walls, ceiling fan fixture, and white window trim
-
Stone veneer accents, wood-finish flooring, white countertops, built-in cabinetry, and a metal stair railing
-
Wood-finish flooring throughout, complemented by a prominent wood-paneled wall
-
Kitchen featuring stone-clad columns, wood-finish flooring, white cabinetry, and stainless steel appliances
-
Modern kitchen featuring extensive white cabinetry, wood-finish flooring, stainless steel French door refrigerator, and speckled countertops
-
Kitchen featuring wood-finish flooring, white cabinetry, dark countertops, and a built-in dishwasher
-
Wood-finish flooring throughout, stone-clad fireplace with mantel, ceiling fan with integrated lighting, sliding glass door leading to outdoor space, and transom window above entry door
-
Wood-finish flooring throughout, stone-clad fireplace with mantel, ceiling fan with light fixture, and stone-clad architectural column
-
Wood-finish flooring, ceiling fan with light fixture, window with roller shade, built-in shelving, and white trim
-
Stacked stone fireplace with hearth, wood-finish flooring, sliding glass door, and ceiling fan
-
Wood-finish flooring, stone-clad interior planters, white window trim, and a staircase with a wood handrail
-
Modern vanity with a black cabinet, white countertop, and rectangular sink
-
Stone accent wall with a built-in shelf, wood-finish flooring, and a staircase with a wrought iron and wood handrail
-
Light wood-finish flooring, ceiling-mounted fan fixture, window with white trim, built-in closet with mirrored sliding doors, and French doors with frosted glass panels
-
Wood-finish flooring, exposed ceiling beams, white trim, and a wood stove
-
Dark wood-finish vanity with a white solid surface countertop and integrated sink
-
Light wood-finish flooring with white trim, a ceiling fan, and a paneled interior door
-
Spacious room featuring wood-finish flooring, a ceiling fan, and a large window
-
Ornate wood-finish vanity with a light-toned countertop, under-mount sink, and dark-finish faucet
-
Freestanding clawfoot tub with a matte black floor-mounted faucet, complemented by wood-finish flooring and a contemporary toilet
-
Ceramic tile walls with decorative accent band
-
Tiled bath surround with decorative accent band, pedestal sink, chrome fixtures, and a wall-mounted mirror
-
Wood-finish flooring, accent brick wall, recessed window, and flush mount ceiling light fixture
-
Wood-finish flooring throughout, complemented by a brick accent wall and horizontal wood-paneling
- Listings on market:
- 177
- Avg list price:
- $504,900
- Min list price:
- $190,000
- Max list price:
- $1,675,000
- Avg days in system:
- 33
- Min days in system:
- 1
- Max days in system:
- 326
- Avg price per sq.ft.:
- $310.13

- NORM CHOLAK
- RE/MAX River City
- 1 (780) 991-1313
- norm@normcholak.com
Ready to Buy in Lorelei Edmonton? – CLICK HERE!!!
Ready to Sell in Lorelei Edmonton? – CLICK HERE!!!
LORELEI EDMONTON HOMES FOR SALE
For further information on any of these Lorelei Edmonton Homes for Sale, call Norm Cholak at 780-991-1313 or email norm@normcholak.com. Norm is an expert and experienced Realtor in the Lorelei area of Edmonton and can help you buy or sell your Lorelei Edmonton Home today!
LORELEI EDMONTON REAL ESTATE
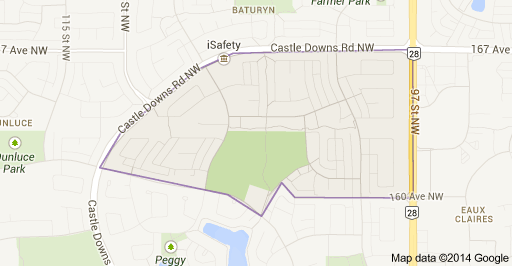
Lorelei is a residential neighbourhood located in the Castledowns area of north Edmonton, Alberta, Canada.
It is bounded on the north and west by Castledowns Road, on the east by 97 Street, and on the south by Beaumaris Road and 160 Avenue. Travel north along 97 Street takes residents past CFB Edmonton located just north of the city, while travel south along 97 Street takes residents past the Northern Alberta Institute of Technology and into the downtown core.
Most of the residences in the neighbourhood were built in the 1970s and 1980s, with residences being a mixture of single-family dwellings (57%), row houses (25%), walk-up apartments in buildings with five or fewer stories (10%) and duplexes(8%). Roughly three out of four residences are owner-occupied.