Lorelei Edmonton Homes for Sale by Norm Cholak of Royal Lepage Noralta Real Estate Edmonton. For further information or to view any of these Lorelei Edmonton homes please call Norm at 780-991-1313 or email Norm at norm@normcholak.com
16411 106 Street NW
Edmonton
T5X 1W4
$350,000
Single Family
beds: 3
baths: 2.0
1,152 sq. ft.
built: 1975
- Status:
- Active
- Prop. Type:
- Single Family
- MLS® Num:
- E4514655
- Bedrooms:
- 3
- Bathrooms:
- 2
- Year Built:
- 1975
- Photos (30)
- Schedule / Email
- Send listing
- Mortgage calculator
- Print listing
Schedule a viewing:
- Property Type:
- Single Family
- Dwelling Type:
- Detached Single Family
- Home Style:
- Bungalow
- Total Floor Area:
- 1,151.75 sq. ft.
- Price Per SqFt:
- $303.89
- Total area above grade.:
- 1,152 sq. ft.
- Secondary Suite:
- No
- Separate Entrance:
- Yes
- Taxes:
- Signup
- Lot Area:
- 5,774.08 sq. ft.
- Grade Level Entry:
- Yes
- Levels:
- 1
- Exposure / Faces:
- South
- Year built:
- 1975 (Age: 51)
- Bedrooms:
- 3 (Above Grd: 3)
- Bathrooms:
- 2.0 (Full:1/Half:1)
- Total Rooms Above Grade:
- 6
- Plan:
- 3867TR
- Building Type:
- Detached Single Family
- Construction:
- Wood, Stucco
- Foundation:
- Concrete Perimeter
- Basement:
- Full, Partially Finished
- Basement Development:
- Partly Finished
- Roof:
- Asphalt Shingles
- Floor Finish:
- Carpet, Vinyl Plank
- Heating:
- Forced Air-1, Natural Gas
- Fireplace:
- Yes
- Fireplace Fuel:
- Wood
- Fireplace Type:
- Brick Facing
- Parking:
- Double Garage Detached
- Garage:
- Yes
- Ensuite:
- Yes
- Deck, Fire Pit
- Northwest
- Lorelei
- Fully Fenced, Public Transportation, Schools, Shopping Nearby, See Remarks
- Deck, Fire Pit
- Fully Fenced, Public Transportation, Schools, Shopping Nearby, See Remarks
- ensuite bathroom
- See Remarks
- None Known
- Judicial Sale
- Floor
- Type
- Size
- Other
- Main
- Living Room
- Measurements not available
- -
- Main
- Dining Room
- Measurements not available
- -
- Main
- Kitchen
- Measurements not available
- -
- Lower
- Family Room
- Measurements not available
- -
- Floor
- Ensuite
- Pieces
- Other
- Main
- Yes
- 2
- Main
- No
- 4
- Zone:
- Zone 27
- Zoning:
- Zone 27
- Title to Land:
- Fee Simple
- Legal Lot:
- 34
- Road Access:
- Paved Driveway to House
- LINC Number:
- 0018696864
- Days On Website:
- 19 day(s)
-
 Exterior featuring a stucco facade with timbering, bay window, exterior masonry chimney, and asphalt shingle roof
-
Exterior featuring a textured facade with decorative timbering, a pitched roof, an external chimney, and a concrete driveway
-
Single-story residence featuring a textured exterior finish, asphalt shingle roof, concrete driveway, and mature coniferous trees
-
Single-story residence featuring a textured exterior finish, exterior masonry chimney, asphalt shingle roof, concrete driveway, and mature evergreen trees
-
Kitchen featuring two-tone cabinetry, black appliances, light-toned stone-finish countertops, wood-finish flooring, and track lighting
-
Kitchen featuring two-tone cabinetry, wood-finish flooring, a double-basin stainless steel sink, black appliances, and track lighting
-
Kitchen featuring two-tone cabinetry, wood-finish flooring, a double-basin stainless steel sink with a goose-neck faucet, and track lighting
-
Wood-finish flooring, ceiling-mounted light fixture, and single-pane window
-
Living space featuring wood-finish flooring and a multi-panel bay window
-
Fireplace with tile surround and mantle, wood-finish flooring, and bay window
-
Room featuring wood-finish flooring, neutral wall paint, and a sliding window with a multi-pane configuration
-
Double glass-paned doors featuring muntin grid detailing, wood-finish flooring, and wall-mounted electrical hardware
-
Interior space featuring wood-finish flooring and built-in wall shelving with adjustable tracks
-
Bathroom vanity with a molded countertop and integrated basin, large-format mirror with a decorative frame, and wood-finish flooring
-
Bathroom featuring a composite tub and shower surround, wood-finish flooring, a single-basin vanity with a countertop, and a window with white trim
-
Room featuring wood-finish flooring, a multi-pane window, and a ceiling-mounted light fixture
-
Room featuring wood-finish flooring, built-in wire shelving, and wall-mounted storage fixtures
-
Bathroom featuring a vanity with an integrated scalloped sink and stone-patterned countertop, metal towel bar, and chrome-finish toilet paper dispenser
-
Interior space featuring exposed ceiling beams, decorative wall trim, and wood-finish flooring
-
Interior space featuring exposed ceiling beams and vertical wall accents
-
Lennox forced-air furnace unit featuring a metal duct system and integrated air filtration housing
-
Rear exterior featuring stucco siding, elevated wood deck with perimeter railing, and French door access
-
Exterior elevation featuring textured masonry siding, raised wooden deck with lattice skirting, and French doors
-
Detached garage featuring a textured stucco exterior, dual-paneled garage door, and dedicated pedestrian side entry door
-
Backyard featuring an elevated wood deck, detached garage, and storage shed
-
Backyard featuring a raised wooden deck with railings, a built-in hot tub, mature evergreen trees, and perimeter wood fencing
-
Backyard featuring a wood deck, a built-in hot tub, a detached storage shed, and perimeter wood fencing
-
Detached garage with a textured stucco exterior, metal chimney pipe, and a roll-up sectional door
-
Aerial perspective featuring a residential lot located within a suburban setting, highlighted by proximity to open green space
-
Aerial perspective of a corner lot property featuring a residential structure with an attached garage, situated in a suburban setting with proximity to expansive green space
- Listings on market:
- 154
- Avg list price:
- $499,900
- Min list price:
- $190,000
- Max list price:
- $1,125,000
- Avg days in system:
- 41
- Min days in system:
- 1
- Max days in system:
- 378
- Avg price per sq.ft.:
- $308.02

- NORM CHOLAK
- RE/MAX River City
- 1 (780) 991-1313
- norm@normcholak.com
Ready to Buy in Lorelei Edmonton? – CLICK HERE!!!
Ready to Sell in Lorelei Edmonton? – CLICK HERE!!!
LORELEI EDMONTON HOMES FOR SALE
For further information on any of these Lorelei Edmonton Homes for Sale, call Norm Cholak at 780-991-1313 or email norm@normcholak.com. Norm is an expert and experienced Realtor in the Lorelei area of Edmonton and can help you buy or sell your Lorelei Edmonton Home today!
LORELEI EDMONTON REAL ESTATE
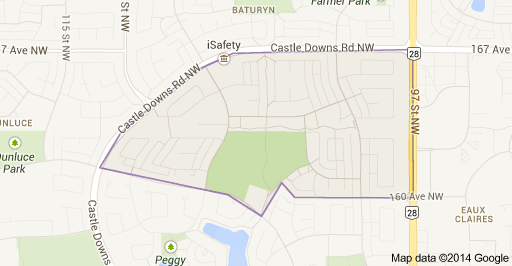
Lorelei is a residential neighbourhood located in the Castledowns area of north Edmonton, Alberta, Canada.
It is bounded on the north and west by Castledowns Road, on the east by 97 Street, and on the south by Beaumaris Road and 160 Avenue. Travel north along 97 Street takes residents past CFB Edmonton located just north of the city, while travel south along 97 Street takes residents past the Northern Alberta Institute of Technology and into the downtown core.
Most of the residences in the neighbourhood were built in the 1970s and 1980s, with residences being a mixture of single-family dwellings (57%), row houses (25%), walk-up apartments in buildings with five or fewer stories (10%) and duplexes(8%). Roughly three out of four residences are owner-occupied.