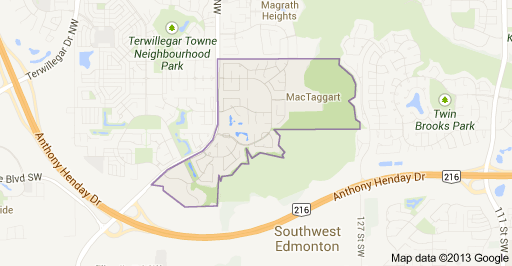
MacTaggart Area Edmonton Homes for Sale by Norm Cholak of RE/MAX River City Real Estate Edmonton. For further information or to view any of these MacTaggart Area Edmonton homes please call Norm at 780-991-1313 or email Norm at norm@normcholak.com
142 6079 MAYNARD Way NW
Edmonton
T6R 0S4
$309,000
Condo
beds: 2
baths: 2.0
913 sq. ft.
built: 2011
- Status:
- Active
- Prop. Type:
- Condo
- MLS® Num:
- E4508748
- Bedrooms:
- 2
- Bathrooms:
- 2
- Year Built:
- 2011
- Photos (33)
- Schedule / Email
- Send listing
- Mortgage calculator
- Print listing
Schedule a viewing:
- Property Type:
- Condo
- Dwelling Type:
- Apartment
- Home Style:
- Single Level Apartment
- Total Floor Area:
- 913 sq. ft.
- Price Per SqFt:
- $338.44
- Total area above grade.:
- 913 sq. ft.
- Taxes:
- Signup
- Lot Area:
- 620.43 sq. ft.
- Elevator:
- Yes
- Stories Total:
- 4
- Levels:
- 4
- Floor Location:
- Ground
- Floor Number:
- 1
- Balcony/Terrace:
- Yes
- Unit Exposure:
- West
- Exposure / Faces:
- East
- Year built:
- 2011 (Age: 15)
- Bedrooms:
- 2 (Above Grd: 2)
- Bathrooms:
- 2.0 (Full:2/Half:0)
- Total Rooms Above Grade:
- 5
- Plan:
- 1121540
- Building Type:
- Lowrise Apartment
- Complex / Subdivision:
- Waterstone
- Construction:
- Concrete, Stucco
- Foundation:
- Concrete Perimeter
- Basement:
- None, No Basement
- Basement Development:
- No Basement
- Roof:
- Metal
- Floor Finish:
- Carpet, Ceramic Tile, Engineered Wood
- Heating:
- Fan Coil, Water
- Parking:
- Underground
- Total Parking Spaces:
- 2
- Parking Plan:
- 1121540
- Parking Plan Type:
- Titled
- Parking Stall #:
- 355&332
- Parking Unit:
- 355 & 332
- Garage:
- No
- Ensuite:
- Yes
- Air Conditioner, Ceiling 9 ft., Exercise Room, Guest Suite, Intercom, No Animal Home, No Smoking Home, Parking-Visitor, Secured Parking, Security Door, Social Rooms, Storage-In-Suite, See Remarks, Storage Cage
- Northwest
- MacTaggart
- Environmental Reserve, Golf Nearby, Park/Reserve, Picnic Area, Playground Nearby, Schools, Shopping Nearby, Stream/Pond, See Remarks
- Air Conditioner, Ceiling 9 ft., Exercise Room, Guest Suite, Intercom, No Animal Home, No Smoking Home, Parking-Visitor, Secured Parking, Security Door, Social Rooms, Storage-In-Suite, See Remarks, Storage Cage
- Environmental Reserve, Golf Nearby, Park/Reserve, Picnic Area, Playground Nearby, Schools, Shopping Nearby, Stream/Pond, See Remarks
- ensuite bathroom
- Dishwasher-Built-In, Dryer, Microwave Hood Fan, Refrigerator, Stove-Electric, Washer, Window Coverings
- Utility Right Of Way
- Private
- Floor
- Type
- Size
- Other
- Main
- Living Room
- 36'1¼" × 36'1¼"
- -
- Main
- Dining Room
- 45'10¾" × 32'10"
- -
- Main
- Kitchen
- 45'10¾" × 36'1¼"
- -
- Main
- Master Bedroom
- 42'7¼" × 36'1¼"
- -
- Main
- Bedroom 2
- 42'7¼" × 32'10"
- -
- Floor
- Ensuite
- Pieces
- Other
- Main
- Yes
- 3
- Main
- No
- 4
- Condo Fee:
- 527.7
- Condo Fee Includes:
- Amenities w/Condo, Exterior Maintenance, Heat, Insur. for Common Areas, Janitorial Common Areas, Landscape/Snow Removal, Professional Management, Recreation Facility, Reserve Fund Contribution, Utilities Common Areas, Water/Sewer
- Condo Fee Pay. Schedule:
- Monthly
- Association Fee Frequency:
- Signup
- Association Fee Amount:
- Signup
- Seller Rights Reserved:
- No
- Property Management Phone:
- 587-462-6762
- Property Management Company:
- Converge Condo Management
- Zone:
- Zone 14
- Zoning:
- Zone 14
- Title to Land:
- Fee Simple
- Road Access:
- Paved
- LINC Number:
- 0035714831
- Storage Unit #:
- 332
- Days On Website:
- 12 day(s)
-
 Multi-story building with a central stone facade, multiple private balconies, arched entryways, and a circular driveway with landscaped island
 -
Kitchen featuring dark wood-finish cabinetry, light speckled countertops, and stainless steel appliances
-
Open-concept living space with dark wood-finish flooring, a kitchen island featuring a double sink and stone countertop, stainless steel appliances, and French doors
-
Open-concept living area featuring dark wood-finish flooring, a kitchen island with a light-toned countertop, stainless steel appliances, and ceiling-mounted lighting fixtures
-
Stainless steel refrigerator, granite countertops, dark wood-finish cabinetry, subway tile backsplash, and dark wood-finish flooring
-
Dark wood-finish flooring with light wall tones
-
Kitchen featuring stainless steel appliances, dark wood-finish cabinetry, a large island with a light-toned stone countertop, and pendant lighting
-
Stainless steel appliance suite including a French door refrigerator, electric range, and built-in microwave
-
U-shaped kitchen with granite countertops, stainless steel appliances, dark wood cabinetry, a tile backsplash, and dark wood-finish flooring
-
Dark wood-finish flooring complements light-toned walls
-
Open-concept living area featuring dark wood-finish flooring, recessed lighting, a kitchen island with seating, stainless steel appliances, and wood cabinetry
-
Open-concept living area with dark wood-finish flooring, light neutral wall tones, and recessed lighting
-
Vanity with light-colored stone countertop, undermount sink, and dark wood-finish cabinetry
-
Light-colored walls, window with blinds, and neutral carpeting
-
Window with white blinds, light neutral wall color, and white trim
-
Carpeted room with a ceiling light fixture, white trim, and a window with blinds
-
Neutral wall color, window with blinds, dark wood-finish dresser with metal pulls, wall-mounted shelf, and carpeted flooring
-
Plush carpet flooring, neutral wall paint, and a built-in closet with mirrored doors
-
Plush carpeted flooring, neutral wall tones, semi-flush mount ceiling light, and white paneled doors
-
Granite-style countertop with undermount sink, dark wood-finish vanity, large framed mirror, and a glass-enclosed shower with tiled walls
-
White stacked washer and dryer unit
-
Covered patio area featuring a black metal railing and a privacy fence
-
Open-concept common area featuring a full kitchen with stainless steel appliances, a large communal dining table, a lounge area, and direct access to an outdoor patio
-
Kitchen featuring dark wood-finish cabinetry, stainless steel appliances, a center island with a light-toned countertop, and pendant lighting
-
Open-concept common area featuring carpet flooring, multiple windows, and recessed lighting
-
Recessed lighting, wall sconces, built-in shelving, wood-finish flooring, and a paneled door
-
Fitness center featuring rubber flooring, recessed lighting, multiple cardio machines, and strength training equipment
-
Additional content
-
Additional content
-
Multi-story building with a stone facade entrance, individual balconies, dormer windows, and a circular drive
-
Multi-story building featuring dormer windows, individual balconies with iron railings, a stone facade, and a paved circular drive with a central landscaped island
-
Manicured lawn, black metal fencing, and stone fence post with a pond and surrounding trees
-
Floor plan
- Listings on market:
- 147
- Avg list price:
- $239,000
- Min list price:
- $119,988
- Max list price:
- $619,900
- Avg days in system:
- 39
- Min days in system:
- 1
- Max days in system:
- 322
- Avg price per sq.ft.:
- $236.13

- NORM CHOLAK
- RE/MAX River City
- 1 (780) 991-1313
- norm@normcholak.com
Ready to Buy in MacTaggart Area Edmonton? – CLICK HERE!!!
Ready to Sell in MacTaggart Area Edmonton? – CLICK HERE!!!
MACTAGGART AREA EDMONTON HOMES FOR SALE
For further information on any of these MacTaggart Area Edmonton Homes for Sale, call Norm Cholak at 780-991-1313 or email norm@normcholak.com. Norm is an expert and experienced Realtor in the MacTaggart Area of Edmonton and can help you buy or sell your MacTaggart Area Edmonton Home today!
MACTAGGART AREA EDMONTON REAL ESTATE
MacTaggart Area is a neighbourhood in southwest Edmonton, Alberta, Canada that was established in 2005 through the adoption of the MacTaggart Neighbourhood Area Structure Plan (NASP).
MacTaggart Area is located within Terwillegar Heights that was initially planned under the Terwillegar Heights Servicing Concept Design Brief (SCDB).
It is bounded on the west by Rabbit Hill Road (142 Street), north by the Magrath Heights neighbourhood, east and southeast by the Whitemud Creek ravine, and south by Anthony Henday Drive.