Magrath Heights Edmonton Homes for Sale by Norm Cholak of RE/MAX River City Real Estate Edmonton. For further information or to view any of these Magrath Heights Edmonton homes please call Norm at 780-991-1313 or email Norm at norm@normcholak.com
101 7471 MAY Common NW
Edmonton
T6R 0X5
$419,900
Condo
beds: 2
baths: 2.0
989 sq. ft.
built: 2023
- Status:
- Active
- Prop. Type:
- Condo
- MLS® Num:
- E4484623
- Bedrooms:
- 2
- Bathrooms:
- 2
- Year Built:
- 2023
- Photos (36)
- Schedule / Email
- Send listing
- Mortgage calculator
- Print listing
Schedule a viewing:
- Property Type:
- Condo
- Dwelling Type:
- Apartment
- Home Style:
- Single Level Apartment
- Total Floor Area:
- 988.89 sq. ft.
- Price Per SqFt:
- $424.62
- Total area above grade.:
- 989 sq. ft.
- Taxes:
- Signup
- Lot Area:
- 807.94 sq. ft.
- Elevator:
- Yes
- Stories Total:
- 4
- Levels:
- 1
- Floor Location:
- Ground
- Floor Number:
- 1
- Balcony/Terrace:
- Yes
- Unit Factor:
- 27
- Unit Exposure:
- South
- Exposure / Faces:
- South
- Year built:
- 2023 (Age: 3)
- Bedrooms:
- 2 (Above Grd: 2)
- Bathrooms:
- 2.0 (Full:2/Half:0)
- Total Rooms Above Grade:
- 6
- Plan:
- 2221546
- Building Type:
- Lowrise Apartment
- Complex / Subdivision:
- Edge at Larch Park
- Construction:
- Wood, Brick, Hardie Board Siding
- Foundation:
- Concrete Perimeter
- Basement:
- None, No Basement
- Basement Development:
- No Basement
- Roof:
- Flat
- Floor Finish:
- Vinyl Plank
- Heating:
- Forced Air-1, Natural Gas
- Fireplace:
- Yes
- Fireplace Fuel:
- Electric
- Fireplace Type:
- Tile Surround
- Parking:
- Stall, Underground
- Enclosed Parking:
- 1
- Total Parking Spaces:
- 2
- Parking Plan:
- 2221546
- Parking Plan Type:
- Titled
- Parking Unit:
- 613 & 452
- Garage:
- No
- Ensuite:
- Yes
- Parking-Visitor, Workshop, Rooftop Deck/Patio
- Northwest
- Magrath Heights
- Creek, Park/Reserve, Public Transportation, Schools, Shopping Nearby
- Parking-Visitor, Workshop, Rooftop Deck/Patio
- Creek, Park/Reserve, Public Transportation, Schools, Shopping Nearby
- ensuite bathroom
- Dishwasher-Built-In, Dryer, Furniture Included, Hood Fan, Oven-Microwave, Refrigerator, Stove-Electric, Washer, See Remarks
- Pets Subject to Board App
- Private
- Floor
- Type
- Size
- Other
- Main
- Living Room
- 12' × 9'8"
- -
- Main
- Dining Room
- 16'10" × 10'10"
- -
- Main
- Kitchen
- Measurements not available
- -
- Main
- Master Bedroom
- 12'10" × 10'2"
- -
- Main
- Bedroom 2
- 13'7" × 9'11"
- -
- Main
- Laundry Room
- 7'1" × 5'6"
- -
- Floor
- Ensuite
- Pieces
- Other
- Main
- No
- 4
- Main
- Yes
- 4
- Condo Fee:
- 515.61
- Condo Fee Includes:
- Amenities w/Condo, Heat, Landscape/Snow Removal, Professional Management, Reserve Fund Contribution, Water/Sewer
- Condo Fee Pay. Schedule:
- Monthly
- Association Fee Includes:
- Exterior Maintenance
- Association Fee Frequency:
- Signup
- Association Fee Amount:
- Signup
- Seller Rights Reserved:
- No
- Property Management Phone:
- 587-416-5793
- Property Management Company:
- Elara Property Management
- Elem. School:
- Nellie Carlson School
- Middle School:
- Nellie Carlson School
- High School:
- Lillian Osborne School
- Zone:
- Zone 14
- Zoning:
- Zone 14
- Title to Land:
- Fee Simple
- Road Access:
- Paved
- LINC Number:
- 0039932777
- Days On Website:
- 73 day(s)
-
 Photo 1 of 36
 -
Photo 2 of 36
-
Photo 3 of 36
-
Photo 4 of 36
-
Photo 5 of 36
-
Photo 6 of 36
-
Photo 7 of 36
-
Photo 8 of 36
-
Photo 9 of 36
-
Photo 10 of 36
-
Photo 11 of 36
-
Photo 12 of 36
-
Photo 13 of 36
-
Photo 14 of 36
-
Photo 15 of 36
-
Photo 16 of 36
-
Photo 17 of 36
-
Photo 18 of 36
-
Photo 19 of 36
-
Photo 20 of 36
-
Photo 21 of 36
-
Photo 22 of 36
-
Photo 23 of 36
-
Photo 24 of 36
-
Photo 25 of 36
-
Photo 26 of 36
-
Photo 27 of 36
-
Photo 28 of 36
-
Photo 29 of 36
-
Photo 30 of 36
-
Photo 31 of 36
-
Photo 32 of 36
-
Photo 33 of 36
-
Photo 34 of 36
-
Photo 35 of 36
-
Photo 36 of 36
- Listings on market:
- 160
- Avg list price:
- $244,844
- Min list price:
- $19,900
- Max list price:
- $745,000
- Avg days in system:
- 43
- Min days in system:
- 1
- Max days in system:
- 245
- Avg price per sq.ft.:
- $245.97

- NORM CHOLAK
- RE/MAX River City
- 1 (780) 991-1313
- norm@normcholak.com
Ready to Buy in Magrath Heights Edmonton? – CLICK HERE!!!
Ready to Sell in Magrath Heights Edmonton? – CLICK HERE!!!
MAGRATH HEIGHTS EDMONTON HOMES FOR SALE
For further information on any of these Magrath Heights Edmonton Homes for Sale, call Norm Cholak at 780-991-1313 or email norm@normcholak.com. Norm is an expert and experienced Realtor in the Magrath Heights area of Edmonton and can help you buy or sell your Magrath Heights Edmonton Home today!
MAGRATH HEIGHTS EDMONTON REAL ESTATE
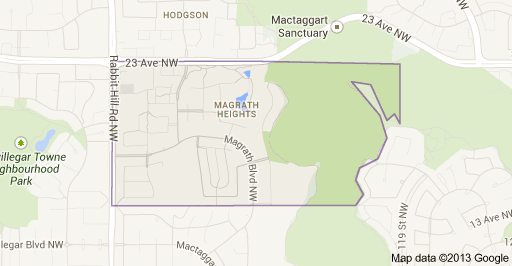
Magrath Heights is a neighbourhood in southwest Edmonton, Alberta, Canada that was established in 2003 through the adoption of the Magrath Heights Neighbourhood Area Structure Plan (NASP).
Magrath Heights is located within Terwillegar Heights and was originally considered Neighbourhood 4B within the Terwillegar Heights Servicing Concept Design Brief (SCDB).
It is bounded on the west by Rabbit Hill Road (142 Street), north by 23 Avenue, east and southeast by the Whitemud Creek ravine, and south by the Mactaggart neighbourhood.