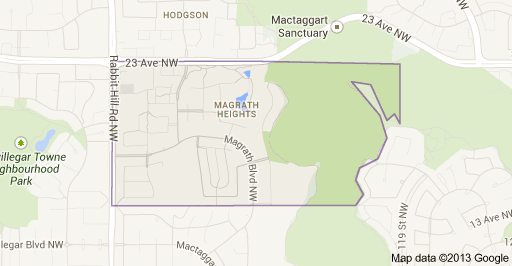
Magrath Heights Edmonton Homes for Sale by Norm Cholak of RE/MAX River City Real Estate Edmonton. For further information or to view any of these Magrath Heights Edmonton homes please call Norm at 780-991-1313 or email Norm at norm@normcholak.com
428 7463 MAY Common NW
Edmonton
T6R 0X1
$499,999
Condo
beds: 2
baths: 2.0
1,124 sq. ft.
built: 2020
- Status:
- Active
- Prop. Type:
- Condo
- MLS® Num:
- E4487942
- Bedrooms:
- 2
- Bathrooms:
- 2
- Year Built:
- 2020
- Photos (53)
- Schedule / Email
- Send listing
- Mortgage calculator
- Print listing
Schedule a viewing:
- Property Type:
- Condo
- Dwelling Type:
- Apartment
- Home Style:
- Single Level Apartment
- Total Floor Area:
- 1,123.65 sq. ft.
- Price Per SqFt:
- $444.98
- Total area above grade.:
- 1,124 sq. ft.
- Taxes:
- Signup
- Lot Area:
- 934.31 sq. ft.
- Elevator:
- Yes
- Stories Total:
- 6
- Levels:
- 1
- Floor Location:
- Other
- Floor Number:
- 4
- Balcony/Terrace:
- Yes
- Unit Factor:
- 31
- Unit Exposure:
- Northwest
- Exposure / Faces:
- Southeast
- Year built:
- 2020 (Age: 6)
- Bedrooms:
- 2 (Above Grd: 2)
- Bathrooms:
- 2.0 (Full:2/Half:0)
- Total Rooms Above Grade:
- 6
- Plan:
- 2221546
- Building Type:
- Lowrise Apartment
- Complex / Subdivision:
- Edge at Larch Park
- Construction:
- Wood, Brick, Metal, Hardie Board Siding
- Foundation:
- Concrete Perimeter
- Basement:
- None, No Basement
- Basement Development:
- No Basement
- Roof:
- Flat
- Floor Finish:
- Carpet, Ceramic Tile, Vinyl Plank
- Heating:
- Fan Coil, Natural Gas
- Fireplace:
- Yes
- Fireplace Fuel:
- Electric
- Fireplace Type:
- Tile Surround
- Parking:
- Heated, Parkade, Underground
- Parking Plan:
- 2221546
- Parking Plan Type:
- Titled
- Parking Unit:
- 328
- Garage:
- No
- Ensuite:
- Yes
- Air Conditioner, Ceiling 9 ft., Closet Organizers, Exercise Room, Fire Pit, Guest Suite, Intercom, No Animal Home, No Smoking Home, Parking-Visitor, Party Room, Secured Parking, Security Door, Social Rooms, Sprinkler System-Fire, Storage Cage, Natural Gas BBQ Hookup, Rooftop Deck/Patio
- Northwest
- Magrath Heights
- Environmental Reserve, Flat Site, Golf Nearby, Park/Reserve, Playground Nearby, Ravine View, Schools, Shopping Nearby, View Downtown
- Air Conditioner, Ceiling 9 ft., Closet Organizers, Exercise Room, Fire Pit, Guest Suite, Intercom, No Animal Home, No Smoking Home, Parking-Visitor, Party Room, Secured Parking, Security Door, Social Rooms, Sprinkler System-Fire, Storage Cage, Natural Gas BBQ Hookup, Rooftop Deck/Patio
- Environmental Reserve, Flat Site, Golf Nearby, Park/Reserve, Playground Nearby, Ravine View, Schools, Shopping Nearby, View Downtown
- ensuite bathroom
- Dryer, Hood Fan, Oven-Microwave, Refrigerator, Stove-Electric, Washer, Window Coverings
- Pets Subject to Board App, Caveat on Title, Non-smoking Building
- Private
- Floor
- Type
- Size
- Other
- Main
- Living Room
- 13'5" × 12'
- -
- Main
- Dining Room
- 12'6" × 9'
- -
- Main
- Kitchen
- 18'8" × 14'11"
- -
- Main
- Master Bedroom
- 12'11" × 12'2"
- -
- Main
- Bedroom 2
- 14'8" × 9'11"
- -
- Main
- Laundry Room
- 8'1" × 5'
- -
- Floor
- Ensuite
- Pieces
- Other
- Main
- Yes
- 4
- Main
- No
- 4
- Condo Fee:
- 599.71
- Condo Fee Includes:
- Amenities w/Condo, Heat, Insur. for Common Areas, Janitorial Common Areas, Landscape/Snow Removal, Professional Management, Reserve Fund Contribution, Utilities Common Areas, Water/Sewer
- Condo Fee Pay. Schedule:
- Monthly
- Association Fee Includes:
- Amenities w/HOA
- Association Fee Frequency:
- Signup
- Association Fee Amount:
- Signup
- Seller Rights Reserved:
- No
- Property Management Phone:
- 587-416-5473
- Property Management Company:
- ELARA PROPERTY MANAGEMENT
- Zone:
- Zone 14
- Zoning:
- Zone 14
- Title to Land:
- Fee Simple
- Road Access:
- Paved
- LINC Number:
- 0039197033
- Days On Website:
- 57 day(s)
-
 Photo 1 of 53
 -
Photo 2 of 53
-
Photo 3 of 53
-
UNIT ENTRANCE WITH BUILT IN SHELVES
-
QUARTZ COUNTERS, STAINLESS STEEL APPLIANCES AND AMPLE CABINETS
-
LARGE KITCHEN ISLAND WITH QUARTZ TOP AND SILGRANITE SINK
-
KITCHEN PANTRY
-
Photo 8 of 53
-
Photo 9 of 53
-
Photo 10 of 53
-
GREAT DINING SPACE!
-
Photo 12 of 53
-
Photo 13 of 53
-
ELECTRIC LINEAR FIREPLACE WITH TILE SURROUND, PATIO WITH SPECTACULAR RAVINE AND DOWNTOWN VIEWS
-
LUXURY VINYL PLANK FLOORING THROUGHT THE LIVING ROOM, KITCHEN, DINING ROOM, LAUNDRY ROOM AND ENTRANCE
-
Photo 16 of 53
-
LARGE PRIMARY BEDROOM WITH SPACE FOR A KING BED. VIEWS OF THE RAVINE AND DOWNTOWN
-
WITH 4 PC ENSUITE AND WALK IN CLOSET
-
SPA LIKE 4 PC ENSUITE WITH LARGE WALK IN SHOWER
-
LARGE WALK IN CLOSET IN THE PRIMARY BEDROOM / ENSUITE SPACE
-
SECOND BEDROOM
-
SECOND BEDROOM
-
4 PC MAIN BATHROOM
-
BALCONY WITH STUNNING RAVINE AND DOWNTOWN VIEWS
-
Photo 25 of 53
-
BEAUTIFUL BUILDING LOBBY WITH LINEAR FIREPLACE AND LEATHER FURNITURE
-
Photo 27 of 53
-
VIEW OF THE LOBBY FROM THE OPEN 2ND FLOOR1
-
SNAIL PARCEL DELIVERY SYSTEM. USED FOR RESIDENT OWNER PACKAGE DELIVERIES
-
OWNER AMENITY - FABULOUS CHEFS KITCHEN AVAILABLE FOR OWNERS PRIVATE FUNCTIONS
-
Photo 31 of 53
-
OWNER AMENITY - ADJACENT TO THE CHEFS KITCHEN, A GREAT SOCIAL SPACE WITH 2 BARS, WINE FRIDGES, 2 FIREPLACES-AVAILABLE FOR CASUAL USE OR TO BOOK FOR OWNER PRIVATE FUNCTIONS
-
Photo 33 of 53
-
OWNERS AMENITY - EQUIPPED WITH WEIGHT MACHINE, FREE WEIGHTS, TREADMILLS, RECUMBENT BIKES, SPIN BIKES, ROWING MACHINES
-
Photo 35 of 53
-
OWNERS AMENITY - ENJOY YOUR OWN PRACTICE OR SIGN UP FOR AN OWNER EXCLUSIVE, INSTRUCTOR LED CLASS
-
Photo 37 of 53
-
OWNER AMENITY - OWNER CASUAL USE OR RESERVE IT FOR YOUR PRIVATE FUNCTION. EQUPPED WITH 2 BIG SCREEN TV'S, POOL TABLE, TABLE TENNIS TABLE, DART BOARD, VIDEO GAME CONSOLE, BAR FRIDGES, GAMES AND PLENTY OF SEATING
-
Photo 39 of 53
-
OWNER AMENITY - UNLEASH YOUR INNER ARTIST OR RESERVE IT FOR YOUR PRIVATE EVENT - GREAT FOR A CHILD/GRAND CHILD PARTY!
-
Photo 41 of 53
-
OWNER AMENITY - RELAX AND ENJOY ONE OF THE MANY BOOKS AVAILABLE IN THE LIBRARY
-
OWNER AMENITY - COMPLETE PET WASH AND GROOM ING ROOM!
-
OWNER AMENITY - THE EDGE "BARK PARK" - A GREAT SPACE FOR YOUR DOG TO HAVE A PLAY
-
OWNER AMENITY - GATHER AROUND THE GAS FIRE PIT ADJACENT TO THE MACTAGGART RESERVE!
-
THE BUILDING IS ADJACENT TO THE WHITEMUD RAVINE / MACTAGGART SANCTUARY WITH KILOMETRES OF WALKING PATHS RIGHT OUTSIDE OF YOUR DOOR!
-
Photo 47 of 53
-
Photo 48 of 53
-
Photo 49 of 53
-
Photo 50 of 53
-
Photo 51 of 53
-
HEATED UNDER GROUND PARKING STALL WITH STORAGE CAGE
-
Photo 53 of 53
- Listings on market:
- 160
- Avg list price:
- $244,844
- Min list price:
- $19,900
- Max list price:
- $745,000
- Avg days in system:
- 43
- Min days in system:
- 1
- Max days in system:
- 245
- Avg price per sq.ft.:
- $245.97

- NORM CHOLAK
- RE/MAX River City
- 1 (780) 991-1313
- norm@normcholak.com
Ready to Buy in Magrath Heights Edmonton? – CLICK HERE!!!
Ready to Sell in Magrath Heights Edmonton? – CLICK HERE!!!
MAGRATH HEIGHTS EDMONTON HOMES FOR SALE
For further information on any of these Magrath Heights Edmonton Homes for Sale, call Norm Cholak at 780-991-1313 or email norm@normcholak.com. Norm is an expert and experienced Realtor in the Magrath Heights area of Edmonton and can help you buy or sell your Magrath Heights Edmonton Home today!
MAGRATH HEIGHTS EDMONTON REAL ESTATE
Magrath Heights is a neighbourhood in southwest Edmonton, Alberta, Canada that was established in 2003 through the adoption of the Magrath Heights Neighbourhood Area Structure Plan (NASP).
Magrath Heights is located within Terwillegar Heights and was originally considered Neighbourhood 4B within the Terwillegar Heights Servicing Concept Design Brief (SCDB).
It is bounded on the west by Rabbit Hill Road (142 Street), north by 23 Avenue, east and southeast by the Whitemud Creek ravine, and south by the Mactaggart neighbourhood.