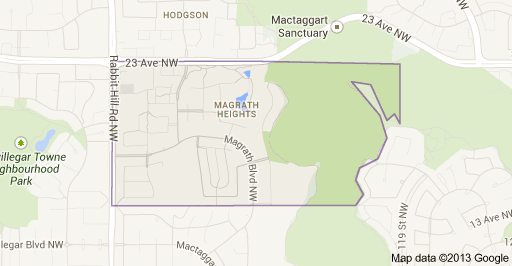
Magrath Heights Edmonton Homes for Sale by Norm Cholak of RE/MAX River City Real Estate Edmonton. For further information or to view any of these Magrath Heights Edmonton homes please call Norm at 780-991-1313 or email Norm at norm@normcholak.com
1660 MALONE Way NW
Edmonton
T6R 0H4
$669,000
Single Family
beds: 3
baths: 3.0
2,262 sq. ft.
built: 2009
- Status:
- Active
- Prop. Type:
- Single Family
- MLS® Num:
- E4495463
- Bedrooms:
- 3
- Bathrooms:
- 3
- Year Built:
- 2009
- Photos (26)
- Schedule / Email
- Send listing
- Mortgage calculator
- Print listing
Schedule a viewing:
- Property Type:
- Single Family
- Dwelling Type:
- Detached Single Family
- Home Style:
- 2 Storey
- Total Floor Area:
- 2,261.84 sq. ft.
- Price Per SqFt:
- $295.78
- Total area above grade.:
- 2,262 sq. ft.
- Secondary Suite:
- No
- Taxes:
- Signup
- Grade Level Entry:
- No
- Levels:
- 2
- Exposure / Faces:
- South
- Year built:
- 2009 (Age: 17)
- Bedrooms:
- 3 (Above Grd: 3)
- Bathrooms:
- 3.0 (Full:2/Half:1)
- Total Rooms Above Grade:
- 7
- Plan:
- 0625656
- Building Type:
- Detached Single Family
- Construction:
- Wood, Stucco
- Foundation:
- Concrete Perimeter
- Basement:
- Full, Unfinished
- Basement Development:
- Unfinished
- Roof:
- Asphalt Shingles
- Floor Finish:
- Carpet, Hardwood
- Heating:
- Forced Air-1, Natural Gas
- Parking:
- Double Garage Attached
- Enclosed Parking:
- 2
- Total Parking Spaces:
- 4
- Garage:
- Yes
- Ensuite:
- Yes
- See Remarks
- Northwest
- Magrath Heights
- Flat Site
- See Remarks
- Flat Site
- ensuite bathroom
- See Remarks
- None Known
- Judicial Sale
- Floor
- Type
- Size
- Other
- Main
- Living Room
- Measurements not available
- -
- Main
- Dining Room
- Measurements not available
- -
- Main
- Kitchen
- Measurements not available
- -
- Floor
- Ensuite
- Pieces
- Other
- Main
- No
- 2
- Upper Level(s)
- No
- 3
- Upper Level(s)
- Yes
- 5
- Association Fee Includes:
- See Remarks
- Association Fee Frequency:
- Signup
- Association Fee Amount:
- Signup
- Seller Rights Reserved:
- No
- Zone:
- Zone 14
- Zoning:
- Zone 14
- Title to Land:
- Fee Simple
- Legal Lot:
- 65
- Road Access:
- Paved
- LINC Number:
- 0031919814
- Days On Website:
- 95 day(s)
-
 View of front of property featuring roof with shingles, stone siding, driveway, a garage, and a porch
 -
View of front of home with a shingled roof, driveway, a residential view, a garage, and stone siding
-
Snowy aerial view featuring a residential view
-
Aerial view of property and surrounding area featuring nearby suburban area
-
Aerial perspective of suburban area
-
Aerial perspective of suburban area
-
Aerial perspective of suburban area
-
Doorway to property featuring stucco siding and a porch
-
Yard layered in snow with a fenced backyard and a residential view
-
Entryway with dark wood-style floors
-
Hall featuring ornate columns, arched walkways, dark wood-style floors, and a high ceiling
-
Entrance foyer with dark wood-style flooring and suspended lighting
-
Dining area with a chandelier, dark wood finished floors, a textured ceiling, and ornamental molding
-
Kitchen featuring stainless steel appliances, dark stone countertops, dark wood-style floors, white cabinetry, and crown molding
-
Bathroom featuring toilet and vanity
-
Laundry area with washing machine and dryer and light tile patterned floors
-
Hallway with an upstairs landing, light carpet, hanging lights, a textured ceiling, and crown molding
-
Bedroom with light carpet and ceiling fan
-
Full bath with toilet and two vanities
-
Bathroom featuring a stall shower, a garden tub, and a textured ceiling
-
Bedroom with light colored carpet, a closet, and a desk
-
Office area with light colored carpet and baseboards
-
Bathroom with vanity and shower / bath combination with curtain
-
Unfinished basement featuring stairway and heating unit
-
View of property floor plan
-
View of home floor plan
- Listings on market:
- 88
- Avg list price:
- $698,950
- Min list price:
- $395,000
- Max list price:
- $3,368,800
- Avg days in system:
- 37
- Min days in system:
- 1
- Max days in system:
- 443
- Avg price per sq.ft.:
- $335.06

- NORM CHOLAK
- RE/MAX River City
- 1 (780) 991-1313
- norm@normcholak.com
Ready to Buy in Magrath Heights Edmonton? – CLICK HERE!!!
Ready to Sell in Magrath Heights Edmonton? – CLICK HERE!!!
MAGRATH HEIGHTS EDMONTON HOMES FOR SALE
For further information on any of these Magrath Heights Edmonton Homes for Sale, call Norm Cholak at 780-991-1313 or email norm@normcholak.com. Norm is an expert and experienced Realtor in the Magrath Heights area of Edmonton and can help you buy or sell your Magrath Heights Edmonton Home today!
MAGRATH HEIGHTS EDMONTON REAL ESTATE
Magrath Heights is a neighbourhood in southwest Edmonton, Alberta, Canada that was established in 2003 through the adoption of the Magrath Heights Neighbourhood Area Structure Plan (NASP).
Magrath Heights is located within Terwillegar Heights and was originally considered Neighbourhood 4B within the Terwillegar Heights Servicing Concept Design Brief (SCDB).
It is bounded on the west by Rabbit Hill Road (142 Street), north by 23 Avenue, east and southeast by the Whitemud Creek ravine, and south by the Mactaggart neighbourhood.