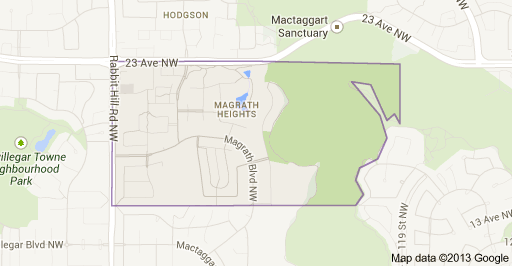
Magrath Heights Edmonton Homes for Sale by Norm Cholak of Royal Lepage Noralta Real Estate Edmonton. For further information or to view any of these Magrath Heights Edmonton homes please call Norm at 780-991-1313 or email Norm at norm@normcholak.com
426 7463 MAY COMMON NW
Edmonton
T6R 0X1
$639,000
Condo
beds: 2
baths: 2.0
1,297 sq. ft.
built: 2020
- Status:
- Active
- Prop. Type:
- Condo
- MLS® Num:
- E4514951
- Bedrooms:
- 2
- Bathrooms:
- 2
- Year Built:
- 2020
- Photos (64)
- Schedule / Email
- Send listing
- Mortgage calculator
- Print listing
Schedule a viewing:
- Property Type:
- Condo
- Dwelling Type:
- Apartment
- Home Style:
- Single Level Apartment
- Total Floor Area:
- 1,296.74 sq. ft.
- Price Per SqFt:
- $492.77
- Total area above grade.:
- 1,297 sq. ft.
- Taxes:
- Signup
- Elevator:
- Yes
- Stories Total:
- 6
- Levels:
- 1
- Floor Location:
- Other
- Floor Number:
- 4
- Balcony/Terrace:
- Yes
- Unit Factor:
- 36
- Unit Exposure:
- Northwest
- Exposure / Faces:
- Southeast
- Year built:
- 2020 (Age: 6)
- Bedrooms:
- 2 (Above Grd: 2)
- Bathrooms:
- 2.0 (Full:2/Half:0)
- Total Rooms Above Grade:
- 6
- Plan:
- 2221546
- Building Type:
- Lowrise Apartment
- Complex / Subdivision:
- Edge at Larch Park
- Construction:
- Wood, Composition, Hardie Board Siding
- Foundation:
- Concrete Perimeter
- Basement:
- None, No Basement
- Basement Development:
- No Basement
- Roof:
- Flat
- Floor Finish:
- Carpet, Ceramic Tile, Vinyl Plank
- Heating:
- Fan Coil, Combination
- Fireplace:
- Yes
- Fireplace Fuel:
- Electric
- Fireplace Type:
- Linear
- Parking:
- Heated, Parkade, See Remarks
- Enclosed Parking:
- 1
- Total Parking Spaces:
- 2
- Parking Unit:
- 343
- Garage:
- No
- Ensuite:
- Yes
- Air Conditioner, Ceiling 9 ft., Closet Organizers, Deck, Fire Pit, Guest Suite, Intercom, No Animal Home, No Smoking Home, Parking-Visitor, Party Room, Secured Parking, Security Door, Social Rooms, Storage Cage, Natural Gas BBQ Hookup, Rooftop Deck/Patio
- Northwest
- Magrath Heights
- Airport Nearby, Backs Onto Park/Trees, Environmental Reserve, Golf Nearby, Park/Reserve, Playground Nearby, Public Transportation, Schools, Shopping Nearby
- Air Conditioner, Ceiling 9 ft., Closet Organizers, Deck, Fire Pit, Guest Suite, Intercom, No Animal Home, No Smoking Home, Parking-Visitor, Party Room, Secured Parking, Security Door, Social Rooms, Storage Cage, Natural Gas BBQ Hookup, Rooftop Deck/Patio
- Airport Nearby, Backs Onto Park/Trees, Environmental Reserve, Golf Nearby, Park/Reserve, Playground Nearby, Public Transportation, Schools, Shopping Nearby
- ensuite bathroom
- Dishwasher-Built-In, Dryer, Oven-Built-In, Oven-Microwave, Refrigerator, Stove-Countertop Gas, Washer, All Window Coverings, TV Wall Mount
- Pets Subject to Board App, Non-smoking Building
- Private
- Floor
- Type
- Size
- Other
- Main
- Living Room
- 16'4" × 14'
- -
- Main
- Dining Room
- 14' × 10'
- -
- Main
- Kitchen
- 16'10" × 10'10"
- -
- Main
- Master Bedroom
- 13'6" × 13'
- -
- Main
- Bedroom 2
- 13'6" × 12'
- -
- Main
- Laundry Room
- 7' × 6'8"
- -
- Floor
- Ensuite
- Pieces
- Other
- Main
- Yes
- 5
- Main
- No
- 4
- Condo Fee:
- 716.32
- Condo Fee Includes:
- Amenities w/Condo, Heat, Insur. for Common Areas, Janitorial Common Areas, Professional Management, Reserve Fund Contribution, Utilities Common Areas, Water/Sewer, Land/Snow Removal Common
- Condo Fee Pay. Schedule:
- Monthly
- Reserve Fund Study:
- Yes
- Association Fee Includes:
- Amenities w/HOA
- Association Fee Frequency:
- Signup
- Association Fee Amount:
- Signup
- Seller Rights Reserved:
- No
- Property Management Phone:
- 587-413-5793
- Property Management Company:
- ELARA PROPERTY MANAGEMENT
- Zone:
- Zone 14
- Zoning:
- Zone 14
- Title to Land:
- Fee Simple
- Road Access:
- Paved
- LINC Number:
- 0039197017
- Days On Website:
- 17 day(s)
-
 Photo 1 of 64
-
UNIT ENTRY
-
UNIT ENTRY CLOSET WITH CUSTOM SHELVING
-
BEAUTIFUL UPGRADED LUXURY VINYL PLANK FLOORING AND 9 FOOT CEILINGS
-
2 TONE UPGRADED CABINETRY, ISLAND WITH LARGE FARM SILGRANITE SINK
-
BLACK STAINLESS STEEL APPLIANCES AND PENDANT LIGHTING OVER THE LARGE ISLAND
-
Photo 7 of 64
-
Photo 8 of 64
-
Photo 9 of 64
-
GAS COOKTOP AND WOOD FACIA HOOD FAN
-
Photo 11 of 64
-
AN ABUNDANCE OF GORGEOUS TWO TONE KITCHEN CABINETS WITH A NUMBER OF CONVENIENT POT DRAWERS
-
LARGE DINING ROOM AREA
-
ALL WINDOWS HAVE HUNTER DOUGLAS POWER TOP DOWN PLEATED SHADES
-
Photo 15 of 64
-
WITH SPECTACULAR WEST VIEWS TOWARDS RABBIT HILL
-
WITH LINEAR GAS FIREPLACE AND WOOD ACCENT TV WALL
-
Photo 18 of 64
-
Photo 19 of 64
-
VIEWS OF THE RAVINE, HUNTER DOUGLAS POWER TOP DOWN PLEATED SHADES
-
VERY LARGE PRIMARY BEDROOM EASILY ACCOMMODATES A KING SIZE BED
-
Photo 22 of 64
-
Photo 23 of 64
-
BEAUTIFUL 5 PIECE PRIMARY ENSUITE WITH BLACK PLUMBING FIXTURES AND HARDWARE, SOAKER TUB AND LARGE WALK IN, TILED SHOWER. WALK IN CLOSET WITH CUSTOM CALIFORNIA CLOSET
-
Photo 25 of 64
-
VERY SPACIOUS 2ND BEDROOM WITH CUSTOM CALIFORNIA CLOSETS
-
Photo 27 of 64
-
MAIN 4 PIECE BATHROOM WITH GRANITE COUNTER AND BLACK PLUMBING FIXTURES AND HARDWARE
-
LARGE LAUNDRY ROOM WITH QUARTZ COUNTER, OVERHEAD UPGRADED CUSTOM CABINETS. BIG ENOUGH FOR AN ADDITIONAL FIRDGE, FREEZER OR ADDITIONAL SHELVING
-
OVERSIZED BALCONY WITH WEST FACING VIEWS OF RABBIT HILL
-
Photo 31 of 64
-
Photo 32 of 64
-
Photo 33 of 64
-
TITLED, HEATED UNDERGROUND OVERSIZED PARKING STALL WITH STORAGE CAGE. THERE IS ALSO A TITLED SURFACE PARKING STALL.
-
OWNER AMENITY: CHEFS KITCHEN-COMPLETE WITH FRIDGE, DISHWASHER, COOKTOP, SING AND SEATING FOR UP TO 33. AVAILABLE FOR CASUAL USE OR PRIVATE OWNER RESERVATION.
-
AVAILABLE FOR CASUAL USE OR PRIVATE OWNER RESERVATION.
-
OWNERS LOUNGE: ADJACENT TO THE CHEFS KITCHEN-2 BARS WITH FRIDGES AND SINKS, 2 FIREPLACES, CASUAL AND COMFORTABLE SEATING. AVAILABLE FOR CASUAL USE OR PRIVATE OWNER RESERVATION.
-
AVAILABLE FOR CASUAL USE OR PRIVATE OWNER RESERVATION.
-
GAMES ROOM-INCLUDES POOL TABLE, TABLE TENNIS, 2 BIG SCREEN TVS (ONE WITH SURROUND SOUND AND GAMING CONSOLE), DART BOARD AND BOARD GAMES- AVAILABLE FOR CASUAL USE OR PRIVATE OWNER RESERVATION.
-
GAMES ROOM - AVAILABLE FOR CASUAL USE OR PRIVATE OWNER RESERVATION.
-
GYM: EQUIPPED WITH TREADMILLS, ELLIPTICAL TRAINERS, STEPPER, ROWING MACHINES, SPIN AND RECUMBENT BIKES, WEIGHT MACHINE, FREE WEIGHTS AND KETTLEBALLS
-
GYM
-
YOGA STUDIO - FOR CASUAL USE OR JOIN AN OWNERS EXCLUSIVE INSTRUCTOR LED YOGA CLASS!
-
YOGA STUDIO
-
DISCOVER YOUR INNER ARTIST IN THE ART/CRAFT STUDIO
-
ART/CRAFT ROOM
-
LIBRARY: RELAX WITH A BOOK FROM THE NUMEROUS SELECTIONS
-
FRONT BUILDING LOBBY WITH LEATHER COUCHES AND LINEAR FIREPLACE
-
LOBBY VIEW FROM 2ND FLOOR ELEVATOR HALLWAY
-
BUILDING ENTRANCE LOBBY
-
SNAIL PARCEL REPOSITORY/OWNER RETRIEVAL SYSTEM- USED FOR AMAZON, FEDEX, ETC
-
PET SPA: FULL WASH AND GROOMING STATIONS
-
Photo 53 of 64
-
"BARK PARK" - PET RELIEF/EXCERSIZE AREA
-
FIRE PIT - NATURAL GAS FIRE PIT OUTSIDE OF THE OWNERS LOUNGE OVERLOOKING MACTAGGART RAVINE
-
ROOF TOP PATIO - SPECTACULAR RAVINE AND DOWNTOWN VIEWS
-
KILOMETRES OF WALKING/BIKING PATHS ON THE RAVINE ADJACENT TO THE BUILDING
-
Photo 58 of 64
-
Photo 59 of 64
-
Photo 60 of 64
-
Photo 61 of 64
-
Photo 62 of 64
-
Photo 63 of 64
-
Photo 64 of 64
- Listings on market:
- 117
- Avg list price:
- $270,000
- Min list price:
- $119,988
- Max list price:
- $707,300
- Avg days in system:
- 46
- Min days in system:
- 1
- Max days in system:
- 374
- Avg price per sq.ft.:
- $236.68

- NORM CHOLAK
- RE/MAX River City
- 1 (780) 991-1313
- norm@normcholak.com
Ready to Buy in Magrath Heights Edmonton? – CLICK HERE!!!
Ready to Sell in Magrath Heights Edmonton? – CLICK HERE!!!
MAGRATH HEIGHTS EDMONTON HOMES FOR SALE
For further information on any of these Magrath Heights Edmonton Homes for Sale, call Norm Cholak at 780-991-1313 or email norm@normcholak.com. Norm is an expert and experienced Realtor in the Magrath Heights area of Edmonton and can help you buy or sell your Magrath Heights Edmonton Home today!
MAGRATH HEIGHTS EDMONTON REAL ESTATE
Magrath Heights is a neighbourhood in southwest Edmonton, Alberta, Canada that was established in 2003 through the adoption of the Magrath Heights Neighbourhood Area Structure Plan (NASP).
Magrath Heights is located within Terwillegar Heights and was originally considered Neighbourhood 4B within the Terwillegar Heights Servicing Concept Design Brief (SCDB).
It is bounded on the west by Rabbit Hill Road (142 Street), north by 23 Avenue, east and southeast by the Whitemud Creek ravine, and south by the Mactaggart neighbourhood.