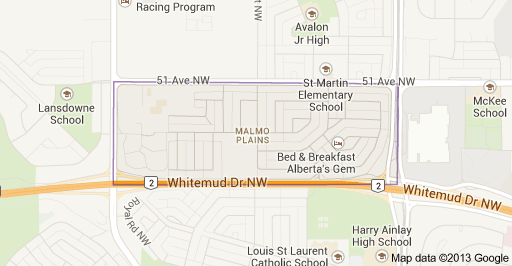
Malmo Plains Edmonton Homes for Sale by Norm Cholak of Royal Lepage Noralta Real Estate Edmonton. For further information or to view any of these Malmo Plains Edmonton homes please call Norm at 780-991-1313 or email Norm at norm@normcholak.com
206 12111 51 Avenue NW
Edmonton
T6H 6A3
$259,800
Condo
beds: 2
baths: 2.0
1,162 sq. ft.
built: 2004
- Status:
- Active
- Prop. Type:
- Condo
- MLS® Num:
- E4513672
- Bedrooms:
- 2
- Bathrooms:
- 2
- Year Built:
- 2004
- Photos (39)
- Schedule / Email
- Send listing
- Mortgage calculator
- Print listing
Schedule a viewing:
- Property Type:
- Condo
- Dwelling Type:
- Apartment
- Home Style:
- Single Level Apartment
- Total Floor Area:
- 1,161.54 sq. ft.
- Price Per SqFt:
- $223.67
- Total area above grade.:
- 1,162 sq. ft.
- Taxes:
- Signup
- Lot Area:
- 708.37 sq. ft.
- Elevator:
- Yes
- Stories Total:
- 5
- Levels:
- 1
- Floor Location:
- Other
- Floor Number:
- 2
- Balcony/Terrace:
- Yes
- Unit Factor:
- 103
- Unit Exposure:
- North
- Exposure / Faces:
- North
- Year built:
- 2004 (Age: 22)
- Bedrooms:
- 2 (Above Grd: 2)
- Bathrooms:
- 2.0 (Full:2/Half:0)
- Total Rooms Above Grade:
- 6
- Plan:
- 0425055
- Building Type:
- Lowrise Apartment
- Complex / Subdivision:
- Californian Lansdowne
- Construction:
- Wood, Stucco, Vinyl
- Foundation:
- Concrete Perimeter
- Basement:
- None, No Basement
- Basement Development:
- No Basement
- Roof:
- Asphalt Shingles
- Floor Finish:
- Carpet, Laminate Flooring
- Heating:
- In Floor Heat System, Natural Gas
- Fireplace:
- Yes
- Fireplace Fuel:
- Gas
- Fireplace Type:
- Corner, Tile Surround
- Parking:
- Heated, Tandem, Underground
- Parking Plan:
- 0425055
- Parking Stall #:
- 175
- Parking Unit:
- 175
- Garage:
- No
- Ensuite:
- Yes
- Air Conditioner, Car Wash, Ceiling 9 ft., Exercise Room, Guest Suite, No Animal Home, Parking-Visitor, Party Room, Natural Gas BBQ Hookup
- Northwest
- Malmo Plains
- Fully Fenced, Golf Nearby, Landscaped, Low Maintenance Landscape, Public Transportation, Schools, Shopping Nearby
- Air Conditioner, Car Wash, Ceiling 9 ft., Exercise Room, Guest Suite, No Animal Home, Parking-Visitor, Party Room, Natural Gas BBQ Hookup
- Fully Fenced, Golf Nearby, Landscaped, Low Maintenance Landscape, Public Transportation, Schools, Shopping Nearby
- ensuite bathroom
- Dishwasher-Built-In, Garage Control, Microwave Hood Fan, Refrigerator, Stacked Washer/Dryer, Stove-Electric, All Window Coverings, Air Conditioning-Central
- 18
- Adult Living, Pets Subject to Board App
- Probate
- Floor
- Type
- Size
- Other
- Main
- Living Room
- 22'10¾" × 13'1"
- -
- Main
- Dining Room
- 11'4" × 10'11"
- -
- Main
- Kitchen
- 13'1" × 11'6"
- -
- Main
- Master Bedroom
- 16'10" × 10'10"
- -
- Main
- Bedroom 2
- 14'10" × 11'4"
- -
- Main
- Laundry Room
- 8'8" × 6'2"
- -
- Floor
- Ensuite
- Pieces
- Other
- Main
- No
- 4
- Main
- Yes
- 3
- Condo Fee:
- 566.05
- Condo Fee Includes:
- Exterior Maintenance, Heat, Insur. for Common Areas, Parking, Professional Management, Recreation Facility, Reserve Fund Contribution, Utilities Common Areas, Water/Sewer, Land/Snow Removal Common
- Condo Fee Pay. Schedule:
- Monthly
- Association Fee Frequency:
- Signup
- Association Fee Amount:
- Signup
- Seller Rights Reserved:
- No
- Property Management Phone:
- 780-801-5440
- Property Management Company:
- Mission Management
- Zone:
- Zone 15
- Zoning:
- Zone 15
- Title to Land:
- Leasehold
- Road Access:
- Paved
- LINC Number:
- 0030660344
- Days On Website:
- 28 day(s)
-
 Exterior facade featuring horizontal siding, stone-veneer accents, arched entryway detailing, private balconies with glass railings, and stone retaining walls with integrated landscaping
-
Multi-story residential complex featuring prominent balconies, exterior brick and siding detailing, and paved on-site surface parking
-
Aerial perspective featuring a multi-story residential building with a hipped roofline, integrated balconies, and landscaped grounds situated at a signalized intersection
-
Building lobby featuring high ceilings, a decorative chandelier, tile flooring, and integrated wall-mounted mailboxes
-
Entrance lobby featuring high ceilings with a recessed tray detail, large arched transom window, stone-finish flooring, built-in recessed lighting, and a multi-tiered chandelier
-
Common area featuring large-format stone flooring, chair rail molding, and metallic elevator doors
-
Wood-finish flooring, dual-panel interior doors, and closet with white bi-fold doors
-
Kitchen featuring wood cabinetry, a central island with a solid surface countertop, wood-finish flooring, and black appliances
-
Kitchen featuring oak-finish cabinetry, a central island with a solid surface countertop, wood-finish flooring, a recessed skylight, and a white door with frosted glass paneling
-
Kitchen featuring wood cabinetry, an island with a solid surface countertop, black built-in appliances, and wood-finish flooring
-
Kitchen featuring wood cabinetry, solid-surface countertops, black appliances, a tile backsplash, and wood-finish flooring
-
Kitchen featuring wood cabinetry, solid-surface countertops, square tile backsplash, and a suite of black appliances including a built-in microwave, range, and dishwasher
-
Center island with wood cabinetry and countertop, wall-mounted metal shelving, and wood-finish flooring
-
Neutral-toned living space featuring a central window, carpeted flooring, and a corner fireplace with a dark stone-finish surround
-
Open-concept area featuring wood-finish flooring, a wall-mounted ductless heating and cooling unit, a tiled fireplace, and a multi-pane window
-
Open-concept interior featuring wood-finish flooring, a wall-mounted ductless air conditioning unit, recessed lighting, and a kitchen island with built-in cabinetry
-
Open-concept interior featuring wood-finish flooring, a kitchen island with built-in cabinetry, a multi-light hanging chandelier, a wall-mounted climate control unit, and chair rail molding
-
Kitchen featuring wooden cabinetry, dark countertops, a built-in microwave, and a recessed ceiling light, complemented by a multi-bulb overhead chandelier
-
Open-concept living space featuring a tiled fireplace surround, wood-finish cabinetry, a built-in hutch, and a skylight
-
Hallway featuring wood-finish flooring, white paneled interior doors, and a decorative arched wall accent
-
Neutral wall palette with white trim, wall-to-wall carpeting, ceiling fan with integrated light fixture, and a glass-paneled exterior door
-
Neutral wall tones, carpeted flooring, and a white ceiling fan with integrated lighting
-
Neutral wall palette, wall-to-wall carpeting, ceiling fan with integrated light fixture, and interior doors with white finish
-
Walk-in closet featuring wall-to-wall carpeting and integrated wire shelving systems
-
Bathroom featuring wood-finish vanity cabinetry, solid-surface countertop with an integrated oval sink, chrome-finish widespread faucet, and a shower enclosure with sliding glass doors
-
Neutral-toned room featuring a central ceiling fan with integrated lighting, wall-to-wall carpeting, and a dual-pane window
-
Room featuring neutral walls, a white ceiling fan with integrated lighting, a built-in wood-finish floating nightstand, and double-door closet storage
-
Room featuring tray ceilings, a white ceiling fan with integrated lighting, and dual-door closet storage
-
Bathroom featuring a wood-finish vanity with a solid-surface countertop, integrated oval sink, full-width wall mirror, and a tub-shower combination with ceramic tile surround
-
Covered balcony featuring glass-panel railings, durable composite decking, and a ceiling-mounted light fixture
-
Covered balcony featuring blue horizontal siding, glass panel railing, and a textured concrete floor
-
Utility area featuring stacked white laundry appliances, wire shelving, and neutral tile flooring
-
Covered parking garage featuring concrete flooring, overhead industrial lighting, and designated storage units
-
Covered parking garage featuring a concrete floor, structural support pillars with high-visibility markers, and overhead fluorescent lighting
-
Open room featuring patterned carpeting, dual linear LED overhead lighting, and an attached restroom with a wood-finish vanity and stone-tiled flooring
-
Expansive interior room with high-pile carpeting, dual flush-mount ceiling lighting fixtures, wall-mounted mirror, and white paneled entry door
-
Floor plan
-
Multi-story residential building exterior featuring a facade of blue and cream siding, private balconies with glass railings, a gabled roofline, and landscaped grounds
-
Multi-story exterior featuring blue siding with white trim, private garage access, asphalt parking area, glass-paneled balconies, and stone retaining wall landscaping
- Listings on market:
- 136
- Avg list price:
- $237,400
- Min list price:
- $67,000
- Max list price:
- $995,000
- Avg days in system:
- 61
- Min days in system:
- 1
- Max days in system:
- 283
- Avg price per sq.ft.:
- $265.27

- NORM CHOLAK
- RE/MAX River City
- 1 (780) 991-1313
- norm@normcholak.com
Ready to Buy in Malmo Plains Edmonton? – CLICK HERE!!!
Ready to Sell in Malmo Plains Edmonton? – CLICK HERE!!!
MALMO PLAINS EDMONTON HOMES FOR SALE
For further information on any of these Malmo Plains Edmonton Homes for Sale, call Norm Cholak at 780-991-1313 or email norm@normcholak.com. Norm is an expert and experienced Realtor in the Malmo Plains area of Edmonton and can help you buy or sell your Malmo Plains Edmonton Home today!
MALMO PLAINS EDMONTON REAL ESTATE
Welcome to Malmo Plains, Edmonton.
Developed on what was once University of Alberta farmland, Malmo Plains is a residential community of around 3,300 in Southwest Edmonton. Malmo Plains is bounded by 122nd Street on the west, 111th Street on the east, 51st Avenue on the north, and by Whitemud Drive on the south. The most common type of residence in Malmo Plains is the single family home. Michener Park family residences for University of Alberta students is located in the western part of the neighbourhood.
Malmo Plains residents are served by two small shopping centres and Southgate Centre, one of Edmonton’s largest shopping malls, all located nearby in adjacent neighbourhoods. The LRT runs along the eastern boundary of the neighbourhood. Malmo Plains is also home to two elementary schools and a central park.