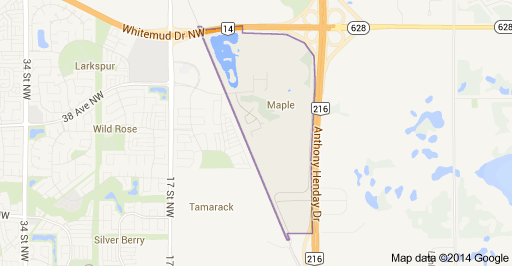
Maple Edmonton Homes for Sale by Norm Cholak of RE/MAX River City Real Estate Edmonton. For further information or to view any of these Maple Edmonton homes please call Norm at 780-991-1313 or email Norm at norm@normcholak.com
3756 8 Street NW
Edmonton
T6T 0S1
$574,900
Single Family
beds: 4
baths: 4.0
1,780 sq. ft.
built: 2014
- Status:
- Active
- Prop. Type:
- Single Family
- MLS® Num:
- E4492702
- Bedrooms:
- 4
- Bathrooms:
- 4
- Year Built:
- 2014
- Photos (61)
- Schedule / Email
- Send listing
- Mortgage calculator
- Print listing
Schedule a viewing:
- Property Type:
- Single Family
- Dwelling Type:
- Detached Single Family
- Home Style:
- 2 Storey
- Total Floor Area:
- 1,779.83 sq. ft.
- Price Per SqFt:
- $323.01
- Total area above main level.:
- 990 sq. ft.
- Total area main level.:
- 789.32 sq. ft.
- Total area above grade.:
- 1,780 sq. ft.
- Finished Area Below Grade:
- 667.25 sq. ft.
- Secondary Suite:
- Yes
- 2nd Suite Permit By Seller:
- No
- Separate Entrance:
- Yes
- Taxes:
- Signup
- Lot Area:
- 5,663.65 sq. ft.
- Grade Level Entry:
- No
- Levels:
- 3
- Exposure / Faces:
- Northeast
- Year built:
- 2014 (Age: 12)
- Bedrooms:
- 4 (Above Grd: 3)
- Bathrooms:
- 4.0 (Full:3/Half:1)
- Total Rooms Above Grade:
- 8
- Plan:
- 1125359
- Building Type:
- Detached Single Family
- Construction:
- Wood, Stone, Vinyl
- Foundation:
- Concrete Perimeter
- Remodelled:
- See Remarks
- Basement:
- Full, Finished
- Basement Development:
- Fully Finished
- Roof:
- Asphalt Shingles
- Floor Finish:
- Carpet, Non-Ceramic Tile, Vinyl Plank
- Heating:
- Forced Air-1, Natural Gas
- Fireplace:
- Yes
- Fireplace Fuel:
- Electric
- Fireplace Type:
- Remote Control
- Parking:
- Double Garage Attached
- Garage:
- Yes
- Ensuite:
- Yes
- Air Conditioner, Deck, Gazebo, See Remarks, Solar Equipment
- Northwest
- Maple Crest
- Fenced, Golf Nearby, Landscaped, Playground Nearby, Public Transportation, Schools, Shopping Nearby
- Air Conditioner, Deck, Gazebo, See Remarks, Solar Equipment
- Fenced, Golf Nearby, Landscaped, Playground Nearby, Public Transportation, Schools, Shopping Nearby
- ensuite bathroom
- Air Conditioning-Central, Dishwasher-Built-In, Dryer, Hood Fan, Storage Shed, Stove-Electric, Stove-Gas, Vacuum Systems, Washer, Window Coverings, Refrigerators-Two, Garage Heater
- None Known
- Private
- Floor
- Type
- Size
- Other
- Main
- Living Room
- Measurements not available
- -
- Main
- Dining Room
- Measurements not available
- -
- Main
- Kitchen
- Measurements not available
- -
- Basement
- Family Room
- Measurements not available
- -
- Floor
- Ensuite
- Pieces
- Other
- Main
- No
- 2
- Upper Level(s)
- Yes
- 3
- Upper Level(s)
- No
- 4
- Basement
- No
- 4
- Elem. School:
- A. Blair McPherson School
- Middle School:
- Thelma Chalifoux School
- Zone:
- Zone 30
- Zoning:
- Zone 30
- Title to Land:
- Fee Simple
- Legal Lot:
- 14
- Road Access:
- Paved Driveway to House
- LINC Number:
- 0035010959
- Days On Website:
- 82 day(s)
-
 Modern two-story home featuring a two-car garage, partial stone facade, gable roofline, and contrasting trim details
 -
Two-story exterior with light-colored siding
-
Spacious kitchen featuring wood-finish flooring, dark wood cabinetry, stainless steel appliances including a range and dishwasher, and light-toned countertops
-
Stainless steel range and matching range hood, brown wood-finish cabinetry, light-toned countertops, tile backsplash, and light wood-finish flooring
-
Bright entryway featuring a white paneled door with glass inserts and smart lock, a white staircase with balusters, light wood-finish flooring, and a compact window with blinds
-
Entryway featuring light wood-finish flooring, white bi-fold closet doors, and painted white balusters
-
Spacious living area featuring wood-finish flooring, an electric fireplace, and multiple windows with roller blinds
-
Living room
-
Open-concept living space featuring wood-finish flooring, a contemporary wall-mounted electric fireplace, and a ceiling fan with integrated lighting
-
Open-concept living space featuring wood-finish flooring, a sliding glass door to an outdoor deck, a modern chandelier, and a kitchen area with brown cabinetry, a stainless steel range hood, and a kitchen sink with a gooseneck faucet
-
Dining area featuring a modern chandelier, wood-finish flooring, and direct sightlines to the living area with a fireplace and the kitchen with track lighting
-
Kitchen
-
Stainless steel refrigerator framed by light wood-finish flooring
-
Dedicated laundry area featuring modern black-finish front-load appliances, wire shelving, and wood-finish flooring
-
Bathroom featuring a white pedestal sink, circular wall-mounted mirror, and wood-finish flooring
-
Central staircase with carpeted treads and white wood balusters, complemented by wood-finish flooring
-
Upper-level landing featuring a brass chandelier, window with blinds, white balustrade, and carpeted stairs
-
Carpeted staircase descending from an upper level with white painted balusters and railings
-
Carpeted room with neutral wall tones and white trim
-
Spacious room featuring three windows, neutral wall tones, and plush carpeting
-
Carpeted loft area featuring neutral wall tones and a ceiling-mounted light fixture
-
Upper-level hallway featuring neutral wall paint, white trim, and a carpeted staircase
-
Carpeted room featuring a ceiling fan with integrated lighting, a window with horizontal blinds, and neutral wall paint
-
Neutral wall paint with textured ceiling
-
Carpeted room featuring a ceiling fan with integrated lighting, a window with a dark frame, and white trim throughout
-
Bedroom featuring light-toned wall paint and an overhead ceiling fan with light fixture
-
Carpeted room with a large window, a ceiling fan with integrated lighting, and neutral wall tones
-
Bedroom featuring a window with exterior tree scenery, light neutral wall paint, ceiling fan with integrated lighting, and carpeted flooring
-
Bedroom with carpeting, neutral wall color, and a ceiling fan with integrated lighting
-
Full bathroom featuring a shower with a sliding glass enclosure, a white toilet, and a vanity with a dark wood-finish cabinet and a light-colored countertop
-
Hallway featuring neutral-toned walls, carpet flooring, white trim, and doors
-
Bathroom featuring a white bathtub and shower combination, brown accent tile, a dark wood-finish vanity with a single sink, and a framed mirror
-
Entryway featuring a paneled door, flush-mount ceiling light, light beige wall paint, white trim, and wood-finish flooring
-
Open concept living area featuring wood-finish flooring, light-toned walls, and recessed lighting
-
Kitchen area featuring wood-finish cabinetry, stainless steel appliances, laminate wood-look flooring, and a track lighting fixture
-
Spacious room featuring light-toned walls and wood-finish flooring
-
Spacious interior with light wood-finish flooring, neutral wall tones, and recessed lighting
-
Open-concept living space featuring wood-finish flooring, a contemporary kitchen with stainless steel appliances, light gray cabinetry, and a subway tile backsplash
-
Open-concept living space featuring wood-finish flooring throughout
-
Room featuring light wood-finish flooring and neutral wall tones
-
Room featuring wood-finish flooring, a six-panel bi-fold closet, a six-panel door with black hardware, a high-set window, and a flush mount ceiling light
-
Full bathroom featuring a wood-finish vanity with an integrated sink, polished chrome faucet, and a large vanity mirror
-
Utility area featuring a water heater, furnace, and exposed ceiling joists with wiring
-
Two-story residence featuring light-colored siding with dark trim accents and a prominent front-facing gable
-
Two-story residence featuring a front entry with a covered porch, a double-car attached garage, and a concrete driveway
-
Contemporary two-story residence featuring a two-car garage, concrete driveway, and front lawn
-
Covered outdoor deck with wood-finish flooring, featuring a woven pendant light fixture and privacy drapes
-
Spacious outdoor deck featuring red-toned wood flooring and a covered gazebo
-
Expansive wood-finish deck with a built-in gazebo and string lighting
-
Expansive backyard featuring a lush lawn, multiple mature trees, a dedicated garden bed, a raised garden planter, and a storage shed
-
Rear exterior with a wood-finish deck and stairs leading to a ground-level area
-
Expansive backyard featuring a multi-level wood deck, a covered gazebo, and two raised garden beds
-
Expansive backyard featuring a manicured lawn, established trees, and a wooden privacy fence
-
Rear exterior featuring a two-story residence with solar panels, a multi-level wood deck, a covered patio, and a fenced backyard with mature trees and landscaped garden beds
-
Property featuring a landscaped backyard, a rear deck, a paved driveway, and solar panels on the roof
-
Aerial overview of a residential neighborhood with detached homes and townhouses
-
Aerial perspective showcasing a residential development with multiple detached homes
-
Residential property in a developed neighborhood with street access
-
Floor plan
-
Floor plan
-
Floor plan
- Listings on market:
- 272
- Avg list price:
- $506,600
- Min list price:
- $324,998
- Max list price:
- $1,299,000
- Avg days in system:
- 37
- Min days in system:
- 1
- Max days in system:
- 181
- Avg price per sq.ft.:
- $307.19

- NORM CHOLAK
- RE/MAX River City
- 1 (780) 991-1313
- norm@normcholak.com
Ready to Buy in Maple Edmonton? – CLICK HERE!!!
Ready to Sell in Maple Edmonton? – CLICK HERE!!!
Learn more about Maple Edmonton Real Estate at – www.edmontonhomesforsale.pro
MAPLE EDMONTON HOMES FOR SALE
For further information on any of these Maple Edmonton Homes for Sale, call Norm Cholak at 780-991-1313 or email norm@normcholak.com. Norm is an expert and experienced Realtor in the Maple area of Edmonton and can help you buy or sell your Maple Edmonton Home today!
MAPLE EDMONTON REAL ESTATE
Maple is a neighbourhood in southeast Edmonton, Alberta, Canada that was established in 2010 through the adoption of the Maple Neighbourhood Structure Plan (NSP).
Maple is located within The Meadows and was originally considered Neighbourhood 7 within The Meadows Area Structure Plan (ASP).
It is bounded on the west by a Canadian National rail line, north by Whitemud Drive, east by Anthony Henday Drive, and south by The Meadows Neighbourhood 5.