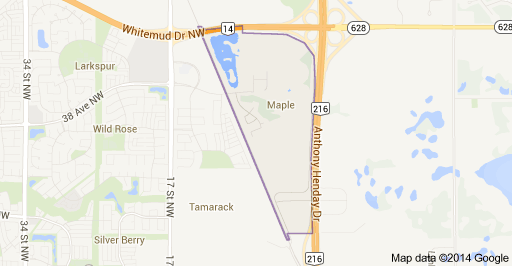
Maple Edmonton Homes for Sale by Norm Cholak of Royal Lepage Noralta Real Estate Edmonton. For further information or to view any of these Maple Edmonton homes please call Norm at 780-991-1313 or email Norm at norm@normcholak.com
315 35 Avenue NW
Edmonton
T6T 2P8
$654,999
Single Family
beds: 4
baths: 3.0
2,505 sq. ft.
built: 2022
- Status:
- Active
- Prop. Type:
- Single Family
- MLS® Num:
- E4513730
- Bedrooms:
- 4
- Bathrooms:
- 3
- Year Built:
- 2022
- Photos (34)
- Schedule / Email
- Send listing
- Mortgage calculator
- Print listing
Schedule a viewing:
- Property Type:
- Single Family
- Dwelling Type:
- Detached Single Family
- Home Style:
- 2 Storey
- Total Floor Area:
- 2,504.89 sq. ft.
- Price Per SqFt:
- $261.49
- Total area above grade.:
- 2,505 sq. ft.
- Secondary Suite:
- No
- Separate Entrance:
- No
- Taxes:
- Signup
- Grade Level Entry:
- Yes
- Levels:
- 2
- Exposure / Faces:
- East
- Year built:
- 2022 (Age: 4)
- Bedrooms:
- 4 (Above Grd: 4)
- Bathrooms:
- 3.0 (Full:2/Half:1)
- Total Rooms Above Grade:
- 8
- Plan:
- 2121834
- Building Type:
- Detached Single Family
- New Home on Old Lot:
- No
- Construction:
- Wood, Vinyl
- Foundation:
- Concrete Perimeter
- Basement:
- Full, Unfinished
- Basement Development:
- Unfinished
- Roof:
- Asphalt Shingles
- Floor Finish:
- Carpet, Vinyl Plank
- Heating:
- Forced Air-1, Natural Gas
- Parking:
- Double Garage Attached
- Enclosed Parking:
- 2
- Total Parking Spaces:
- 4
- Garage:
- Yes
- Ensuite:
- Yes
- Garage Suite:
- No
- Garden Suite:
- No
- Off Street Parking, On Street Parking, Carbon Monoxide Detectors, Ceiling 9 ft., Deck, Detectors Smoke, Exterior Walls- 2"x6", Hot Wtr Tank-Energy Star, 9 ft. Basement Ceiling, Sump Pump
- Northwest
- Maple Crest
- Backs Onto Park/Trees, Park/Reserve, Ravine View, Schools, Shopping Nearby
- Off Street Parking, On Street Parking, Carbon Monoxide Detectors, Ceiling 9 ft., Deck, Detectors Smoke, Exterior Walls- 2"x6", Hot Wtr Tank-Energy Star, 9 ft. Basement Ceiling, Sump Pump
- Backs Onto Park/Trees, Park/Reserve, Ravine View, Schools, Shopping Nearby
- ensuite bathroom
- Dishwasher-Built-In, Dryer, Microwave Hood Fan, Refrigerator, Stove-Electric, Washer
- None Known
- Private
- Floor
- Type
- Size
- Other
- Main
- Living Room
- Measurements not available
- -
- Main
- Dining Room
- Measurements not available
- -
- Main
- Kitchen
- Measurements not available
- -
- Upper
- Family Room
- Measurements not available
- -
- Floor
- Ensuite
- Pieces
- Other
- Main
- No
- 2
- Upper Level(s)
- No
- 4
- Upper Level(s)
- Yes
- 5
- School Bus:
- Yes
- Zone:
- Zone 30
- Zoning:
- Zone 30
- Title to Land:
- Fee Simple
- Legal Lot:
- 48
- Road Access:
- Paved Driveway to House
- LINC Number:
- 0038917423
- Days On Website:
- 27 day(s)
-
 Two-story residence featuring a multi-textured exterior of vertical board-and-batten and horizontal siding, stone veneer accents, an attached two-car garage, and an entry door with glass paneling
-
Two-story residence featuring horizontal and vertical siding, a stone veneer base, an attached two-car garage with rectangular window inserts, and a concrete driveway
-
Two-story exterior featuring horizontal and vertical siding, stone veneer accents, multi-pane windows, and a double-car garage
-
Neutral interior featuring wood-finish flooring, staircase with white railing and dark stair treads, recessed lighting, and double-door closet with satin nickel hardware
-
Entryway featuring wood-finish flooring, a white-framed entry door with glass paneling, and brushed nickel hardware
-
Kitchen featuring white cabinetry, quartz countertops, a central island with a double-basin sink, subway tile backsplash, and stainless steel appliances
-
Kitchen featuring a crisp white island with a dual-basin stainless steel sink, quartz countertops, wood-finish flooring, recessed lighting, and large windows
-
Kitchen featuring wood-finish flooring, a central island with a stone-surface countertop, white cabinetry, a subway tile backsplash, and stainless steel appliances
-
Kitchen featuring crisp white shaker-style cabinetry, a central island with a solid-surface countertop, stainless steel appliances, a white subway tile backsplash, and wood-finish flooring
-
Kitchen featuring white cabinetry, quartz countertops, a stainless steel undermount sink, integrated dishwasher, and wood-finish flooring
-
Wall-mounted vanity with a porcelain pedestal sink, polished chrome faucet, large rectangular wall mirror, and modern vanity light fixture
-
Room featuring wood-finish flooring, neutral wall paint, and a single-pane window with white trim
-
Pedestal sink with a single-handle chrome faucet, wall-mounted vanity mirror, three-light fixture with frosted glass shades, and wood-finish flooring
-
Room interior featuring wood-finish flooring, neutral wall paint, two-panel interior doors with satin nickel hardware, and an open entryway revealing a staircase with iron balusters
-
Interior room featuring wood-finish flooring, neutral wall tones, recessed lighting, and a large horizontal window
-
Kitchen featuring white cabinetry, a center island with a stone-finish countertop, stainless steel appliances, white subway tile backsplash, and wood-finish flooring
-
Neutral-toned space featuring wood-finish flooring, white shaker-style cabinetry, quartz countertops, a white subway tile backsplash, and sliding glass patio doors
-
Kitchen featuring white cabinetry, stone-surface countertops, subway tile backsplash, stainless steel appliances, and wood-finish flooring
-
Open-concept kitchen featuring white cabinetry, a center island with stone-surface countertop, subway tile backsplash, stainless steel appliances, and wood-finish flooring
-
Wood-finish flooring, neutral wall tones, drum-style pendant lighting, sliding glass door, and large-format multi-pane windows
-
Neutral interior space featuring wood-finish flooring and installed wire shelving
-
Pantry featuring high-gloss white cabinetry, quartz countertops, white subway tile backsplash, integrated wire shelving, and wood-finish flooring
-
Dual vanity featuring white shaker-style cabinetry, quartz countertops, rectangular undermount sinks, and wall-mounted light fixtures, complemented by a central deep soaking tub with chrome hardware and wood-finish flooring
-
Bathroom featuring a vanity with a light-toned countertop, integrated rectangular sink, brushed-nickel faucet, and a full-width mirror with an overhead light fixture
-
Bathroom featuring wood-finish flooring, a freestanding deep soaking tub, dual white cabinetry with matte black hardware, integrated countertops with rectangular sinks, and large wall-mounted mirrors
-
Tray ceiling, walk-in closet with built-in shelving, neutral carpeting, wood-finish flooring, and drum-style ceiling lighting
-
Neutral-toned walls, dark carpeting, flush-mount dome lighting, and a single-pane horizontal sliding window
-
Room featuring neutral-toned wall paint, plush carpeting, a single-pane window with white casing, and a flush-mount ceiling light fixture
-
Neutral wall tones, wall-to-wall carpeting, large picture window with outdoor scenery, and a modern drum-style flush-mount light fixture
-
Open-concept interior featuring neutral wall tones, wall-to-wall carpeting, recessed ceiling lighting, and large picture windows
-
Laundry space featuring wood-finish flooring, white wire shelving, a double-pane window, and a flush-mount ceiling light fixture
-
Unfinished lower level featuring an expansive open floor plan, concrete flooring, exposed wood joists, a prominent support beam, and fiberglass wall insulation
-
Rear exterior featuring two-story residential architecture with lap siding, multiple low-maintenance wooden decks, and sliding glass doors
-
Rear exterior featuring multi-level wood decking, horizontal siding, and double-pane windows
- Listings on market:
- 233
- Avg list price:
- $499,000
- Min list price:
- $299,998
- Max list price:
- $1,200,000
- Avg days in system:
- 48
- Min days in system:
- 1
- Max days in system:
- 204
- Avg price per sq.ft.:
- $305.49

- NORM CHOLAK
- RE/MAX River City
- 1 (780) 991-1313
- norm@normcholak.com
Ready to Buy in Maple Edmonton? – CLICK HERE!!!
Ready to Sell in Maple Edmonton? – CLICK HERE!!!
Learn more about Maple Edmonton Real Estate at – www.edmontonhomesforsale.pro
MAPLE EDMONTON HOMES FOR SALE
For further information on any of these Maple Edmonton Homes for Sale, call Norm Cholak at 780-991-1313 or email norm@normcholak.com. Norm is an expert and experienced Realtor in the Maple area of Edmonton and can help you buy or sell your Maple Edmonton Home today!
MAPLE EDMONTON REAL ESTATE
Maple is a neighbourhood in southeast Edmonton, Alberta, Canada that was established in 2010 through the adoption of the Maple Neighbourhood Structure Plan (NSP).
Maple is located within The Meadows and was originally considered Neighbourhood 7 within The Meadows Area Structure Plan (ASP).
It is bounded on the west by a Canadian National rail line, north by Whitemud Drive, east by Anthony Henday Drive, and south by The Meadows Neighbourhood 5.