Mayfield Edmonton Homes for Sale by Norm Cholak of Royal Lepage Noralta Real Estate Edmonton. For further information or to view any of these Mayfield Edmonton homes please call Norm at 780-991-1313 or email Norm at norm@normcholak.com
16131 110B Avenue NW
Edmonton
T5P 1J6
$409,500
Single Family
beds: 4
baths: 2.0
1,029 sq. ft.
built: 1958
- Status:
- Active
- Prop. Type:
- Single Family
- MLS® Num:
- E4511451
- Bedrooms:
- 4
- Bathrooms:
- 2
- Year Built:
- 1958
- Photos (44)
- Schedule / Email
- Send listing
- Mortgage calculator
- Print listing
Schedule a viewing:
- Property Type:
- Single Family
- Dwelling Type:
- Detached Single Family
- Home Style:
- Bungalow
- Total Floor Area:
- 1,029.25 sq. ft.
- Price Per SqFt:
- $397.86
- Total area above grade.:
- 1,029 sq. ft.
- Secondary Suite:
- No
- Separate Entrance:
- Yes
- Taxes:
- Signup
- Lot Area:
- 6,018.21 sq. ft.
- Grade Level Entry:
- No
- Levels:
- 2
- Exposure / Faces:
- Northwest
- Year built:
- 1958 (Age: 68)
- Bedrooms:
- 4 (Above Grd: 3)
- Bathrooms:
- 2.0 (Full:1/Half:1)
- Total Rooms Above Grade:
- 5
- Plan:
- 4330KS
- Building Type:
- Detached Single Family
- New Home on Old Lot:
- No
- Efficiency Rating:
- High - 92%+ Efficiency
- Construction:
- Wood, Stucco, Vinyl
- Foundation:
- Concrete Perimeter
- Basement:
- Full, Finished
- Basement Development:
- Fully Finished
- Roof:
- Asphalt Shingles
- Floor Finish:
- Carpet, Carpet Over Hardwood, Linoleum
- Heating:
- Forced Air-1, Natural Gas
- Fireplace:
- Yes
- Fireplace Fuel:
- Gas
- Fireplace Type:
- Freestanding
- Parking:
- Double Garage Detached, Insulated
- Enclosed Parking:
- 2
- Total Parking Spaces:
- 4
- Garage:
- Yes
- Ensuite:
- No
- Garage Dimensions:
- 22'x24'
- Garage Door Height:
- 7'
- Garage Door Width:
- 16'
- Off Street Parking, On Street Parking, Deck, Detectors Smoke, Hot Water Natural Gas, Insulation-Upgraded, No Animal Home, No Smoking Home, Vinyl Windows
- Northwest
- Mayfield
- Back Lane, Fully Fenced, Flat Site, Fruit Trees/Shrubs, Landscaped, Paved Lane, Playground Nearby, Public Transportation, Schools, Shopping Nearby
- Off Street Parking, On Street Parking, Deck, Detectors Smoke, Hot Water Natural Gas, Insulation-Upgraded, No Animal Home, No Smoking Home, Vinyl Windows
- Back Lane, Flat Site, Fruit Trees/Shrubs, Landscaped, Paved Lane, Playground Nearby, Public Transportation, Schools, Shopping Nearby, Fully Fenced
- Dishwasher-Built-In, Dryer, Freezer, Garage Control, Garage Opener, Microwave Hood Fan, Storage Shed, Stove-Electric, Washer, Refrigerators-Two
- None Known
- Private
- Floor
- Type
- Size
- Other
- Main
- Living Room
- 18'1¼" × 13'6"
- -
- Main
- Kitchen
- 15'2" × 11'4"
- -
- Basement
- Family Room
- 25'7¼" × 12'7"
- -
- Main
- Master Bedroom
- 11'10" × 11'5"
- -
- Main
- Bedroom 2
- 10'1" × 8'11"
- -
- Main
- Bedroom 3
- 10'1" × 8'
- -
- Basement
- Bedroom 4
- 12'6" × 10'11"
- -
- Basement
- Cold Room
- 10'7" × 3'10¾"
- -
- Floor
- Ensuite
- Pieces
- Other
- Main
- No
- 4
- Basement
- No
- 2
- Association Fee Frequency:
- Signup
- Association Fee Amount:
- Signup
- Application Fee Amount:
- 16.77
- Seller Rights Reserved:
- No
- School Bus:
- Yes
- Elem. School:
- Mayfield/Our Lady of Peace
- Middle School:
- Britannia / St Thomas More
- High School:
- Jasper Place/St Francis X
- Other School:
- Ross Shep / Edm Christian
- Zone:
- Zone 21
- Zoning:
- Zone 21
- Title to Land:
- Fee Simple
- Legal Lot:
- 7
- Road Access:
- Paved
- LINC Number:
- 0014601587
- Conforming Report Type:
- Title Insurance
- Days On Website:
- 46 day(s)
-
 Photo 1 of 44
-
Photo 2 of 44
-
Photo 3 of 44
-
Photo 4 of 44
-
Photo 5 of 44
-
Built-in China Cabinet with Storage Behind
-
Eat-in Kitchen with Built-in Display Cabinet with Lights to Showcase your China and Crystal collections
-
Dining Area with Patio Door to Large Deck and Fenced Backyard
-
Spacious Living Room with a Large Bow Window
-
Bright Bow Window with Ledge for Family Photos or Keepsakes
-
Carpet over Original Hardwood Flooring
-
Front Entry into Living Room with Coat Closet
-
King Size Bed
-
Large Bedroom - King Bed with Space for Dresser also
-
Carpet over Original Hardwood Flooring
-
Photo 16 of 44
-
Photo 17 of 44
-
Photo 18 of 44
-
Photo 19 of 44
-
Spacious Full Bathroom on Main Floor
-
Large Bright Bathroom with Window to allow natural light. Newer Bath Fitter Bathtub & Surround with Sliding Shower Doors
-
Main Floor Bathroom Shower - Bath Fitter Upgraded Tub & Surround with Shower Doors
-
Photo 23 of 44
-
Photo 24 of 44
-
Photo 25 of 44
-
Natural Gas Fireplace - Has Thermostat to set and maintain room temperature
-
Photo 27 of 44
-
Photo 28 of 44
-
Photo 29 of 44
-
Photo 30 of 44
-
Photo 31 of 44
-
2nd Refrigerator & Freezer with Storage
-
New Furnace
-
Deck off the Kitchen - South Facing to enjoy the Sun
-
Great for Entertaining
-
Spacious 16x14 Deck to enjoy your Morning Coffee , Dinners, or a Cold Drink in the Afternoon
-
Photo 37 of 44
-
Detached Insulated Double garage - Fully Fenced Yard
-
Fully Fenced Yard - Flower Garden along Garage and in West side of Yard
-
Fully Fenced Yard with Double Garage
-
22x24 Insulated Garage with Newer Garage Doors and Overhead Garage Door Opener
-
Photo 42 of 44
-
Photo 43 of 44
-
Photo 44 of 44
- Listings on market:
- 54
- Avg list price:
- $482,450
- Min list price:
- $217,000
- Max list price:
- $3,625,000
- Avg days in system:
- 31
- Min days in system:
- 4
- Max days in system:
- 289
- Avg price per sq.ft.:
- $390.95

- NORM CHOLAK
- RE/MAX River City
- 1 (780) 991-1313
- norm@normcholak.com
Ready to Buy in Mayfield Edmonton? – CLICK HERE!!!
Ready to Sell in Mayfield Edmonton? – CLICK HERE!!!
MAYFIELD EDMONTON HOMES FOR SALE
For further information on any of these Mayfield Edmonton Homes for Sale, call Norm Cholak at 780-991-1313 or email norm@normcholak.com. Norm is an expert and experienced Realtor in the Mayfield area of Edmonton and can help you buy or sell your Mayfield Edmonton Home today!
MAYFIELD EDMONTON REAL ESTATE
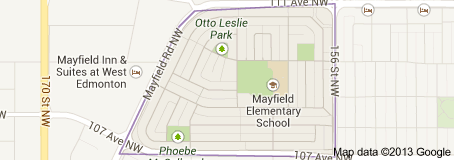
Mayfield is a neighbourhood in west Edmonton, Alberta, Canada named for famed Canadian aviator and bush pilot Wop May.
It is bordered on the north by 111 Avenue, the east by 156 Street, to the south by 107 Avenue, and on the west buy brand generic for ativan name ambien by Mayfield Road.
While there were some homes in the area prior to 1946, the bulk of residential construction occurred after the end of World War II with seven out of ten (71%) residences being built between 1946 and 1960. Most of the remaining three in ten were built during the 1960s, with a small number built during the 1970s. Most dwellings in the neighbourhood are single-family dwellings, though there are some duplexes, row houses and a few low rise apartment buildings.
Roughly three out of four households have two or more people.
There are a number of parks in the neighbourhood: Mayfield Park, Otto Leslie Park, Patrick J. Ryan Park, and Phoebe Mccullough Park
There are two schools in the neighbourhood. The Edmonton Public School System operates the Mayfield Elementary School, while the Edmonton Catholic School System operates Our Lady Of Peace Catholic Elementary School.