Mayfield Edmonton Homes for Sale by Norm Cholak of Royal Lepage Noralta Real Estate Edmonton. For further information or to view any of these Mayfield Edmonton homes please call Norm at 780-991-1313 or email Norm at norm@normcholak.com
10725 165 Street NW
Edmonton
T5P 3T4
$475,000
Single Family
beds: 4
baths: 2.0
1,047 sq. ft.
built: 1958
- Status:
- Active
- Prop. Type:
- Single Family
- MLS® Num:
- E4515811
- Bedrooms:
- 4
- Bathrooms:
- 2
- Year Built:
- 1958
- Photos (48)
- Schedule / Email
- Send listing
- Mortgage calculator
- Print listing
Schedule a viewing:
- Property Type:
- Single Family
- Dwelling Type:
- Detached Single Family
- Home Style:
- Bungalow
- Total Floor Area:
- 1,047.23 sq. ft.
- Price Per SqFt:
- $453.58
- Total area above grade.:
- 1,047 sq. ft.
- Secondary Suite:
- Yes
- 2nd Suite Permit By Seller:
- No
- Separate Entrance:
- Yes
- Taxes:
- Signup
- Lot Area:
- 6,265.46 sq. ft.
- Grade Level Entry:
- No
- Levels:
- 2
- Exposure / Faces:
- Northeast
- Year built:
- 1958 (Age: 68)
- Bedrooms:
- 4 (Above Grd: 3)
- Bathrooms:
- 2.0 (Full:2/Half:0)
- Total Rooms Above Grade:
- 6
- Plan:
- 4330KS
- Building Type:
- Detached Single Family
- Construction:
- Wood, Metal, Stucco
- Foundation:
- Concrete Perimeter
- Basement:
- Full, Finished
- Basement Development:
- Fully Finished
- Roof:
- Asphalt Shingles
- Floor Finish:
- Hardwood, Vinyl Plank
- Heating:
- Forced Air-1, Natural Gas
- Parking:
- Double Garage Detached, Heated, Over Sized
- Garage:
- Yes
- Ensuite:
- No
- Deck, Fire Pit, Hot Tub
- Northwest
- Mayfield
- Back Lane, Fully Fenced, Golf Nearby, Landscaped, Playground Nearby, Schools, Shopping Nearby, Vegetable Garden
- Deck, Fire Pit, Hot Tub
- Back Lane, Fully Fenced, Golf Nearby, Landscaped, Playground Nearby, Schools, Shopping Nearby, Vegetable Garden
- Dishwasher-Built-In, Dryer, Microwave Hood Fan, Refrigerator, Stove-Electric, Washer, Hot Tub, Air Conditioning-Central, Garage Heater
- None Known
- Private
- Floor
- Type
- Size
- Other
- Main
- Living Room
- Measurements not available
- -
- Main
- Dining Room
- Measurements not available
- -
- Main
- Kitchen
- Measurements not available
- -
- Lower
- Family Room
- Measurements not available
- -
- Floor
- Ensuite
- Pieces
- Other
- Main
- No
- 4
- Basement
- No
- 3
- Zone:
- Zone 21
- Zoning:
- Zone 21
- Title to Land:
- Fee Simple
- Legal Lot:
- 18
- Road Access:
- Paved
- LINC Number:
- 0017968257
- Days On Website:
- 10 day(s)
-
 Exterior featuring a dual-tone facade, horizontal siding, concrete walkway, and window awnings
-
Single-story exterior featuring a mixed siding facade, multi-pane windows with metal awnings, and a central concrete walkway leading to the entrance
-
Single-story residence featuring a combination stucco and horizontal panel exterior, wide picture windows, a covered entryway with metal railings, and a fenced-in yard
-
Single-story residence featuring a mixed stucco and brick exterior, asphalt shingle roof, exterior chimney, and a fenced yard
-
Entryway featuring wood-finish paneling, vertical wall-mounted mirror panels, and wood-finish flooring
-
Living area featuring wood-finish flooring, a large horizontal window with an exterior awning, a half-wall partition with vertical slats, and a white entry door with a glass pane
-
Living area featuring wood-finish flooring and neutral wall paint
-
Wood-finish flooring, full-height decorative wall paneling with inset vertical mirrors, and dual-panel mirrored closet doors
-
Living area featuring light-toned wood-finish flooring and an expansive horizontal window
-
Living area featuring wood-finish flooring, a wall-mounted television, and a window with natural light
-
Wood-finish flooring, large rectangular window, and open white stair railing
-
Wood-finish flooring and a single-pane window with a white frame
-
Built-in corner bench seating with dual-tone upholstery and a wood-surface table featuring a metallic pedestal base, positioned under a horizontal window
-
Kitchen featuring white cabinetry, dark solid-surface countertops, stainless steel appliances, ceramic tile flooring, and a wood-framed glass-paneled door
-
Kitchen featuring a peninsula with a dark laminate countertop, white cabinetry, stainless steel appliances, track lighting, and a wood-frame glass panel door
-
Kitchen featuring white shaker-style cabinetry, stainless steel appliances, dark countertops, tile flooring, and a glass-paneled wooden exterior door
-
Kitchen featuring white shaker-style cabinetry, stainless steel appliances, dark stone-finish countertops, a dual-basin undermount sink, and a multi-panel bay window
-
Kitchen featuring white cabinetry, stainless steel appliances, dark countertops, a dual-basin sink with a gooseneck faucet, and ceramic tile flooring
-
Entryway featuring wood-finish flooring, floor-to-ceiling mirrored closet doors with wood trim, flush-mount ceiling lighting, and a white exterior door with a glass insert
-
Living area featuring wood-finish flooring, a large bay window, a half-wall partition with vertical slat accents, and an exterior door with a decorative glass insert
-
Bathroom featuring white cabinetry, an integrated sink with a chrome faucet, wall-to-wall vanity mirror, and patterned tile backsplash
-
Bedroom featuring wood-finish flooring, a ceiling fan with integrated lighting, and a large horizontal window
-
Room interior featuring a dark purple accent wall, light grey secondary wall, and wood-finish flooring
-
Room with wood-finish flooring, ceiling fan with integrated light, vertical window blinds, and dual wall-mounted light fixtures
-
Room featuring wood-finish flooring, built-in shelving with integrated drawers, a ceiling fan with integrated lighting, and dual wall-mounted light fixtures
-
Bedroom featuring wood-finish flooring, a white ceiling fan with integrated lighting, and a window with natural light
-
Bedroom interior featuring wood-finish flooring, a ceiling fan with integrated lighting, and a closet with mirrored sliding doors
-
Room featuring wood-finish flooring, a white ceiling fan with integrated lighting, and a window with an external awning
-
Staircase featuring wood-finish treads, a handrail, and integrated under-stair storage cabinetry with wood-panel doors
-
Laundry area featuring dedicated water hookups, dedicated dryer venting, and a window
-
Custom built-in under-stair storage cabinetry with wood-finish doors, horizontal sliding window, and wood-finish stair treads
-
Utility area featuring concrete flooring, exposed wood-stud framing, white modular open-shelf storage, and a paneled window
-
Mechanical room featuring a gas-fired furnace, water heater, exposed wooden wall studs, and concrete flooring
-
Kitchen featuring high-gloss blue-grey cabinetry, dark laminate countertops, a linear mosaic tile backsplash, and wood-finish flooring
-
Kitchen featuring flat-panel cabinetry, a wood-top center island, tiled backsplash, and recessed ceiling lighting
-
Butcher block countertop island with a gray base, wood-finish flooring, and stone-accented wall featuring a black cast-iron stove
-
Shower enclosure featuring stone-tiled walls, a sliding glass door, a polished chrome finish handle, and a built-in wire shower caddy
-
Room featuring wood-finish flooring, drop ceiling with recessed lighting, and a hopper window
-
Stained wood deck featuring a lattice-topped privacy fence, covered overhead canopy, exterior wall-mounted lighting, and a paneled entry door
-
Exterior deck featuring painted wood plank flooring, lattice railing, metal patio cover, bay window, and stucco siding
-
Raised wooden deck featuring a built-in spa with a protective polycarbonate canopy, wood-slat railings, and lattice privacy panels
-
Outdoor deck featuring a built-in privacy screen, integrated hot tub, and a fixed metal-framed polycarbonate roof covering
-
Elevated wood deck featuring a covered pergola, integrated stairs, and surround railing, complemented by stamped concrete hardscaping
-
Rear exterior featuring a multi-level wood deck with built-in railing, a retractable fabric awning, stone-paver patio, and a bay window
-
Backyard featuring a raised wooden deck with railings, a stone-patterned patio, and a white privacy fence
-
Stamped stone-pattern patio, white vinyl siding, and raised wooden deck
-
Stamped concrete patio featuring a built-in circular masonry fire pit, horizontal siding exterior, and privacy fencing
-
Exterior view of a multi-car garage with a concrete apron and privacy fencing
- Listings on market:
- 54
- Avg list price:
- $482,450
- Min list price:
- $217,000
- Max list price:
- $3,625,000
- Avg days in system:
- 31
- Min days in system:
- 4
- Max days in system:
- 289
- Avg price per sq.ft.:
- $390.95

- NORM CHOLAK
- RE/MAX River City
- 1 (780) 991-1313
- norm@normcholak.com
Ready to Buy in Mayfield Edmonton? – CLICK HERE!!!
Ready to Sell in Mayfield Edmonton? – CLICK HERE!!!
MAYFIELD EDMONTON HOMES FOR SALE
For further information on any of these Mayfield Edmonton Homes for Sale, call Norm Cholak at 780-991-1313 or email norm@normcholak.com. Norm is an expert and experienced Realtor in the Mayfield area of Edmonton and can help you buy or sell your Mayfield Edmonton Home today!
MAYFIELD EDMONTON REAL ESTATE
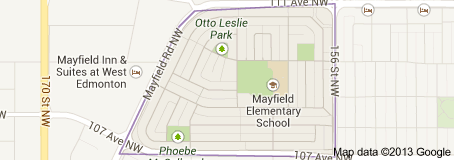
Mayfield is a neighbourhood in west Edmonton, Alberta, Canada named for famed Canadian aviator and bush pilot Wop May.
It is bordered on the north by 111 Avenue, the east by 156 Street, to the south by 107 Avenue, and on the west buy brand generic for ativan name ambien by Mayfield Road.
While there were some homes in the area prior to 1946, the bulk of residential construction occurred after the end of World War II with seven out of ten (71%) residences being built between 1946 and 1960. Most of the remaining three in ten were built during the 1960s, with a small number built during the 1970s. Most dwellings in the neighbourhood are single-family dwellings, though there are some duplexes, row houses and a few low rise apartment buildings.
Roughly three out of four households have two or more people.
There are a number of parks in the neighbourhood: Mayfield Park, Otto Leslie Park, Patrick J. Ryan Park, and Phoebe Mccullough Park
There are two schools in the neighbourhood. The Edmonton Public School System operates the Mayfield Elementary School, while the Edmonton Catholic School System operates Our Lady Of Peace Catholic Elementary School.