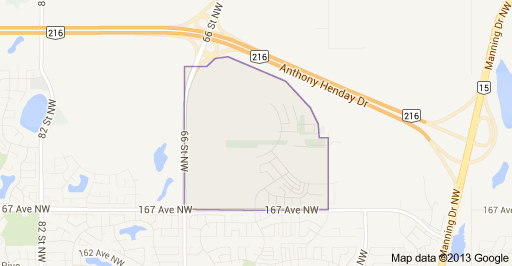
McConachie Edmonton Homes for Sale by Norm Cholak of RE/MAX River City Real Estate Edmonton. For further information or to view any of these McConachie Edmonton homes please call Norm at 780-991-1313 or email Norm at norm@normcholak.com
323 274 MCCONACHIE Drive NW
Edmonton
T5Y 3N4
$169,555
Condo
beds: 2
baths: 2.0
759 sq. ft.
built: 2014
- Status:
- Active
- Prop. Type:
- Condo
- MLS® Num:
- E4503669
- Bedrooms:
- 2
- Bathrooms:
- 2
- Year Built:
- 2014
- Photos (22)
- Schedule / Email
- Send listing
- Mortgage calculator
- Print listing
Schedule a viewing:
- Property Type:
- Condo
- Dwelling Type:
- Apartment
- Home Style:
- Single Level Apartment
- Total Floor Area:
- 759.08 sq. ft.
- Price Per SqFt:
- $223.37
- Total area above grade.:
- 759 sq. ft.
- Taxes:
- Signup
- Lot Area:
- 848.41 sq. ft.
- Elevator:
- Yes
- Stories Total:
- 4
- Levels:
- 4
- Floor Location:
- Other
- Floor Number:
- 4
- Balcony/Terrace:
- Yes
- Unit Exposure:
- East
- Exposure / Faces:
- West
- Year built:
- 2014 (Age: 12)
- Bedrooms:
- 2 (Above Grd: 2)
- Bathrooms:
- 2.0 (Full:2/Half:0)
- Total Rooms Above Grade:
- 5
- Plan:
- 1521364
- Building Type:
- Lowrise Apartment
- Complex / Subdivision:
- Elements at McConachie II
- Construction:
- Wood, Stone, Vinyl
- Foundation:
- Concrete Perimeter
- Basement:
- None, No Basement
- Basement Development:
- No Basement
- Roof:
- Asphalt Shingles
- Floor Finish:
- Carpet, Linoleum
- Heating:
- Baseboard, Natural Gas
- Parking:
- Underground
- Total Parking Spaces:
- 1
- Parking Plan:
- 1521364
- Parking Plan Type:
- Titled
- Parking Stall #:
- 360
- Parking Unit:
- 360
- Garage:
- No
- Ensuite:
- Yes
- See Remarks
- Northwest
- McConachie Area
- Backs Onto Park/Trees, Public Transportation, Schools, Shopping Nearby
- See Remarks
- Backs Onto Park/Trees, Public Transportation, Schools, Shopping Nearby
- ensuite bathroom
- Dishwasher-Built-In, Dryer, Hood Fan, Refrigerator, Stove-Electric, Washer
- None Known
- Private
- Floor
- Type
- Size
- Other
- Main
- Living Room
- Measurements not available
- -
- Main
- Dining Room
- Measurements not available
- -
- Main
- Kitchen
- Measurements not available
- -
- Floor
- Ensuite
- Pieces
- Other
- Main
- Yes
- 4
- Main
- No
- 4
- Condo Fee:
- 545.19
- Condo Fee Includes:
- Exterior Maintenance, Heat, Insur. for Common Areas, Landscape/Snow Removal, Parking, Professional Management, Reserve Fund Contribution, Utilities Common Areas, Water/Sewer, Land/Snow Removal Common
- Condo Fee Pay. Schedule:
- Monthly
- Association Fee Frequency:
- Signup
- Association Fee Amount:
- Signup
- Seller Rights Reserved:
- No
- Property Management Phone:
- 780-760-6198
- Property Management Company:
- CS MANAGEMENT
- School Bus:
- Yes
- Zone:
- Zone 03
- Zoning:
- Zone 03
- Title to Land:
- Fee Simple
- Road Access:
- Paved
- LINC Number:
- 0036600765
- Days On Website:
- 37 day(s)
-
 Photo 1 of 22
 -
Photo 2 of 22
-
Photo 3 of 22
-
Photo 4 of 22
-
Photo 5 of 22
-
Photo 6 of 22
-
Photo 7 of 22
-
Photo 8 of 22
-
Photo 9 of 22
-
Photo 10 of 22
-
Photo 11 of 22
-
Photo 12 of 22
-
Photo 13 of 22
-
Photo 14 of 22
-
Photo 15 of 22
-
Photo 16 of 22
-
Photo 17 of 22
-
Photo 18 of 22
-
Photo 19 of 22
-
Photo 20 of 22
-
Photo 21 of 22
-
Photo 22 of 22
- Listings on market:
- 38
- Avg list price:
- $199,450
- Min list price:
- $140,000
- Max list price:
- $429,900
- Avg days in system:
- 37
- Min days in system:
- 1
- Max days in system:
- 115
- Avg price per sq.ft.:
- $227.13

- NORM CHOLAK
- RE/MAX River City
- 1 (780) 991-1313
- norm@normcholak.com
Ready to Buy in McConachie Edmonton? – CLICK HERE!!!
Ready to Sell in McConachie Edmonton? – CLICK HERE!!!
MCCONACHIE EDMONTON HOMES FOR SALE
For further information on any of these McConachie Edmonton Homes for Sale, call Norm Cholak at 780-991-1313 or email norm@normcholak.com. Norm is an expert and experienced Realtor in the McConachie area of Edmonton and can help you buy or sell your McConachie Edmonton Home today!
MCCONACHIE EDMONTON REAL ESTATE
McConachie is a neighbourhood in northeast Edmonton, Alberta, Canada that was established in 2006 through the adoption of the McConachie Neighbourhood Structure Plan (NSP).
McConachie is located within Pilot Sound and was originally considered Neighbourhood 4 within the Pilot Sound Area Structure Plan (ASP).
It is bounded on the west by 66 Street NW, north by Anthony Henday Drive, east by the future realignment of 50 Street NW, and south by 167 Avenue NW.