McConachie Edmonton Homes for Sale by Norm Cholak of Royal Lepage Noralta Real Estate Edmonton. For further information or to view any of these McConachie Edmonton homes please call Norm at 780-991-1313 or email Norm at norm@normcholak.com
306 1080 MCCONACHIE Boulevard NW
Edmonton
T5Y 0X2
$190,995
Condo
beds: 2
baths: 2.0
847 sq. ft.
built: 2013
- Status:
- Active
- Prop. Type:
- Condo
- MLS® Num:
- E4511550
- Bedrooms:
- 2
- Bathrooms:
- 2
- Year Built:
- 2013
- Photos (36)
- Schedule / Email
- Send listing
- Mortgage calculator
- Print listing
Schedule a viewing:
- Property Type:
- Condo
- Dwelling Type:
- Apartment
- Home Style:
- Single Level Apartment
- Total Floor Area:
- 847.13 sq. ft.
- Price Per SqFt:
- $225.46
- Total area above grade.:
- 847 sq. ft.
- Taxes:
- Signup
- Lot Area:
- 818.38 sq. ft.
- Elevator:
- Yes
- Stories Total:
- 4
- Levels:
- 1
- Floor Location:
- Other
- Floor Number:
- 3
- Balcony/Terrace:
- Yes
- Unit Factor:
- 51
- Unit Exposure:
- Southwest
- Exposure / Faces:
- North
- Year built:
- 2013 (Age: 13)
- Bedrooms:
- 2 (Above Grd: 2)
- Bathrooms:
- 2.0 (Full:2/Half:0)
- Total Rooms Above Grade:
- 4
- Plan:
- 1420755
- Building Type:
- Lowrise Apartment
- Complex / Subdivision:
- Elements at McConachie I
- Construction:
- Wood, Vinyl
- Foundation:
- Concrete Perimeter
- Basement:
- See Remarks
- Basement Development:
- See Remarks
- Roof:
- Asphalt Shingles
- Floor Finish:
- Laminate Flooring, Linoleum
- Heating:
- Baseboard, Natural Gas
- Parking:
- Stall, Underground
- Parking Plan:
- 1420755
- Parking Plan Type:
- Titled
- Parking Unit:
- 404
- Garage:
- No
- Ensuite:
- Yes
- Parking-Visitor, Sprinkler System-Fire
- Northwest
- McConachie Area
- Flat Site, Landscaped, Playground Nearby, Public Swimming Pool, Public Transportation, Schools, Shopping Nearby
- Parking-Visitor, Sprinkler System-Fire
- Flat Site, Landscaped, Playground Nearby, Public Swimming Pool, Public Transportation, Schools, Shopping Nearby
- ensuite bathroom
- See Remarks
- Pets Subject to Board App
- In Foreclosure
- Floor
- Type
- Size
- Other
- Main
- Living Room
- 13'4" × 11'10"
- -
- Main
- Kitchen
- 13'1" × 10'6"
- -
- Main
- Den
- 9'7" × 7'11"
- -
- Main
- Master Bedroom
- 10'8" × 10'
- -
- Main
- Bedroom 2
- 11' × 10'7"
- -
- Floor
- Ensuite
- Pieces
- Other
- Main
- No
- 4
- Main
- Yes
- 4
- Condo Fee:
- 537.42
- Condo Fee Includes:
- Amenities w/Condo, Heat, Insur. for Common Areas, Parking, Professional Management, Reserve Fund Contribution, Utilities Common Areas, Water/Sewer, Land/Snow Removal Common
- Condo Fee Pay. Schedule:
- Monthly
- Association Fee Frequency:
- Signup
- Association Fee Amount:
- Signup
- Seller Rights Reserved:
- No
- Property Management Phone:
- 780-760-6197
- Property Management Company:
- CS Management Inc
- Zone:
- Zone 03
- Zoning:
- Zone 03
- Title to Land:
- Fee Simple
- Road Access:
- Paved
- LINC Number:
- 0036221190
- Days On Website:
- 46 day(s)
-
 Photo 1 of 36
-
Multistory building with stone veneer and horizontal siding
-
Multi-story building featuring balconies, stone veneer, and varied siding finishes
-
Spacious interior featuring wood-finish flooring, a window with horizontal blinds, and a built-in ceiling light fixture
-
Wood-finish flooring, recessed lighting, and a single window
-
Wood-finish flooring
-
Vanity with dark granite-style countertop, undermount sink, and dark bronze-finish faucet
-
White porcelain bathtub with a polished chrome shower head and faucet
-
White porcelain bathtub with chrome fixtures, tan tile surround, dark wood-finish vanity with a white basin, and tile flooring
-
Wood-finish flooring throughout, with a large window and a glass-paneled door providing natural light
-
Wood-finish flooring, white trim, and neutral wall tones
-
Wood-finish flooring throughout, with a built-in breakfast bar featuring a dark countertop
-
Wood-finish flooring throughout, neutral wall paint, built-in shelving, and a full bathroom with a tiled shower surround
-
White bathtub with chrome fixtures and shower head
-
Bathroom featuring a dark wood-finish vanity with an oval undermount sink, a dark countertop, and a chrome faucet
-
Wood-finish flooring, neutral wall paint, and a large window with blinds
-
Kitchen featuring dark wood-finish cabinetry, stainless steel appliances, a dark backsplash, and a breakfast bar with a double basin sink
-
Kitchen featuring stainless steel appliances, dark wood-finish cabinetry, a dual-basin sink with a gooseneck faucet, black countertops, and mosaic tile backsplash
-
Kitchen featuring dark wood-finish cabinetry, stainless steel appliances, dark countertops, a double basin sink with a gooseneck faucet, and tile flooring
-
Kitchen featuring dark wood-finish cabinetry, stainless steel appliances, a double basin sink with a high-arch faucet, a mosaic tile backsplash, and a breakfast bar
-
Mirrored sliding closet door, wood-finish sliding doors, built-in shelving, dark wood-finish flooring, and light wall paint
-
Wood-finish flooring with neutral wall paint
-
Built-in closet with wood-finish sliding doors, integrated shelving, and a full-length mirrored panel
-
Wood-finish flooring throughout, a large window with horizontal blinds, and a white exterior door
-
Balcony with solid concrete flooring, black metal railing, and exterior wall sconce
-
Balcony with dark railing and overhead soffit
-
Balcony with black metal railing, concrete flooring, and siding exterior
-
White stacked laundry appliances within a dedicated closet
-
Concrete parking facility with overhead piping and exposed concrete ceilings
-
Recessed ceiling lighting, smooth ceiling finish, neutral wall paint, tile flooring, and individual mailboxes
-
Multi-story residential buildings featuring balconies, a paved parking area, and mature trees
-
Multi-level building exterior featuring stone and siding finishes
-
Additional content
-
Additional content
-
Additional content
-
Additional content
- Listings on market:
- 33
- Avg list price:
- $199,000
- Min list price:
- $145,000
- Max list price:
- $399,900
- Avg days in system:
- 66
- Min days in system:
- 13
- Max days in system:
- 174
- Avg price per sq.ft.:
- $229.26

- NORM CHOLAK
- RE/MAX River City
- 1 (780) 991-1313
- norm@normcholak.com
Ready to Buy in McConachie Edmonton? – CLICK HERE!!!
Ready to Sell in McConachie Edmonton? – CLICK HERE!!!
MCCONACHIE EDMONTON HOMES FOR SALE
For further information on any of these McConachie Edmonton Homes for Sale, call Norm Cholak at 780-991-1313 or email norm@normcholak.com. Norm is an expert and experienced Realtor in the McConachie area of Edmonton and can help you buy or sell your McConachie Edmonton Home today!
MCCONACHIE EDMONTON REAL ESTATE
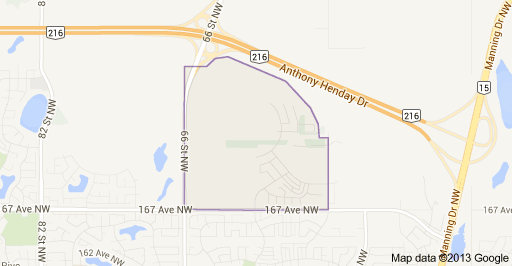
McConachie is a neighbourhood in northeast Edmonton, Alberta, Canada that was established in 2006 through the adoption of the McConachie Neighbourhood Structure Plan (NSP).
McConachie is located within Pilot Sound and was originally considered Neighbourhood 4 within the Pilot Sound Area Structure Plan (ASP).
It is bounded on the west by 66 Street NW, north by Anthony Henday Drive, east by the future realignment of 50 Street NW, and south by 167 Avenue NW.