McKernan Edmonton Homes for Sale by Norm Cholak of RE/MAX River City Real Estate Edmonton. For further information or to view any of these McKernan Edmonton homes please call Norm at 780-991-1313 or email Norm at norm@normcholak.com
11211 77 Avenue NW
Edmonton
T6G 0L7
$625,000
Single Family
beds: 5
baths: 4.0
1,646 sq. ft.
built: 1961
- Status:
- Active
- Prop. Type:
- Single Family
- MLS® Num:
- E4483857
- Bedrooms:
- 5
- Bathrooms:
- 4
- Year Built:
- 1961
- Photos (36)
- Schedule / Email
- Send listing
- Mortgage calculator
- Print listing
Schedule a viewing:
- Property Type:
- Single Family
- Dwelling Type:
- Detached Single Family
- Home Style:
- Bungalow
- Total Floor Area:
- 1,646.25 sq. ft.
- Price Per SqFt:
- $379.65
- Total area above grade.:
- 1,646 sq. ft.
- Secondary Suite:
- Yes
- 2nd Suite Permit By Seller:
- No
- Separate Entrance:
- Yes
- Taxes:
- Signup
- Lot Area:
- 6,597.2 sq. ft.
- Grade Level Entry:
- No
- Levels:
- 2
- Exposure / Faces:
- North
- Year built:
- 1961 (Age: 65)
- Bedrooms:
- 5 (Above Grd: 3)
- Bathrooms:
- 4.0 (Full:3/Half:1)
- Total Rooms Above Grade:
- 6
- Plan:
- 2064S
- Building Type:
- Detached Single Family
- Construction:
- Wood, Asphalt, Stucco
- Foundation:
- Concrete Perimeter
- Basement:
- Full, Finished
- Basement Development:
- Fully Finished
- Roof:
- Asphalt Shingles
- Floor Finish:
- Carpet, Laminate Flooring, Linoleum
- Heating:
- Forced Air-2, Natural Gas
- Fireplace:
- No
- Parking:
- Double Garage Detached
- Garage:
- Yes
- Ensuite:
- Yes
- Garage Suite:
- No
- Garden Suite:
- No
- Detectors Smoke
- Northwest
- McKernan
- Back Lane, Fenced, No Through Road, Playground Nearby, Public Transportation, Schools, Subdividable Lot
- Detectors Smoke
- Back Lane, Fenced, No Through Road, Playground Nearby, Public Transportation, Schools, Subdividable Lot
- ensuite bathroom
- See Remarks
- None Known
- Private
- Floor
- Type
- Size
- Other
- Main
- Living Room
- Measurements not available
- -
- Main
- Dining Room
- Measurements not available
- -
- Main
- Kitchen
- Measurements not available
- -
- Floor
- Ensuite
- Pieces
- Other
- Main
- No
- 5
- Main
- Yes
- 2
- Basement
- No
- 4
- Basement
- No
- 3
- Association Fee Frequency:
- Signup
- Association Fee Amount:
- Signup
- Application Fee Amount:
- 15.0
- Seller Rights Reserved:
- No
- Zone:
- Zone 15
- Zoning:
- Zone 15
- Title to Land:
- Fee Simple
- Legal Lot:
- 33,34
- Road Access:
- Paved
- LINC Number:
- 0023533871
- Days On Website:
- 80 day(s)
-
 Mid-century ranch-style exterior featuring a covered entry porch, multiple mature evergreen trees, a concrete walkway, and a spacious front yard
 -
Hallway featuring wood-finish flooring, white painted walls, and multiple brown panel doors
-
Hallway featuring wood-finish flooring, a skylight, and multiple panel doors
-
Room featuring wood-finish flooring, white walls, and a recessed ceiling vent
-
Interior room featuring wood-finish flooring, white walls, and a large window with full-length drapes
-
Image quality insufficient for description
-
Room featuring wood-finish flooring, a textured ceiling, and a traditional chandelier
-
Room with wood-finish flooring, white painted walls, and a textured ceiling
-
Room featuring wood-finish flooring, white walls, and a window with horizontal blinds
-
Bedroom featuring wood-finish flooring, a window with horizontal blinds, and a built-in double-door closet with wood-finish doors
-
Interior space featuring wood-finish flooring, white walls with vertical orange stripes, and a window with wood trim
-
Interior room featuring wood-finish flooring and white walls with accent stripes
-
Double vanity with a light-colored countertop and dual undermount sinks
-
Kitchen featuring wood cabinetry, white countertops, mosaic tile backsplash, and a double basin sink
-
Kitchen featuring wood-finish cabinetry, white countertops, and a tile backsplash
-
Kitchen featuring wood cabinetry, a double basin stainless steel sink, a dishwasher, a window, and a tile backsplash
-
Spacious room featuring light-colored carpeting, a ceiling fan with light fixture, and a large sliding glass door
-
Interior room featuring wood-finish flooring, a window with blinds, and a ceiling fan with integrated lighting
-
Spacious room featuring wood-finish flooring, a ceiling fan, and two wardrobes with bi-fold doors
-
Utility room featuring a window, built-in cabinetry, a utility sink with mosaic tile backsplash, and a light-toned countertop
-
Room with a window and two wall-mounted light fixtures
-
Beige square tile flooring and wall covering with a decorative border
-
Image quality insufficient for description
-
Room featuring track lighting, textured ceilings, and wall-to-wall carpeting
-
Carpeted room featuring light beige wall paint and a textured ceiling
-
Neutral-toned carpeting grounds this room featuring a window with blinds, bi-fold closet doors, and wood-finish wall paneling
-
Bathroom featuring a tiled shower enclosure, pedestal sink, wall-mounted mirror, square tile wainscoting, and an upper storage cabinet
-
Interior room featuring a single window with blinds, light green walls, and neutral floor covering
-
Kitchen featuring white cabinetry, a corner sink, a wall-mounted range hood, a four-burner electric range, and a tile backsplash
-
Utility space featuring wall-mounted shelving, wood-paneled walls, exposed ductwork, and oriented strand board wall construction
-
Water heater installation with visible plumbing lines and ventilation ductwork
-
Interior room featuring a window, wall-mounted sconce lighting, and a neutral color palette
-
Single-story stucco exterior with multiple windows
-
Detached garage with stucco exterior, a single entrance door, and a small window
-
Attached garage with a panel garage door, stucco exterior, and wall-mounted exterior lighting
-
Concrete patio featuring wrought iron railings
- Listings on market:
- 142
- Avg list price:
- $698,950
- Min list price:
- $175,000
- Max list price:
- $4,900,000
- Avg days in system:
- 45
- Min days in system:
- 1
- Max days in system:
- 554
- Avg price per sq.ft.:
- $472.99

- NORM CHOLAK
- RE/MAX River City
- 1 (780) 991-1313
- norm@normcholak.com
Ready to Buy in McKernan Edmonton? – CLICK HERE!!!
Ready to Sell in McKernan Edmonton? – CLICK HERE!!!
MCKERNAN EDMONTON HOMES FOR SALE
For further information on any of these McKernan Edmonton Homes for Sale, call Norm Cholak at 780-991-1313 or email norm@normcholak.com. Norm is an expert and experienced Realtor in the McKernan area of Edmonton and can help you buy or sell your McKernan Edmonton Home today!
MCKERNAN EDMONTON REAL ESTATE
Welcome to McKernan, Edmonton.
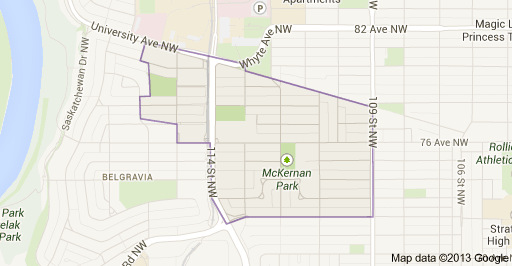
Named after the McKernan family who once farmed the area, McKernan is a residential community of around 2,800 in Southwest Edmonton. McKernan became part of Edmonton with the amalgamation of Strathcona in 1912. However, it wasn’t until McKernan Lake was emptied in the 1940s that development took place. Today, McKernan is bordered by major roads, with 109th Street on the east and 114th Street on the west. 72nd Avenue and University Avenue mark the neighbourhood’s north and south boundaries.
Well-situated in central Southwest Edmonton, McKernan residents enjoy convenient access to the University of Alberta and downtown Edmonton. There is a small commercial area in the centre of the neighbourhood, as well as an LRT stop, providing residents convenient access to amenities in nearby neighbourhoods and the City of Edmonton beyond. The neighbourhood is also home to McKernan School, the only Edmonton Public School to offer a Spanish bilingual program for junior high school students. Built on the former site of the McKernan family farm house, McKernan School was opened in 1951 and also offers French and English Immersion programs from kindergarten to grade nine.