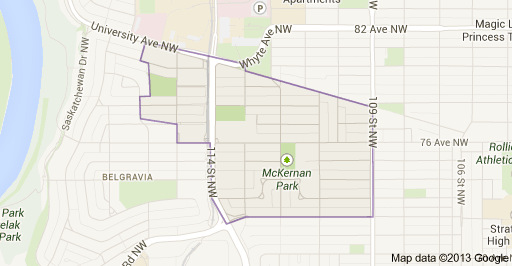
McKernan Edmonton Homes for Sale by Norm Cholak of RE/MAX River City Real Estate Edmonton. For further information or to view any of these McKernan Edmonton homes please call Norm at 780-991-1313 or email Norm at norm@normcholak.com
10925 UNIVERSITY Avenue NW
Edmonton
T6G 1Y1
$1,459,000
Single Family
beds: 4
baths: 5.0
3,161 sq. ft.
built: 2018
- Status:
- Active
- Prop. Type:
- Single Family
- MLS® Num:
- E4508472
- Bedrooms:
- 4
- Bathrooms:
- 5
- Year Built:
- 2018
- Photos (71)
- Schedule / Email
- Send listing
- Mortgage calculator
- Print listing
Schedule a viewing:
- Property Type:
- Single Family
- Dwelling Type:
- Detached Single Family
- Home Style:
- 2 Storey
- Total Floor Area:
- 3,160.96 sq. ft.
- Price Per SqFt:
- $461.57
- Total area above main level.:
- 1,197 sq. ft.
- Total area main level.:
- 1,378.65 sq. ft.
- Total area above grade.:
- 3,161 sq. ft.
- Finished Area Below Grade:
- 1,222.78 sq. ft.
- Secondary Suite:
- Yes
- 2nd Suite Permit By Seller:
- Yes
- Separate Entrance:
- Yes
- Taxes:
- Signup
- Lot Area:
- 5,774.08 sq. ft.
- Grade Level Entry:
- No
- Levels:
- 3
- Exposure / Faces:
- North
- Year built:
- 2018 (Age: 8)
- Bedrooms:
- 4 (Above Grd: 3)
- Bathrooms:
- 5.0 (Full:4/Half:1)
- Total Rooms Above Grade:
- 8
- Plan:
- I24
- Building Type:
- Detached Single Family
- Construction:
- Wood, Metal, Stucco
- Foundation:
- Concrete Perimeter
- Basement:
- Full, Finished
- Basement Development:
- Fully Finished
- Roof:
- Asphalt Shingles
- Floor Finish:
- Carpet, Ceramic Tile, Engineered Wood
- Heating:
- Forced Air-1, Natural Gas
- Fireplace:
- Yes
- Fireplace Fuel:
- Gas
- Fireplace Type:
- Insert
- Parking:
- Double Garage Detached, Heated, Insulated
- Enclosed Parking:
- 2
- Total Parking Spaces:
- 2
- Garage:
- Yes
- Ensuite:
- Yes
- Garage Suite:
- Yes
- Garage Dimensions:
- 23 x 19
- Ceiling 9 ft., Closet Organizers, Deck, Guest Suite, Smart/Program. Thermostat, Natural Gas BBQ Hookup, 9 ft. Basement Ceiling, Rooftop Deck/Patio
- Northwest
- McKernan
- Fenced, Landscaped, Playground Nearby, Public Swimming Pool, Public Transportation, Schools, Shopping Nearby
- Ceiling 9 ft., Closet Organizers, Deck, Guest Suite, Smart/Program. Thermostat, Natural Gas BBQ Hookup, 9 ft. Basement Ceiling, Rooftop Deck/Patio
- Fenced, Landscaped, Playground Nearby, Public Swimming Pool, Public Transportation, Schools, Shopping Nearby
- ensuite bathroom
- Air Conditioning-Central, Freezer, Garage Control, Garage Opener, Hood Fan, Oven-Built-In, Oven-Microwave, Window Coverings, Wine/Beverage Cooler, Dryer-Two, Refrigerators-Two, Stoves-Two, Washers-Two, Dishwasher-Two, Garage Heater
- None Known
- Private
- Floor
- Type
- Size
- Other
- Main
- Living Room
- 18'8" × 18'1¼"
- -
- Main
- Dining Room
- 16'10" × 9'11"
- -
- Main
- Kitchen
- 19'1¼" × 16'10"
- -
- Main
- Den
- 13'2" × 10'4"
- -
- Upper Level(s)
- Master Bedroom
- 15'2" × 13'
- -
- Upper Level(s)
- Bedroom 2
- 11'7" × 10'2"
- -
- Upper Level(s)
- Bedroom 3
- 11'7" × 10'7"
- -
- Basement
- Bedroom 4
- 13'6" × 12'8"
- -
- Upper Level(s)
- Laundry Room
- 9'4" × 8'2"
- -
- Main
- Mud Room
- 16'8" × 6'7"
- -
- Basement
- Flex Space
- 11'6" × 9'10"
- -
- Basement
- Storage Room
- 18' × 8'
- -
- Basement
- Recreation Room
- 17'8" × 17'6"
- -
- Floor
- Ensuite
- Pieces
- Other
- Main
- No
- 2
- Upper Level(s)
- No
- 5
- Upper Level(s)
- Yes
- 5
- Basement
- No
- 4
- Upper Level(s)
- No
- 4
- Zone:
- Zone 15
- Zoning:
- Zone 15
- Title to Land:
- Fee Simple
- Legal Lot:
- 7
- Road Access:
- Paved
- LINC Number:
- 0010327328
- Days On Website:
- 16 day(s)
-
 Modern exterior with a white facade and black trim, large windows, a front lawn, and a concrete walkway
 -
Concrete steps with metal railings leading to an entryway featuring a dark wood-finish ceiling, a modern front door with vertical glass insert, and an exterior wall sconce
-
Entryway featuring white hexagonal tile flooring, a white paneled entry door with vertical glass inserts, a full-length sidelight, and a built-in bench with integrated shelving and coat hooks
-
Entryway featuring built-in bench and coat hooks
-
Wood-finish flooring, recessed lighting, and a linear fireplace with a built-in media shelf
-
Recessed lighting, wood-finish flooring, and a contemporary fireplace with a plaster-finish surround
-
Open concept living space featuring wide plank wood-finish flooring, recessed lighting, a modern staircase, and a built-in fireplace
-
Open-concept layout with wood-finish flooring, recessed lighting, and a modern stair railing
-
Wood-finish flooring, white walls, and a contemporary multi-globe pendant light fixture
-
Light wood-finish flooring, white walls, and a contemporary ceiling light fixture
-
Open doorway leading to a spacious interior
-
Light wood-finish flooring, recessed lighting, and a modern fireplace with a black surround
-
Gourmet kitchen with stainless steel appliances, a large island with seating, a dark tile backsplash, and light wood-finish flooring
-
Kitchen featuring a large central island with an undermount sink, pendant lighting, built-in appliances, and light wood-finish flooring
-
Kitchen featuring dark cabinetry, light countertops, a dark tile backsplash, and built-in wall ovens
-
Modern kitchen featuring a large island with white countertop, integrated sink, and matte black faucet
-
Expansive glass sliding doors open to an outdoor deck
-
Full-light sliding glass doors, contemporary overhead lighting, wood-finish flooring, and built-in cabinetry with a light-toned countertop
-
Open-concept living area with light wood-finish flooring, recessed lighting, and a kitchen island featuring a black faucet and three pendant lights
-
Vanity with integrated sink, open shelving, and drawer storage
-
Hexagonal tile flooring, full-height built-in cabinetry with modern pulls, and a glass-paneled exterior door
-
White mudroom with built-in bench, hexagon tile flooring, and integrated coat hooks
-
Recessed lighting and wood-finish flooring
-
Wide plank wood-finish flooring, recessed lighting, and a contemporary ceiling fixture
-
Hardwood-style flooring with a matte finish
-
Wood-finish flooring, recessed lighting, and a modern ceiling fixture
-
Recessed lighting, wood-finish flooring, modern chandelier, white walls, and a sliding barn door with black hardware
-
Spacious room featuring wood-finish flooring, recessed lighting, a modern chandelier, and a barn door entry
-
Dual vanity with white countertops, integrated sinks, and matte black fixtures
-
Glass-enclosed shower with matte black hardware, a freestanding bathtub, and floor-to-ceiling tile
-
Custom closet system featuring white shelving, integrated drawers, and a full-length mirror
-
Expansive rooftop deck with concrete flooring, stucco exterior, and black metal railing
-
Concrete patio with a wood-plank privacy fence and modern exterior lighting
-
Wood-finish deck with integrated planters, expansive green lawn, stone paver pathway, and private fencing
-
Laundry area featuring light wood-finish cabinetry, white subway tile backsplash, a sink with a black faucet, and a light-colored countertop
-
Recessed lighting, large windows with black frames, and light gray carpet flooring
-
Floor-to-ceiling window with black trim, light gray carpeting, double closet doors with black hardware, white walls, and a white door with black hardware
-
Dual vanity with integrated sinks and chrome fixtures
-
Floor-to-ceiling windows, recessed ceiling light fixture, wall-mounted floating shelves, and light-toned carpeting
-
White walls, light carpet flooring, large window, full-height curtains, and double closet doors with dark hardware
-
Expansive carpeted area with recessed lighting, a built-in window, and a sleek dark base with a light countertop
-
Built-in shelving with recessed lighting, integrated bench seating, and light-toned carpeting
-
Recessed lighting illuminates the open living area featuring light-toned carpeting and a built-in media console
-
Recessed lighting illuminates the carpeted floor and built-in wet bar featuring dark cabinetry, a white countertop, and a matte black faucet
-
Recessed lighting, light gray carpeting, built-in shelving, black cabinetry with countertop, and a matte black faucet
-
Built-in wet bar with a stainless steel sink, matte black faucet, and white countertop
-
Recessed lighting, wood-finish flooring, and white walls
-
White bathroom featuring a built-in tub with tile surround, hexagonal floor tiles, a vanity with an integrated sink, a chrome faucet, and a round wall mirror
-
Recessed lighting, light-colored carpet, window with horizontal blinds, neutral wall tones, and ceiling-mounted light fixture
-
Spacious wood-finish deck with integrated planters
-
Spacious garage with concrete flooring, recessed lighting, and an automatic garage door opener
-
Spacious garage with a concrete floor, painted walls, and an overhead garage door opener system
-
Modern architectural design with a gabled roofline and a stark white exterior
-
White shaker cabinetry, stainless steel appliances, wood-finish flooring, and white subway tile backsplash
-
Open-concept living space with wood-finish flooring, recessed lighting, and a white kitchen island
-
Open-concept living space with wood-finish flooring, recessed lighting, and a kitchen island featuring a light-toned countertop
-
Kitchen featuring white subway tile backsplash, white flat-panel cabinetry, stainless steel appliances, and wood-finish flooring
-
Modern kitchen featuring stainless steel appliances, white cabinetry, a white subway tile backsplash, and a white countertop
-
Recessed lighting illuminates the space, featuring wood-finish flooring and a window with white trim
-
Recessed lighting, wood-finish flooring, and a large window with privacy glazing
-
Bathroom featuring a white vanity with integrated sink, black matte faucet, a built-in tub with subway tile surround, and a coordinating black matte shower system
-
Expansive lot featuring cleared land ready for development, surrounded by mature trees and established residential properties
-
Modern residential structure with a black-pitched roof and light-colored siding, featuring multiple balconies and an attached two-car garage
-
Modern two-story residence with a dark-pitched roof
-
Modern facade with a dark shingle roof, attached garage, and surrounding mature trees
-
Cleared lot with existing paved road access, surrounded by mature trees, and existing utility poles
-
Expansive city skyline, dense urban development, abundant tree canopy, established neighborhood, and broad thoroughfare
-
Expansive residential area with mature tree canopies, featuring a prominent thoroughfare and a mix of single-family homes and multi-story buildings
-
Urban landscape featuring a dense collection of residential homes, tree-lined streets, and a prominent city skyline in the background
-
Urban landscape featuring a river, expansive green spaces, and a variety of architectural styles
-
Urban landscape with a prominent city skyline, residential areas featuring mature trees, and a river winding through the expanse
- Listings on market:
- 160
- Avg list price:
- $639,000
- Min list price:
- $299,900
- Max list price:
- $4,900,000
- Avg days in system:
- 46
- Min days in system:
- 1
- Max days in system:
- 631
- Avg price per sq.ft.:
- $446.58

- NORM CHOLAK
- RE/MAX River City
- 1 (780) 991-1313
- norm@normcholak.com
Ready to Buy in McKernan Edmonton? – CLICK HERE!!!
Ready to Sell in McKernan Edmonton? – CLICK HERE!!!
MCKERNAN EDMONTON HOMES FOR SALE
For further information on any of these McKernan Edmonton Homes for Sale, call Norm Cholak at 780-991-1313 or email norm@normcholak.com. Norm is an expert and experienced Realtor in the McKernan area of Edmonton and can help you buy or sell your McKernan Edmonton Home today!
MCKERNAN EDMONTON REAL ESTATE
Welcome to McKernan, Edmonton.
Named after the McKernan family who once farmed the area, McKernan is a residential community of around 2,800 in Southwest Edmonton. McKernan became part of Edmonton with the amalgamation of Strathcona in 1912. However, it wasn’t until McKernan Lake was emptied in the 1940s that development took place. Today, McKernan is bordered by major roads, with 109th Street on the east and 114th Street on the west. 72nd Avenue and University Avenue mark the neighbourhood’s north and south boundaries.
Well-situated in central Southwest Edmonton, McKernan residents enjoy convenient access to the University of Alberta and downtown Edmonton. There is a small commercial area in the centre of the neighbourhood, as well as an LRT stop, providing residents convenient access to amenities in nearby neighbourhoods and the City of Edmonton beyond. The neighbourhood is also home to McKernan School, the only Edmonton Public School to offer a Spanish bilingual program for junior high school students. Built on the former site of the McKernan family farm house, McKernan School was opened in 1951 and also offers French and English Immersion programs from kindergarten to grade nine.