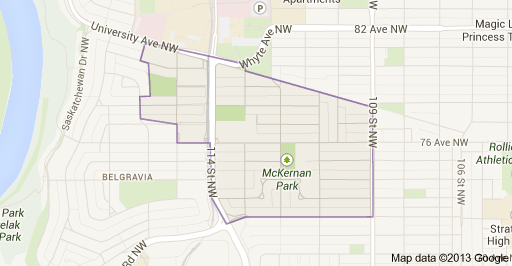
McKernan Edmonton Homes for Sale by Norm Cholak of Royal Lepage Noralta Real Estate Edmonton. For further information or to view any of these McKernan Edmonton homes please call Norm at 780-991-1313 or email Norm at norm@normcholak.com
11431 78 Avenue NW
Edmonton
T6G 0N2
$774,900
Single Family
beds: 4
baths: 5.0
1,591 sq. ft.
built: 2006
- Status:
- Active
- Prop. Type:
- Single Family
- MLS® Num:
- E4516312
- Bedrooms:
- 4
- Bathrooms:
- 5
- Year Built:
- 2006
- Photos (42)
- Schedule / Email
- Send listing
- Mortgage calculator
- Print listing
Schedule a viewing:
- Property Type:
- Single Family
- Dwelling Type:
- Detached Single Family
- Home Style:
- 2 Storey
- Total Floor Area:
- 1,591.46 sq. ft.
- Price Per SqFt:
- $486.91
- Total area above grade.:
- 1,591 sq. ft.
- Secondary Suite:
- Yes
- 2nd Suite Permit By Seller:
- No
- Separate Entrance:
- Yes
- Taxes:
- Signup
- Grade Level Entry:
- Yes
- Levels:
- 3
- Exposure / Faces:
- North
- Year built:
- 2006 (Age: 20)
- Bedrooms:
- 4 (Above Grd: 3)
- Bathrooms:
- 5.0 (Full:4/Half:1)
- Total Rooms Above Grade:
- 6
- Plan:
- 2064S
- Building Type:
- Detached Single Family
- Construction:
- Wood, Vinyl
- Foundation:
- Concrete Perimeter
- Basement:
- Full, Finished
- Basement Development:
- Fully Finished
- Roof:
- Asphalt Shingles
- Floor Finish:
- Ceramic Tile, Concrete, Vinyl Plank
- Heating:
- Forced Air-1, Natural Gas
- Fireplace:
- Yes
- Fireplace Fuel:
- Gas
- Fireplace Type:
- Double Sided
- Parking:
- Double Garage Detached
- Enclosed Parking:
- 2
- Garage:
- Yes
- Ensuite:
- Yes
- Off Street Parking, Air Conditioner, Deck, Hot Water Natural Gas, No Smoking Home, Vinyl Windows, Solar Equipment
- Northwest
- McKernan
- Back Lane, Fully Fenced, Paved Lane, Playground Nearby, Public Swimming Pool, Public Transportation, Schools, Shopping Nearby
- Off Street Parking, Air Conditioner, Deck, Hot Water Natural Gas, No Smoking Home, Vinyl Windows, Solar Equipment
- Back Lane, Fully Fenced, Paved Lane, Playground Nearby, Public Swimming Pool, Public Transportation, Schools, Shopping Nearby
- ensuite bathroom
- Air Conditioning-Central, Dryer, Garage Control, Garage Opener, Hood Fan, Microwave Hood Fan, Stacked Washer/Dryer, Washer, All Window Coverings, Refrigerators-Two, Stoves-Two, Dishwasher-Two, Garage Heater
- Restrictive Covenant-Bldg
- Private
- Floor
- Type
- Size
- Other
- Main
- Living Room
- 17'8" × 14'
- -
- Main
- Dining Room
- 10'11" × 8'11"
- -
- Main
- Kitchen
- 13'2" × 11'2"
- -
- Basement
- Family Room
- 15'8" × 14'8"
- -
- Upper Level(s)
- Master Bedroom
- 14'8" × 10'7"
- -
- Upper Level(s)
- Bedroom 2
- 11'6" × 10'2"
- -
- Upper Level(s)
- Bedroom 3
- 11'8" × 10'10"
- -
- Basement
- Bedroom 4
- 11'7" × 10'5"
- -
- Basement
- Second Kitchen
- 9'8" × 8'1"
- -
- Floor
- Ensuite
- Pieces
- Other
- Main
- No
- 2
- Upper Level(s)
- Yes
- 5
- Upper Level(s)
- No
- 4
- Basement
- No
- 3
- Basement
- No
- 3
- Elem. School:
- Garneau School
- Middle School:
- Mckernan School
- High School:
- Strathcona School
- Other School:
- University of Albera
- Zone:
- Zone 15
- Zoning:
- Zone 15
- Title to Land:
- Fee Simple
- Legal Lot:
- 27
- Road Access:
- Paved
- LINC Number:
- 0012007084
- Days On Website:
- 5 day(s)
-
 Two-story exterior featuring horizontal siding, a covered front porch, a diamond-shaped accent window, and a vertical board-and-batten entry facade
-
Living area featuring wood-finish flooring, large picture window, recessed ceiling lighting, and double-panel closet doors
-
Open-concept interior featuring wood-finish flooring, a stone-surround gas fireplace, track lighting, and multi-panel interior doors
-
Kitchen featuring wood cabinetry, stone-style tiled flooring, a peninsula with bar seating, and large windows with exterior visibility
-
Gas fireplace featuring a tile surround and integrated wood-finish cabinetry, vaulted ceiling, track lighting, and wood-finish flooring
-
Kitchen featuring wood cabinetry, stainless steel appliances, stone-tile flooring, and a peninsula with a solid-surface countertop
-
Kitchen featuring natural wood cabinetry, stone-finish tile flooring, slate-style backsplash, integrated stainless steel appliances, and a peninsula breakfast bar
-
Kitchen featuring natural wood cabinetry, stone tile backsplash, stainless steel appliances, dark countertops, and tile flooring
-
Kitchen featuring natural wood cabinetry, stone-tiled flooring, stone-tiled backsplash, stainless steel refrigerator, and matte-finish countertops
-
Wood vanity with a dark solid surface countertop, integrated oval sink, chrome faucet, natural stone tile backsplash, and large wall-mounted mirror
-
Stacked laundry appliances, wood cabinetry with surface-mounted sink, tiled flooring, and window-lit interior
-
Entryway featuring multi-toned natural stone tile flooring, built-in mudroom cabinetry with integrated bench seating, and a diamond-pane decorative window
-
Hallway featuring wood-finish tile flooring, white-trimmed door frames, and double-panel closet doors
-
Wood-finish flooring, sculptural pendant lighting, large multi-pane window, and porcelain-tiled soaking tub
-
Large picture window, wood-finish flooring, architectural pendant lighting, and French door with glass panels
-
Bathroom featuring a deep soaking tub with a tiled surround, dual-sink wooden vanity, large wall-mounted mirror, ceramic tile flooring, and a decorative diamond-shaped accent window
-
Bathroom featuring a dual-sink vanity with wood-finish cabinetry, a drop-in soaking tub with a tile surround, tile flooring, and a large wall-mounted mirror
-
Shower stall featuring a frosted glass door with a chrome frame, diamond-shaped accent window, and light-toned tile flooring
-
Walk-in storage space featuring built-in floor-to-ceiling shelving, tiered garment rods, a four-cube wall organizer, and ceramic tile flooring
-
Room featuring wood-finish flooring, French doors with glass panes, and a sculptural overhead light fixture
-
Hallway featuring wood-finish flooring, six-panel interior doors, and crisp white millwork throughout
-
Bedroom featuring wood-finish flooring, a window, and a multi-panel bifold closet door
-
Wood-finish flooring, neutral wall tones, white six-panel door, and built-in wall shelving
-
Bathroom featuring a white tub-and-shower combination, wood-finish cabinetry, countertop-integrated sink, and large-format tile flooring
-
Room featuring neutral wall paint, wood-finish flooring, and a single-pane window with white trim
-
Neutral wall tones paired with wood-finish flooring and white six-panel bi-fold closet doors
-
Laundry area featuring a stacked washer and dryer, recessed closet space, and a window with natural light
-
Interior space featuring polished concrete flooring, recessed lighting, track lighting, and two large sliding windows with white trim
-
Polished concrete flooring, kitchen cabinetry with light-toned finish, built-in electric range, adjustable track lighting, and multi-panel interior doors
-
Kitchen featuring light-finish cabinetry, white appliances, dark countertops, a double-basin stainless steel sink, and directional track lighting
-
Stained concrete flooring, six-panel interior doors, and a built-in closet shelving system
-
Interior room featuring polished concrete flooring, neutral wall paint, and a wide horizontal window with crisp white trim
-
Flat-panel cabinetry with a solid-surface countertop, integrated oval sink, chrome hardware, and a large-format vanity mirror
-
Bathroom featuring a wood-finish vanity with a drop-in sink, solid-surface countertop, curved glass-enclosed shower, and built-in wall mirror
-
Kitchen featuring flat-panel cabinetry, a white tile backsplash, integrated range hood, solid-surface countertops, and durable concrete flooring
-
Covered concrete patio featuring textured stucco retaining walls, exposed timber beam ceiling, and exterior staircase with metal railings
-
Large window with natural light, wood-finish flooring, glass-paneled exterior door, built-in fireplace with tile surround, and adjustable track lighting
-
Covered deck featuring composite decking, white structural posts, black metal balusters, and recessed ceiling lighting
-
Covered deck featuring composite wood-finish decking, black metal railings, and vinyl siding exterior
-
Rear exterior featuring a covered deck with white railing, natural stone pathway, wood fencing, and raised garden beds
-
Backyard featuring a detached outbuilding with vinyl siding, natural stone pathway, wood perimeter fencing, and a wooden pergola
-
Detached two-car garage featuring horizontal siding and two overhead doors, complemented by a paved concrete apron
- Listings on market:
- 147
- Avg list price:
- $675,000
- Min list price:
- $305,000
- Max list price:
- $4,299,000
- Avg days in system:
- 48
- Min days in system:
- 2
- Max days in system:
- 683
- Avg price per sq.ft.:
- $455.78

- NORM CHOLAK
- RE/MAX River City
- 1 (780) 991-1313
- norm@normcholak.com
Ready to Buy in McKernan Edmonton? – CLICK HERE!!!
Ready to Sell in McKernan Edmonton? – CLICK HERE!!!
MCKERNAN EDMONTON HOMES FOR SALE
For further information on any of these McKernan Edmonton Homes for Sale, call Norm Cholak at 780-991-1313 or email norm@normcholak.com. Norm is an expert and experienced Realtor in the McKernan area of Edmonton and can help you buy or sell your McKernan Edmonton Home today!
MCKERNAN EDMONTON REAL ESTATE
Welcome to McKernan, Edmonton.
Named after the McKernan family who once farmed the area, McKernan is a residential community of around 2,800 in Southwest Edmonton. McKernan became part of Edmonton with the amalgamation of Strathcona in 1912. However, it wasn’t until McKernan Lake was emptied in the 1940s that development took place. Today, McKernan is bordered by major roads, with 109th Street on the east and 114th Street on the west. 72nd Avenue and University Avenue mark the neighbourhood’s north and south boundaries.
Well-situated in central Southwest Edmonton, McKernan residents enjoy convenient access to the University of Alberta and downtown Edmonton. There is a small commercial area in the centre of the neighbourhood, as well as an LRT stop, providing residents convenient access to amenities in nearby neighbourhoods and the City of Edmonton beyond. The neighbourhood is also home to McKernan School, the only Edmonton Public School to offer a Spanish bilingual program for junior high school students. Built on the former site of the McKernan family farm house, McKernan School was opened in 1951 and also offers French and English Immersion programs from kindergarten to grade nine.