McLeod Edmonton Homes for Sale by Norm Cholak of RE/MAX River City Real Estate Edmonton. For further information or to view any of these McLeod Edmonton homes please call Norm at 780-991-1313 or email Norm at norm@normcholak.com
6012 145 Avenue NW
Edmonton
T5A 1S7
$424,900
Single Family
beds: 5
baths: 2.0
1,389 sq. ft.
built: 1968
- Status:
- Active
- Prop. Type:
- Single Family
- MLS® Num:
- E4501883
- Bedrooms:
- 5
- Bathrooms:
- 2
- Year Built:
- 1968
- Photos (61)
- Schedule / Email
- Send listing
- Mortgage calculator
- Print listing
Schedule a viewing:
- Property Type:
- Single Family
- Dwelling Type:
- Detached Single Family
- Home Style:
- Bungalow
- Total Floor Area:
- 1,389.42 sq. ft.
- Price Per SqFt:
- $305.81
- Total area above grade.:
- 1,389 sq. ft.
- Secondary Suite:
- No
- Taxes:
- Signup
- Lot Area:
- 6,876.85 sq. ft.
- Grade Level Entry:
- Yes
- Levels:
- 2
- Exposure / Faces:
- South
- Year built:
- 1968 (Age: 58)
- Bedrooms:
- 5 (Above Grd: 3)
- Bathrooms:
- 2.0 (Full:2/Half:0)
- Total Rooms Above Grade:
- 3
- Plan:
- 4606NY
- Building Type:
- Detached Single Family
- Construction:
- Wood, Stucco
- Foundation:
- Concrete Perimeter
- Basement:
- Full, Finished
- Basement Development:
- Fully Finished
- Roof:
- Asphalt Shingles
- Floor Finish:
- Carpet, Hardwood
- Heating:
- Forced Air-1, Natural Gas
- Fireplace:
- Yes
- Fireplace Fuel:
- Wood
- Fireplace Type:
- Mantel
- Parking:
- Double Garage Detached, Over Sized
- Garage:
- Yes
- Ensuite:
- No
- See Remarks
- Northwest
- Mcleod
- Public Transportation, Schools, Shopping Nearby
- See Remarks
- Public Transportation, Schools, Shopping Nearby
- Dishwasher-Built-In, Dryer, Refrigerator, Stove-Electric, Washer, Window Coverings
- None Known
- Private
- Floor
- Ensuite
- Pieces
- Other
- Main
- No
- 4
- Basement
- No
- 3
- Zone:
- Zone 02
- Zoning:
- Zone 02
- Title to Land:
- Fee Simple
- Legal Lot:
- 8
- Road Access:
- Paved Driveway to House
- LINC Number:
- 0013293543
- Days On Website:
- 29 day(s)
-
 Photo 1 of 61
 -
Expansive green space featuring a sprawling grassy field, mature evergreen trees, and a distant urban landscape
-
Brick fireplace with an arched firebox and slate hearth, complemented by wood paneling
-
Living area featuring a brick fireplace with an arched firebox, wood paneling, light-toned carpeting, and a built-in wood cabinetry unit
-
Warm wood-paneled wall with a built-in entertainment center featuring glass-front cabinets and lower drawers
-
Spacious living area featuring a brick-surround fireplace, wood paneling, and wall-to-wall carpeting
-
Wood panel accent wall
-
Wood-paneled accent wall with a large picture window overlooking exterior greenery
-
Living area with wood-paneled accent wall, carpeted flooring, and a large picture window showcasing mature trees and green space
-
Living area featuring wood paneling, carpeted flooring, white painted walls, and a window with brown drapery
-
Warm wood-paneled accent wall in a living area featuring a large picture window, offering views of the outdoors
-
Living area with expansive picture window, neutral wall paint, and light brown carpeting
-
Living area with light-colored carpeting and white walls
-
Kitchen featuring wood cabinetry, white countertops, built-in wall oven, and a double basin sink
-
U-shaped kitchen featuring wood cabinetry, white countertops, textured white backsplash, and a built-in oven with overhead range hood
-
Kitchen featuring wood cabinetry, white countertops, textured backsplash, and stone-finish flooring
-
Kitchen featuring wood cabinetry, white countertops, textured backsplash, and light-toned flooring
-
Dining area featuring a wood plank accent wall, a central chandelier, and light-colored flooring
-
Bedroom featuring patterned wallpaper, neutral carpeting, and a built-in closet with sliding doors
-
Bedroom featuring a floral accent wall, neutral carpeting, and a built-in closet with sliding doors
-
Carpeted room featuring a window with vertical blinds, light-colored walls, and one wall with floral wallpaper
-
Hallway featuring a neutral color palette, wood louvered doors, and carpet flooring
-
Carpeted room featuring a single window with curtains, textured ceiling, and a flush-mount light fixture
-
Bedroom featuring a single window with natural light, textured wallpaper, and carpeting
-
Carpeted room with a textured ceiling, featuring a solid wood bi-fold closet door and a light-colored wall
-
Bathroom featuring a built-in bathtub with shower surround, a window, a vanity with a red countertop and inset sink, a mirrored medicine cabinet, and a toilet
-
Bathroom vanity featuring a coral countertop, integrated sink, and wood-finish cabinetry
-
Full-sized bathtub with integrated shower, tiled surround with decorative accent border, and dual-pane window
-
Carpeted room with a window providing natural light, a ceiling-mounted light fixture, and built-in wall shelving
-
Windowed room with a low-pile carpet flooring, a textured popcorn ceiling, and a flush-mount ceiling light fixture
-
Neutral-toned wall paint with light brown carpet flooring
-
White interior door with a paneled window and brass-finish hardware
-
Carpeted staircase with a wood handrail descending to a patterned floor
-
Expansive carpeted area featuring a drop ceiling with integrated fluorescent lighting, white painted walls, and a structural support column with a brick-finish base
-
Spacious recreational area featuring neutral wall tones, recessed window, and light-toned carpeting
-
Spacious finished lower level featuring wall-to-wall carpeting, recessed lighting, and a drop ceiling
-
Finished lower level with neutral carpet, white walls, and drop ceiling with recessed lighting
-
Image quality insufficient for description
-
Comfortable bedroom showcasing warm wood-finish furnishings, including a five-drawer dresser and shelving unit with louvered doors
-
Bathroom featuring a double vanity with dark countertops and dual sinks, patterned floor tiles, and a built-in bathtub with white tile surround
-
Bathtub with white subway tile surround and decorative accent border
-
Neutral-toned wall paint and textured ceiling
-
Utility area featuring wood paneling, drop ceiling, and carpeted flooring
-
Laundry area featuring wood-panel walls and a built-in furnace enclosure
-
Image quality insufficient for description
-
Exterior featuring white siding, a contrasting dark roof, and a mature tree with established landscaping
-
Ranch-style exterior with white siding and dark trim
-
White siding exterior with dark trim windows, front yard landscaping, concrete driveway, and detached garage
-
Image quality insufficient for description
-
Image quality insufficient for description
-
Expansive green space and a large educational facility, surrounded by residential areas
-
Expansive green spaces featuring a baseball diamond, multiple soccer goals, mature trees, and a visible school building
-
Expansive backyard featuring a manicured lawn, red paver patio, and mature perimeter trees
-
Expansive rear yard featuring a wooden privacy fence, a detached garage with a white overhead door, and a concrete driveway
-
Detached garage with a white overhead door and side entry, featuring a paved driveway
-
Concrete driveway leading to a single-car garage with horizontal white siding
-
Expansive backyard featuring a manicured lawn, a full-height wooden privacy fence, and mature perimeter landscaping
-
Expansive rear yard featuring a manicured lawn, established landscaping, and a privacy fence
-
Residential neighborhood featuring mature tree-lined streets and varied architectural styles
-
Single-story residence featuring white siding and dark trim windows
-
Ranch-style residence featuring light-colored siding, dark trim windows, and a black shingle roof
- Listings on market:
- 126
- Avg list price:
- $419,900
- Min list price:
- $135,000
- Max list price:
- $1,099,000
- Avg days in system:
- 39
- Min days in system:
- 1
- Max days in system:
- 226
- Avg price per sq.ft.:
- $358.57

- NORM CHOLAK
- RE/MAX River City
- 1 (780) 991-1313
- norm@normcholak.com
Ready to Buy in McLeod Edmonton? – CLICK HERE!!!
Ready to Sell in McLeod Edmonton? – CLICK HERE!!!
MCLEOD EDMONTON HOMES FOR SALE
For further information on any of these McLeod Edmonton Homes for Sale, call Norm Cholak at 780-991-1313 or email norm@normcholak.com. Norm is an expert and experienced Realtor in the McLeod area of Edmonton and can help you buy or sell your McLeod Edmonton Home today!
MCLEOD EDMONTON REAL ESTATE
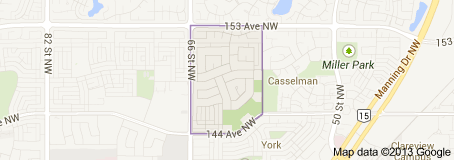
McLeod is a residential neighbourhood in north east Edmonton, Alberta, Canada.
The neighbourhood is bounded on the south by 144 Avenue, on the north by 153 Avenue, on the east by 58 Street and on the west by 66 Street.
Most of the residential development in the neighbourhood, according to the 2001 federal census, were constructed during the 1960s and 1970s. Just over half of all residences (54.9%) were built during the 1960s and one out of every four (26.7%) were constructed during the 1970s. Most of the remaining residences were built during the late 1980s.
According to the 2005 municipal census, 100% of the residences in the neighbourhood are single-family dwellings. Substantially all of the residences (96%) are owner-occupied.
There are four schools located in the neighbourhood. Two are operated by the Edmonton Public School System and two are operated by the Edmonton Catholic School System.
- Edmonton Public School System
- McLeod Elementary School
- Steele Heights Junior High School
- Edmonton Catholic School System
- St. Dominic Catholic Elementary School
- J.J. Bowlen Catholic Junior High School
M.E. Lazerte Composite High School is located just to the west in the adjoining neighbourhood of Kilkenny.