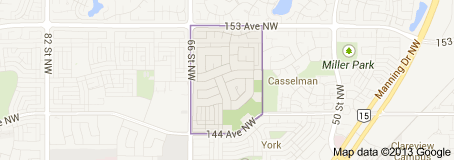
McLeod Edmonton Homes for Sale by Norm Cholak of Royal Lepage Noralta Real Estate Edmonton. For further information or to view any of these McLeod Edmonton homes please call Norm at 780-991-1313 or email Norm at norm@normcholak.com
6207 146 Avenue NW
Edmonton
T5A 1T2
$489,000
Single Family
beds: 4
baths: 2.0
1,189 sq. ft.
built: 1968
- Status:
- Active
- Prop. Type:
- Single Family
- MLS® Num:
- E4513498
- Bedrooms:
- 4
- Bathrooms:
- 2
- Year Built:
- 1968
- Photos (70)
- Schedule / Email
- Send listing
- Mortgage calculator
- Print listing
Schedule a viewing:
- Property Type:
- Single Family
- Dwelling Type:
- Detached Single Family
- Home Style:
- Bungalow
- Total Floor Area:
- 1,189.42 sq. ft.
- Price Per SqFt:
- $411.12
- Total area above grade.:
- 1,189 sq. ft.
- Finished Area Below Grade:
- 1,044.1 sq. ft.
- Secondary Suite:
- No
- Separate Entrance:
- No
- Taxes:
- Signup
- Lot Area:
- 7,118.39 sq. ft.
- Grade Level Entry:
- No
- Levels:
- 2
- Exposure / Faces:
- Northwest
- Year built:
- 1968 (Age: 58)
- Bedrooms:
- 4 (Above Grd: 3)
- Bathrooms:
- 2.0 (Full:2/Half:0)
- Total Rooms Above Grade:
- 7
- Plan:
- 4606NY
- Building Type:
- Detached Single Family
- Construction:
- Wood, Vinyl
- Foundation:
- Concrete Perimeter
- Basement:
- Full, Finished
- Basement Development:
- Fully Finished
- Roof:
- Asphalt Shingles
- Floor Finish:
- Laminate Flooring, Linoleum, Vinyl Plank
- Heating:
- Forced Air-1, Natural Gas
- Fireplace:
- No
- Parking:
- Double Garage Detached
- Enclosed Parking:
- 2
- Garage:
- Yes
- Ensuite:
- No
- Detectors Smoke, No Smoking Home, Vinyl Windows
- Northwest
- Mcleod
- Back Lane, Corner Lot, Flat Site, Landscaped, Playground Nearby, Public Transportation, Schools, Shopping Nearby, Partially Fenced
- Detectors Smoke, No Smoking Home, Vinyl Windows
- Back Lane, Corner Lot, Flat Site, Landscaped, Playground Nearby, Public Transportation, Schools, Shopping Nearby, Partially Fenced
- Window Coverings/Curtains on Main Level, Storage Box by the Garage
- Dryer, Garage Control, Garage Opener, Hood Fan, Oven-Built-In, Oven-Microwave, Refrigerator, Storage Shed, Stove-Countertop Electric, Vacuum System Attachments, Vacuum Systems, Washer, See Remarks
- None Known
- Private
- Floor
- Type
- Size
- Other
- Main
- Living Room
- 15' × 13'7"
- -
- Main
- Dining Room
- 10'11" × 8'10"
- -
- Main
- Kitchen
- 14'5" × 14'4"
- -
- Main
- Master Bedroom
- 12'6" × 9'11"
- -
- Main
- Bedroom 2
- 10'1" × 8'4"
- -
- Main
- Bedroom 3
- 10'1" × 10'1"
- -
- Basement
- Bedroom 4
- 12'10" × 10'8"
- -
- Main
- Other
- 5' × 3'4¾"
- -
- Basement
- Recreation Room
- 26'1¼" × 12'10"
- -
- Basement
- Utility Room
- 10'7" × 3'4¾"
- -
- Basement
- Other
- 12'10" × 11'11"
- -
- Basement
- Laundry Room
- 9'2" × 5'4"
- -
- Basement
- Storage Room
- 5'4" × 4'4"
- -
- Floor
- Ensuite
- Pieces
- Other
- Main
- No
- 4
- Basement
- No
- 3
- School Bus:
- Yes
- Zone:
- Zone 02
- Zoning:
- Zone 02
- Title to Land:
- Fee Simple
- Legal Lot:
- 13
- Road Access:
- Paved
- LINC Number:
- 0011563401
- Days On Website:
- 29 day(s)
-
 Beautiful Bungalow on a big, fenced, corner lot. Double Garage. Cement Driveway. Landscaped yard. Vinyl Siding, Vinyl Windows (1999)
-
Beautiful Bungalow on a big, fenced corner lot. Double Garage. Cement Driveway. Landscaped yard. Vinyl Siding, Vinyl Windows (1999)
-
Beautiful Bungalow on a big, fenced corner lot. Double Garage. Cement Driveway. Landscaped yard. Vinyl Siding, Vinyl Windows (1999)
-
Beautiful Bungalow on a big, fenced corner lot. Double Garage. Cement Driveway. Landscaped yard. Vinyl Siding, Vinyl Windows (1999)
-
Single-story residence featuring light-toned horizontal siding, a gabled roofline, concrete walkway, and landscaped garden beds
-
Modern Entrance Niche. Light Bright Entrance. Ring Camera at front door.
-
Living area featuring 12 mm Laminate flooring, a neutral color palette, built-in wall niche, and an exterior door with an oval glass insert
-
Open interior featuring 12 mm laminate flooring, neutral-toned walls, and bright natural light provided by multiple windows
-
Neutral-toned interior space featuring light, 12mm laminate flooring, neutral-toned walls, and a large picture window
-
Open-concept interior featuring 12mm laminate flooring, a neutral color palette, and a multi-arm chandelier
-
Living area featuring 12mm laminate flooring, a large picture window, and neutral interior paint
-
Neutral-toned space featuring 12mm laminate flooring, a five-arm chandelier with frosted glass shades, and neutral-toned wall paint
-
Dining area featuring neutral wall paint, 12mm laminate flooring, and a multi-light brushed metal chandelier
-
Neutral-toned room featuring light-toned 12 mm laminate flooring, a multi-arm chandelier with frosted glass shades, and sliding vinyl window
-
Open-concept interior featuring light 12mm laminate flooring, a five-light chandelier with metallic finish, light-toned cabinetry, and a built-in wall oven
-
Living area featuring 12mm laminate flooring, a five-arm multi-light chandelier, and large sliding windows
-
Multi-purpose living area featuring 12mm laminate flooring, a metal multi-arm chandelier with frosted glass shades, and large picture windows
-
Kitchen area featuring light-toned cabinetry, 12mm laminate flooring, stainless steel refrigerator, and built-in wall oven with matching cabinetry surround
-
Kitchen featuring white cabinetry, stainless steel appliances including a built-in oven, 12mm laminate flooring, and a gooseneck faucet
-
Kitchen featuring light-toned cabinetry, solid-surface countertops, dual-basin stainless steel sink with pull-down faucet, built-in stainless steel wall oven, and light-tone, 12mm laminate flooring
-
Kitchen featuring light-toned cabinetry, light-toned, 12mm laminate flooring, integrated wall oven, and stainless steel sink
-
Kitchen featuring light-toned cabinetry, 12mm laminate flooring, and globe-style flush mount lighting
-
Kitchen featuring 12mm laminate flooring, stainless steel refrigerator, and built-in wall oven with light-toned cabinetry
-
4-piece Bathroom with vanity with solid, marble countertop, integrated basin, dark wood cabinetry with frosted glass inserts, multi-bulb wall-mounted lighting fixture, and crown molding
-
Neutral wall-toned room featuring 12mm laminate flooring, a horizontal sliding window, and a square-profile ceiling light fixture. Vinyl window.
-
Neutral wall-toned room featuring 12mm laminate flooring, a horizontal sliding window, and a square-profile ceiling light fixture. Vinyl window.
-
Bedroom featuring 12mm laminate flooring, a neutral color palette, and a horizontal sliding vinyl window
-
12mm laminate flooring, mirrored sliding closet doors, and multi-panel interior door. Vinyl Window
-
Neutral-toned interior featuring light, 12mm laminate flooring, light-toned walls, a flush-mount ceiling light, and a vinyl window with a roller shade
-
Neutral-toned interior featuring 12mm laminate flooring, a single-vinyl window configuration with wall-mounted curtain rod, and a central square flush-mount lighting fixture
-
Room featuring 12mm laminate flooring, sliding gold-frame mirrored closet doors.
-
Neutral-toned Basement space featuring Vinyl Plank flooring, a generous open stairway for ease of moving furniture into the basement.
-
Open interior basement space featuring light-toned Vinyl Plank flooring, neutral wall paint, and ceiling-mounted dome light fixtures
-
Neutral-toned basement space featuring Vinyl Plank flooring. Flush-mount ceiling lighting, and a recessed window
-
Interior room featuring light-toned, vinyl plank flooring, light-toned walls, a recessed ceiling light.
-
Expansive interior space featuring Vinyl Plank flooring, recessed lighting, and a multi-panel door
-
Expansive, open Recreation Room featuring fresh, neutral wall paint, vinyl plank flooring, three flush-mount ceiling light fixtures. Photo has been Virtually Staged.
-
Neutral-toned room featuring wood-finish flooring, a recessed closet area, and a four-panel interior door
-
Hallway featuring light-toned, vinyl plank flooring, white paneled doors, and a dedicated laundry area with checkered tile flooring.
-
Dedicated Laundry Room featuring light walls, checkerboard-patterned flooring, shelving and storage space under the stairs.
-
In the Laundry Room, interior storage space under the stairs. Checkered tile flooring, light walls, and a dedicated ceiling light fixture
-
Spacious, 3 Piece, Basement Full Bathroom featuring a marble-walled, corner shower enclosure, wood vanity with a rectangular basin, vinyl plank flooring.
-
New Hot Water Tank (January 2026), central vacuum system, and galvanized metal ductwork set against natural wood-paneled walls. New Furnace (2022)
-
Multi-car, Double garage, featuring a concrete floor, exposed wood truss ceiling, and a large overhead sectional door. No electrical in the garage.
-
Two-car garage featuring a concrete floor, exposed wood ceiling rafters, a dedicated pedestrian entry door, and integrated wall-mounted shelving. No electrical in the garage.
-
Multi-car garage featuring exposed wood rafters, concrete flooring, built-in wooden shelving units, and a dual-pane window. No electrical in the garage.
-
Beautiful backyard featuring a grass lawn, two detached storage sheds, a vertical wood privacy screen, and a concrete walkway.
-
Beautiful backyard. Home featuring horizontal siding, privacy fencing, stone ground cover, and a concrete perimeter
-
Beautiful backyard featuring a leveled patio area, vertical wood-plank privacy screen, and two storage structures with vinyl siding.
-
Neutral-toned, horizontal siding exterior with stone veneer wainscoting, concrete patio, and perimeter fencing
-
Fenced backyard featuring a manicured lawn, concrete pathways, detached storage structure, and a wood-slat privacy screen
-
Backyard area featuring horizontal siding, a concrete patio, a dedicated storage structure with multiple windows, and privacy fencing
-
Vinyl siding exterior with stone veneer accents, concrete patio, and enclosed wooden fencing
-
Beautiful Bungalow on a big, fenced corner lot. Double Garage. Cement Driveway. Landscaped yard. Vinyl Siding, Vinyl Windows (1999)
-
Aerial perspective of a suburban neighborhood featuring proximity to established retail centers and local educational facilities
-
Aerial perspective of the residential community featuring mature trees, established landscaping, and distant city skyline
-
Aerial perspective showcasing property location with proximity to neighborhood infrastructure and commercial centers
-
Aerial perspective of the residential grid featuring dense tree cover, paved street infrastructure, and proximity to open field spaces
-
Aerial perspective of a residential property situated within an established suburban neighborhood featuring grid-patterned streets, mature tree canopy, and proximity to open green space
-
Aerial perspective of the residential area featuring established tree canopy, grid-pattern street layout, and proximity to expansive open green space
-
Aerial perspective of a suburban neighborhood characterized by established tree cover, interconnected paved streets, and expansive open green space
-
Aerial perspective of an established residential area featuring tree-lined streets, varied lot sizes, and suburban housing layouts
-
Aerial perspective of an established residential area characterized by low-density housing, mature deciduous trees, and a grid-based street layout
-
Aerial perspective featuring proximity to regional education and recreation facilities
-
Aerial perspective of an established residential community featuring paved street infrastructure, mature trees, and proximity to expansive open green space
-
Aerial perspective of the residential area featuring a grid-patterned street layout, mature evergreen trees, and surrounding open green spaces
-
Aerial perspective of the residential area featuring a gridded street network, mature trees, and urban skyline backdrop
-
The Property- Bungalow Home, Corner lot featuring a concrete driveway, perimeter fencing, and established lawn
-
Floor plan
-
Floor plan
- Listings on market:
- 114
- Avg list price:
- $410,000
- Min list price:
- $139,900
- Max list price:
- $1,099,000
- Avg days in system:
- 32
- Min days in system:
- 1
- Max days in system:
- 147
- Avg price per sq.ft.:
- $350.75

- NORM CHOLAK
- RE/MAX River City
- 1 (780) 991-1313
- norm@normcholak.com
Ready to Buy in McLeod Edmonton? – CLICK HERE!!!
Ready to Sell in McLeod Edmonton? – CLICK HERE!!!
MCLEOD EDMONTON HOMES FOR SALE
For further information on any of these McLeod Edmonton Homes for Sale, call Norm Cholak at 780-991-1313 or email norm@normcholak.com. Norm is an expert and experienced Realtor in the McLeod area of Edmonton and can help you buy or sell your McLeod Edmonton Home today!
MCLEOD EDMONTON REAL ESTATE
McLeod is a residential neighbourhood in north east Edmonton, Alberta, Canada.
The neighbourhood is bounded on the south by 144 Avenue, on the north by 153 Avenue, on the east by 58 Street and on the west by 66 Street.
Most of the residential development in the neighbourhood, according to the 2001 federal census, were constructed during the 1960s and 1970s. Just over half of all residences (54.9%) were built during the 1960s and one out of every four (26.7%) were constructed during the 1970s. Most of the remaining residences were built during the late 1980s.
According to the 2005 municipal census, 100% of the residences in the neighbourhood are single-family dwellings. Substantially all of the residences (96%) are owner-occupied.
There are four schools located in the neighbourhood. Two are operated by the Edmonton Public School System and two are operated by the Edmonton Catholic School System.
- Edmonton Public School System
- McLeod Elementary School
- Steele Heights Junior High School
- Edmonton Catholic School System
- St. Dominic Catholic Elementary School
- J.J. Bowlen Catholic Junior High School
M.E. Lazerte Composite High School is located just to the west in the adjoining neighbourhood of Kilkenny.